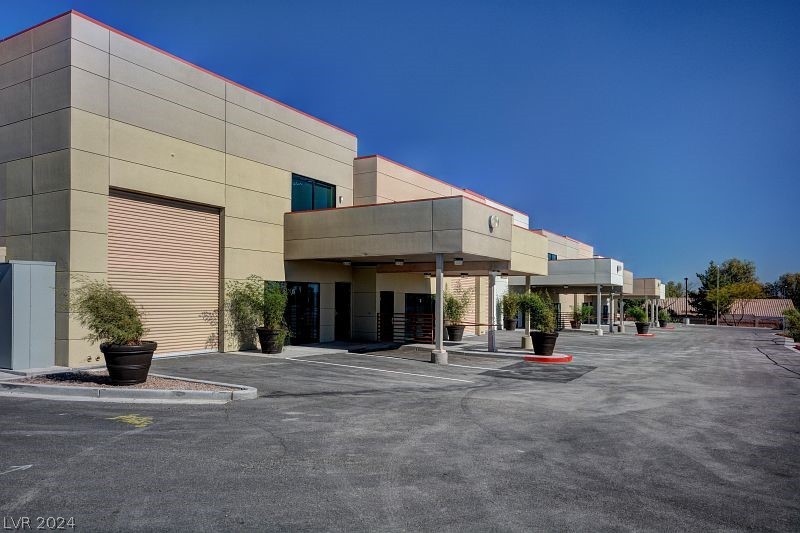
$5,200,000812 days on market
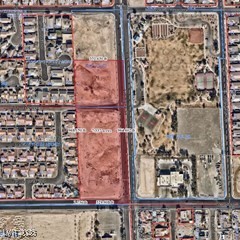
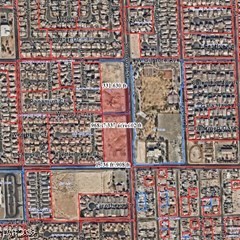
5 acres$1,040,000 per acreLand
3355 Clayton, North Las Vegas 89032
First United Management Group
IDX MLS 2576826
Listed by Luis Gutierrez, Solstice Real Estate Group, 702-550-6300
Exclusive Two-Story Luxury Estate Under Construction with an Elevator and Mountain Views. Discover privacy in this custom house with RV/6-car, sports court estate with an elevator, conveniently and centrally located, tucked inside an exclusive four-home gated community in Lone Mountain. Situated on a half-acre lot, this architectural masterpiece blends timeless elegance with modern design. Step inside to soaring, double-height ceilings, clean lines, and a design filled with natural light, thanks to large windows throughout.
The open floor plan frames stunning mountain views, centered on a cozy fireplace and integrated surround sound. Designed for effortless entertaining, multi-panel glass doors open to a massive covered patio with a heated pool and spa. The gourmet kitchen is a chef’s dream, featuring premium natural stone countertops and a massive center island. Built-in appliances, a built-in refrigerator, double ovens, abundant custom cabinetry, and 2 large walk-in pantries complete the space. A standout feature is the expansive RV interior garage, which offers three possibilities: it can serve as large RV storage, a six-car garage, or even a half-court basketball area, sized to regulation three-point dimensions. Don’t miss this rare chance to own a one-of-a-kind luxury home still being crafted. Contact me today to schedule a tour and see its full potential.
At $893 a square foot, this home is 266% above the ZIP 89129 median of $244. It is larger than 98% of the 318 homes for sale there.
Compared with the 318 homes for sale in ZIP 89129 today, from the MLS listings on this site.
As the listing names them. Schools are assigned by address and can change from year to year. Confirm with CCSD
In Fort Mountain Homeowners Association, North Las Vegas. The prices on the map are 5 similar homes for sale nearby.
At the list price of $4,750,000 with 20 percent down, here is an estimate of the monthly payment, including taxes, insurance, and HOA dues. Change any number to fit your budget.
Illustrative only. Your lender, the county assessor, and your insurer set the real numbers. Not a loan offer from Dunlap Real Estate Team.
First United Management Group
Las Vegas Investments & Realty
Las Vegas Investments & Realty
Las Vegas Investments & Realty
Las Vegas Investments & Realty