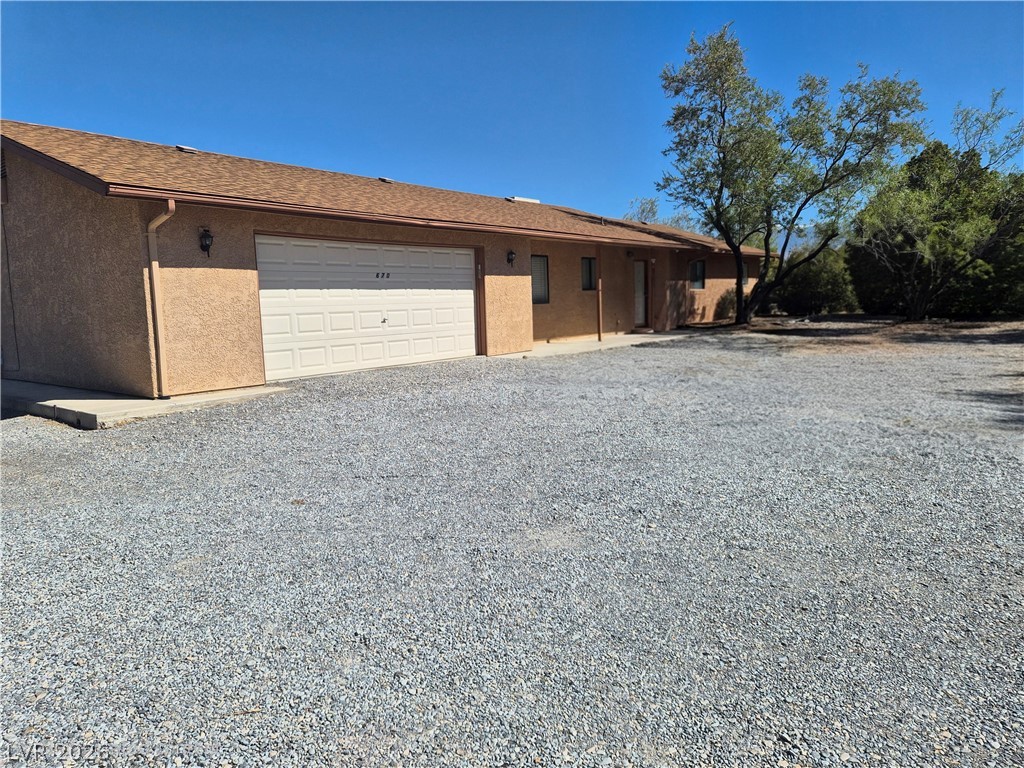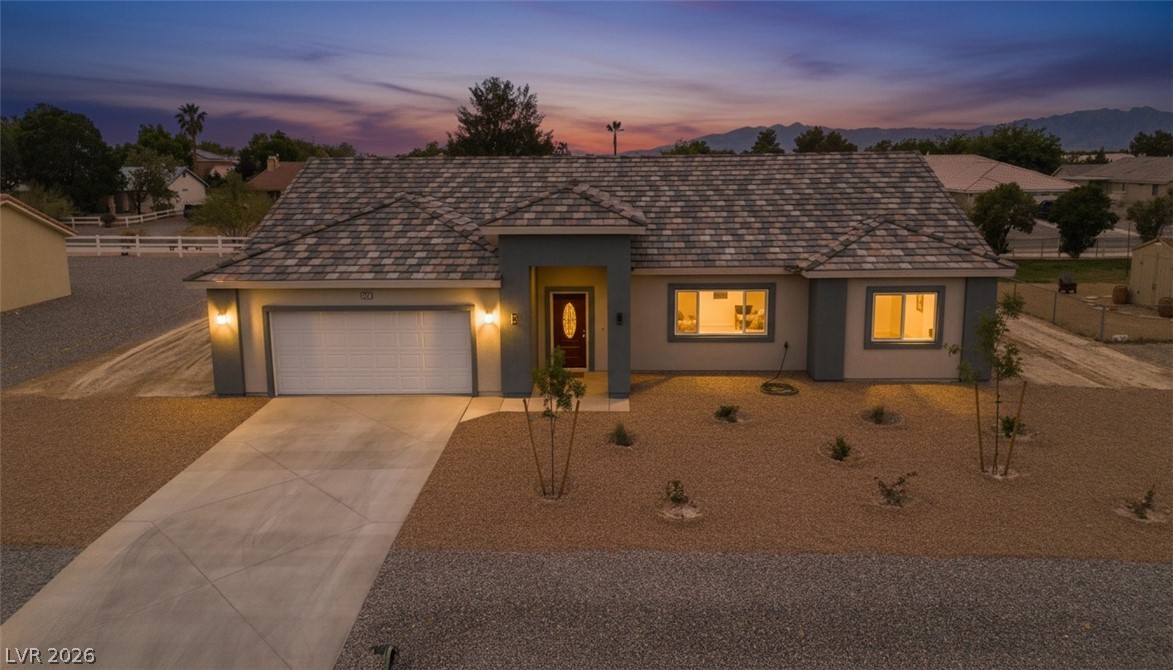
$424,900Listed today
3 bedrooms3 bathrooms1,915 square feet
581 Antelope Avenue, Pahrump 89060
The Ridge Realty Group
Desert Trails U1IDX MLS 2814386
Listed by Hilary J. Chorak, ERA Brokers Consolidated, 702-940-4500
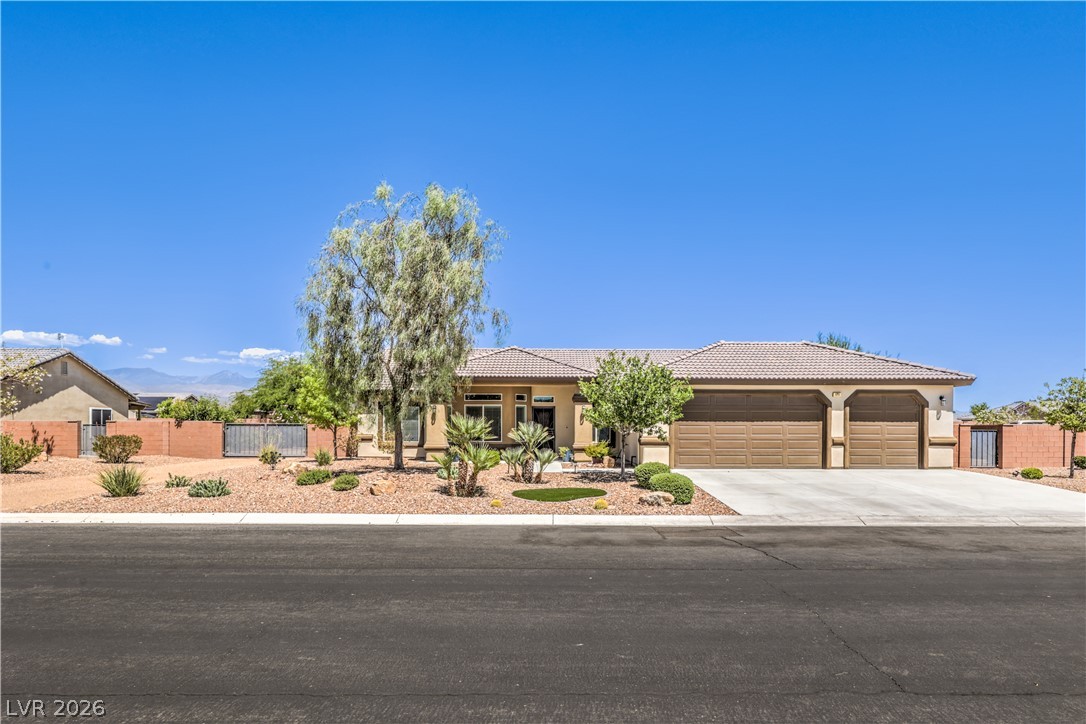
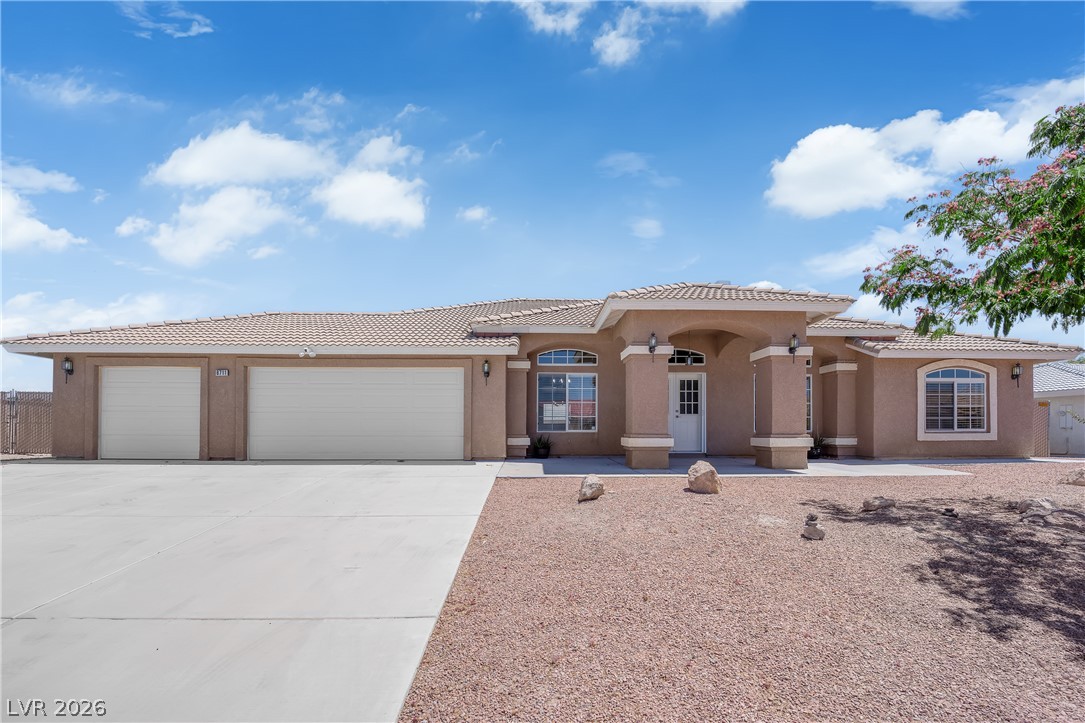
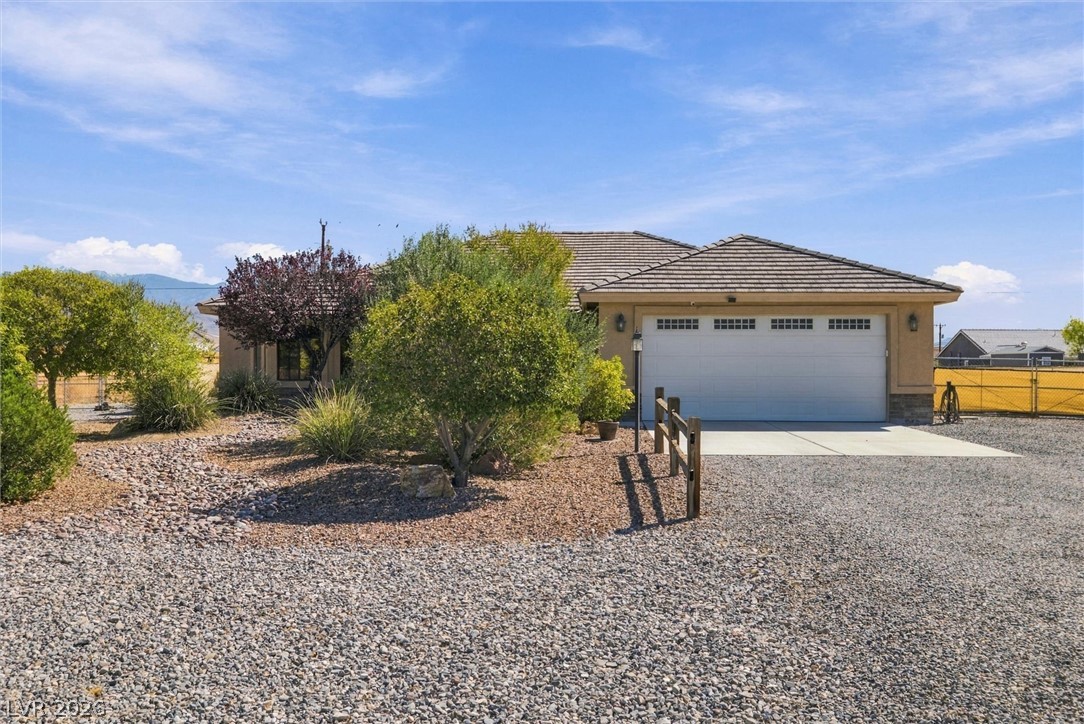
Fabulous single-story Lennar Next Gen home featuring a private guest suite with its own entrance, while still connected to the main home for convenience and flexibility. Bright and welcoming foyer opens to a spacious open-concept living area with a large family room and dining space. Beautiful kitchen with white cabinetry, stainless steel appliances, walk-in pantry, and an oversized granite island perfect for entertaining. Private primary suite includes a sliding door to the backyard, spa-like bath with separate tub and shower, dual sinks, vanity area, and a large walk-in closet.
The primary bath also offers direct access to the laundry room. Additional secondary bedroom with wardrobe closet. The attached Next Gen suite features its own living room, kitchenette, laundry closet with washer and dryer included, spacious bedroom with walk-in closet, and full bathroom — ideal for guests, multigenerational living, or rental potential. Enjoy the covered patio with included spa and an enormous backyard ready for your custom plans and dreams. RV parking with iron RV gate. Peaceful location with no homes directly across the street and stunning mountain views. Located in a lovely Pahrump neighborhood just 45 minutes from Las Vegas, 2 minutes from Lakeside Casino and restaurant, and 10 minutes from Mountain Falls Golf Course and Grill Room. Come experience this beautiful dream home!
At $183 a square foot, this home is 10% below the ZIP 89048 median of $204. It is larger than 76% of the 994 homes for sale there.
Compared with the 994 homes for sale in ZIP 89048 today, from the MLS listings on this site.
As the listing names them. Schools are assigned by address and can change from year to year. Confirm with CCSD
In Pleasant Valley U2, Pahrump. The prices on the map are 6 similar homes for sale nearby.
At the list price of $424,900 with 20 percent down, here is an estimate of the monthly payment, including taxes, insurance, and HOA dues. Change any number to fit your budget.
Illustrative only. Your lender, the county assessor, and your insurer set the real numbers. Not a loan offer from Dunlap Real Estate Team.
The Ridge Realty Group
Signature Real Estate Group
Galindo Group Real Estate
Real Estate Consultants of Nv
Nevada Realty
Access Realty
Las Vegas has 437 henderson luxury homes, 595 henderson pool homes, and 117 henderson golf homes for sale today.