$1,748,322215 days on market
4 bedrooms5 bathrooms4,065 square feet
27 Sumter Ridge Street, Las Vegas 89138
New Door Residential
Summerlin Village 29 Parcel GhIDX MLS 2758223
Listed by Mona G. Riekki, TMI Realty, 702-568-7778
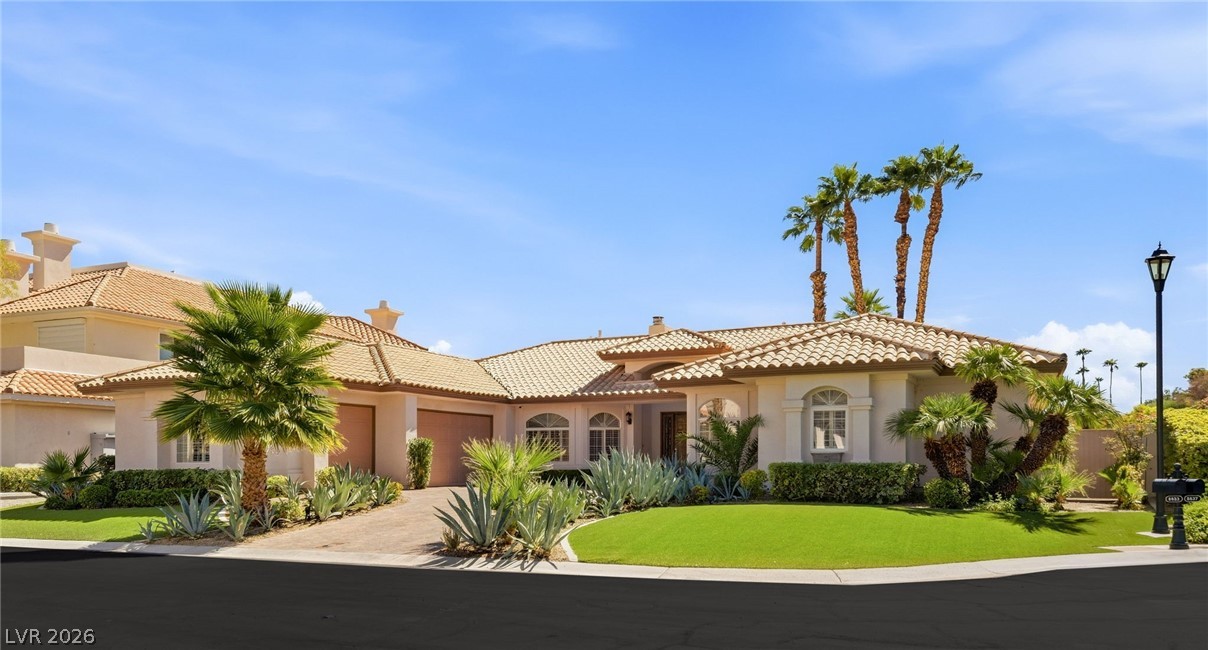
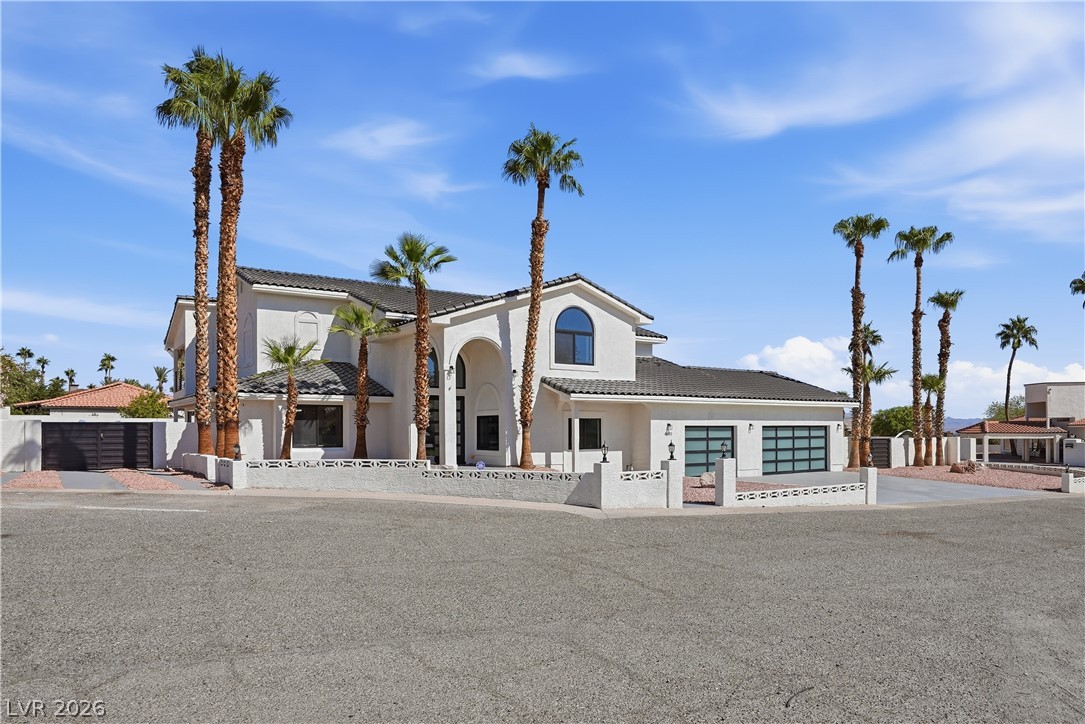
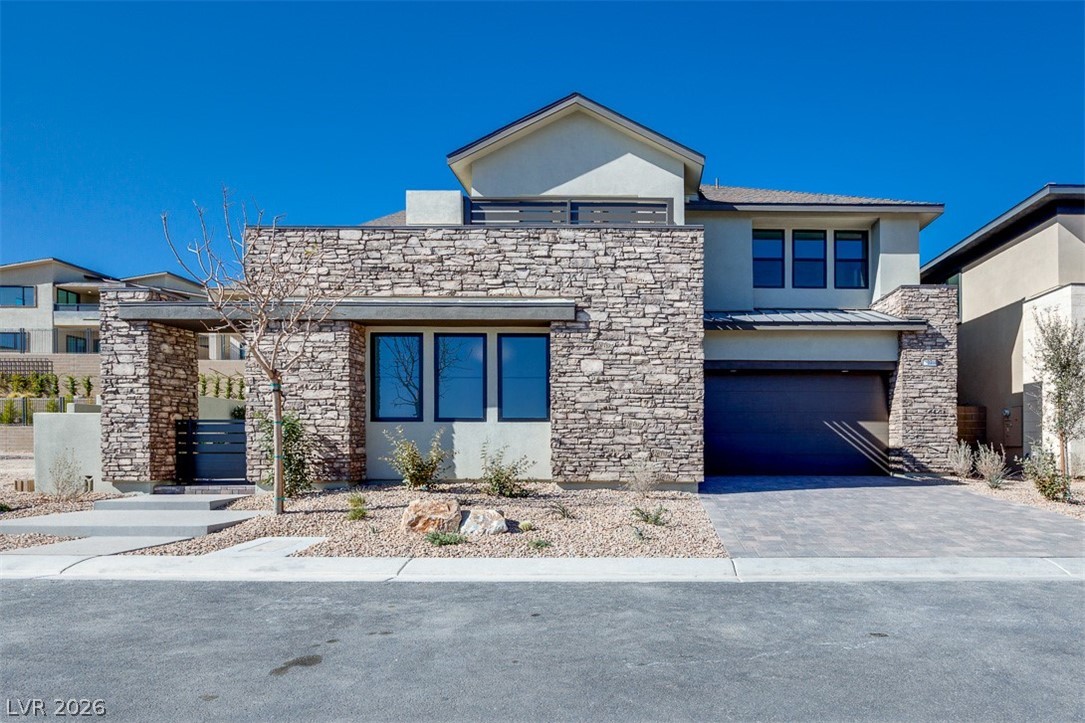
Discover a sophisticated design in this stunning NEW BUILD, a PINNACLE HOME offering an exceptional opportunity for refined living. A beautiful courtyard entrance sets a welcoming tone, hinting at the thoughtful design within. The spacious four-car garage provides ample storage and parking. Inside, a large pantry with custom built in pantry system and a dedicated laundry room enhance the home's practical elegance, ensuring everyday convenience.
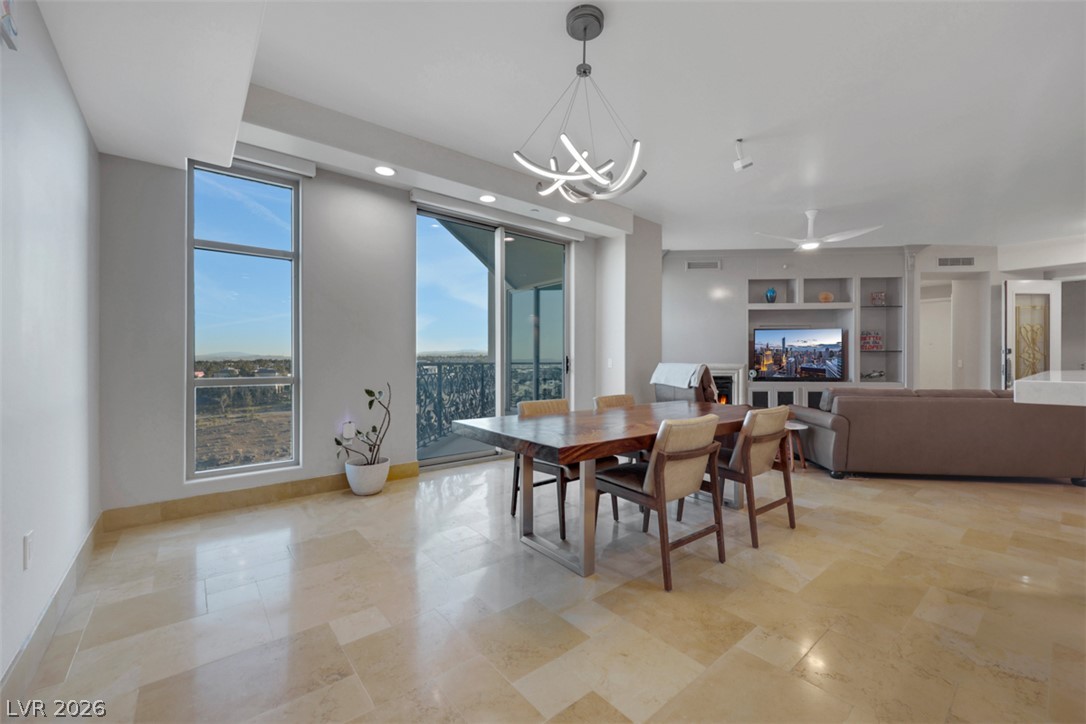
The stylish kitchen boasts a prep area for additional workspace, featuring upgraded Signature Pkg 3 appliances complemented by a stunning wood hood. Enjoy Taj Mahal waterfall edge countertops, which seamlessly transitions into the spacious great room, complete with a 72-inch Electric fireplace and a 20-foot multi-slider. Features a Flex room equipped with a coffee bar and sliding door, connecting to bedrooms three and four, each with walk-in closets and private ensuites. The primary bedroom serves as a spacious retreat, featuring a generous walk-in with custom built-in closet and a luxurious ensuite complete with a separate soaking tub and an expansive walk-in shower. Two covered patios invite homeowners to enjoy outdoor relaxation and entertaining. Create a desert oasis in this spacious nearly 1/2 ACRE homesite, ready for your personal touch!
At $402 a square foot, this home is 51% above the ZIP 89113 median of $265. It is larger than 96% of the 292 homes for sale there.
Compared with the 292 homes for sale in ZIP 89113 today, from the MLS listings on this site.
Listed 118 days ago at $1,640,610.
As the listing names them. Schools are assigned by address and can change from year to year. Confirm with CCSD
In Brighton, Las Vegas. The prices on the map are 6 similar homes for sale nearby.
At the list price of $1,746,605 with 20 percent down, here is an estimate of the monthly payment, including taxes, insurance, and HOA dues. Change any number to fit your budget.
Illustrative only. Your lender, the county assessor, and your insurer set the real numbers. Not a loan offer from Dunlap Real Estate Team.
New Door Residential
Rob Jensen Company
Realty ONE Group, Inc
Simply Vegas
More Realty Incorporated
Keller Williams MarketPlace
Las Vegas has 442 henderson luxury homes, 601 henderson pool homes, and 118 henderson golf homes for sale today.