$360,00025 days on market
2 bedrooms2 bathrooms1,348 square feet
8640 Deering Bay Drive, Las Vegas 89131
LPT Realty LLC
Silverstone Ranch-Parcel 14IDX MLS 2822864
Reduced from $365,000
Listed by Steve P. Hawks, Platinum Real Estate Prof, 702-616-9400
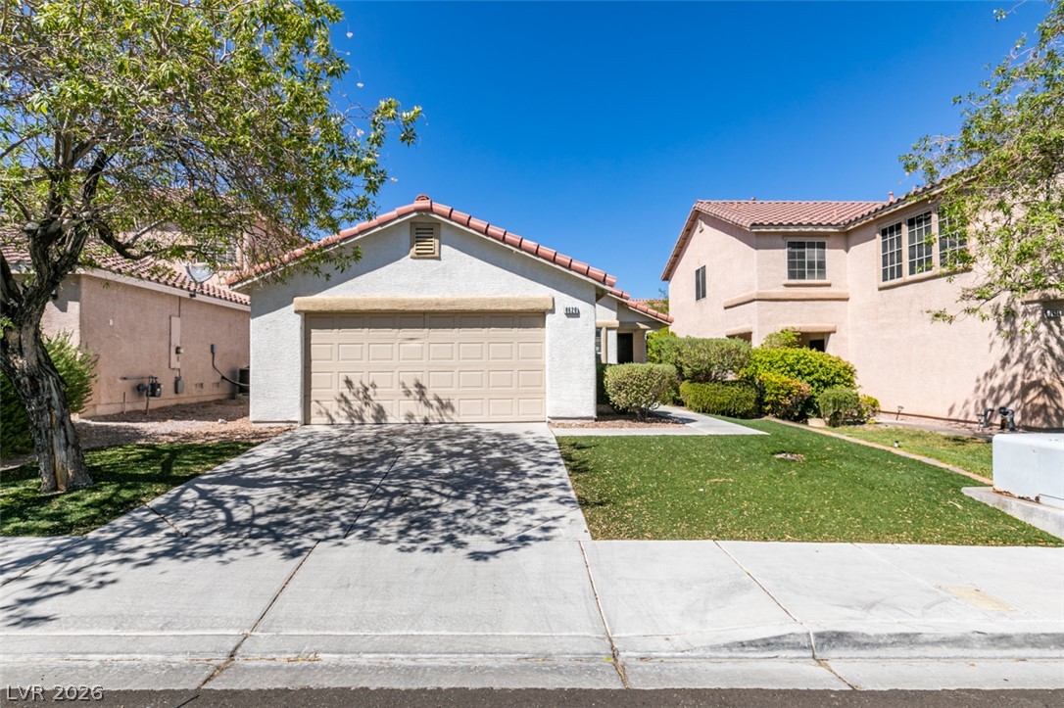
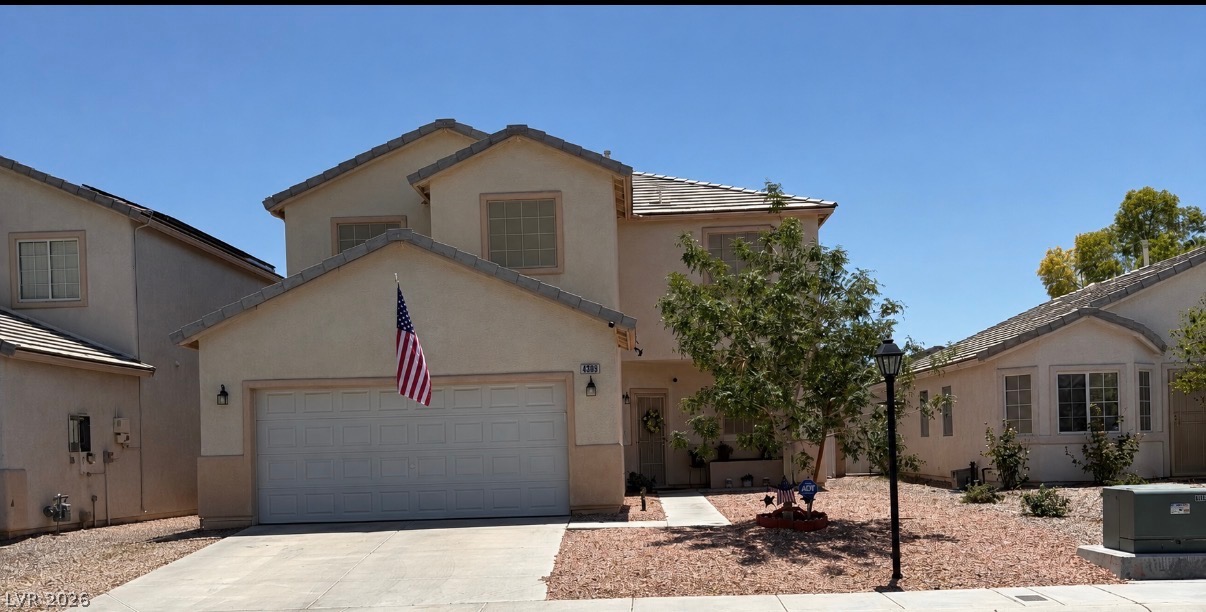
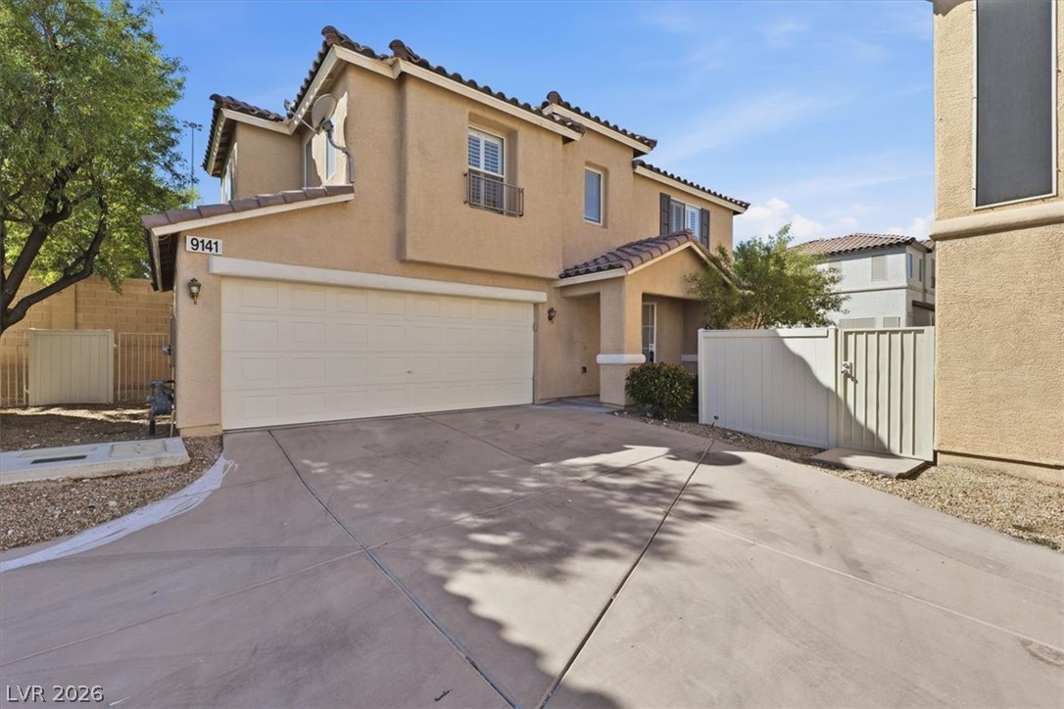
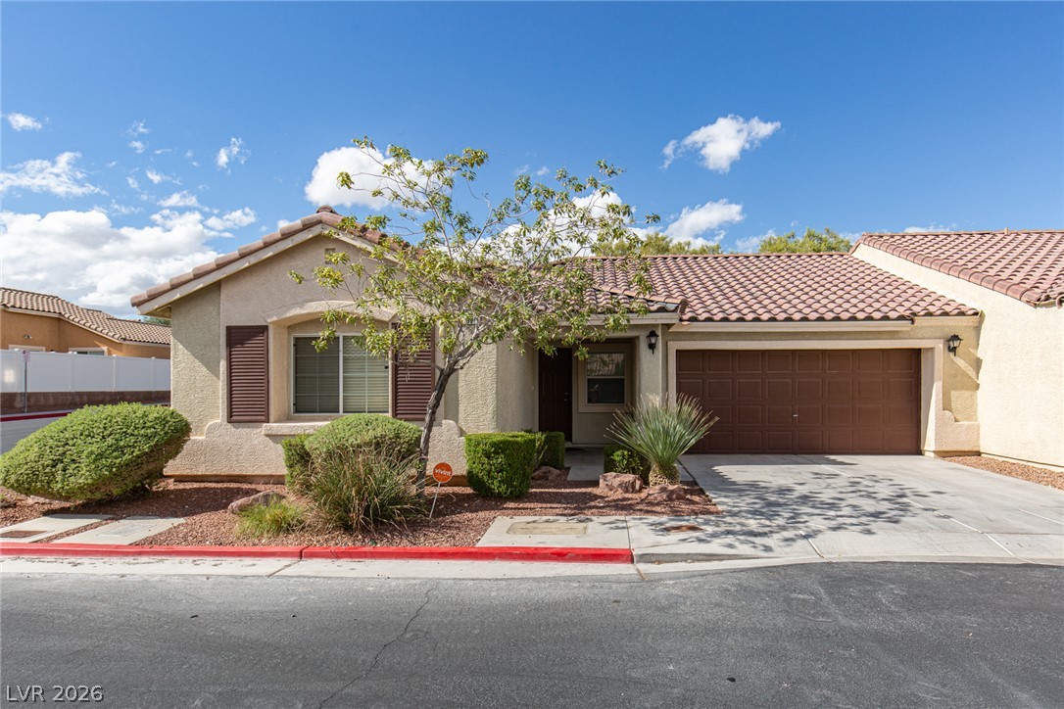
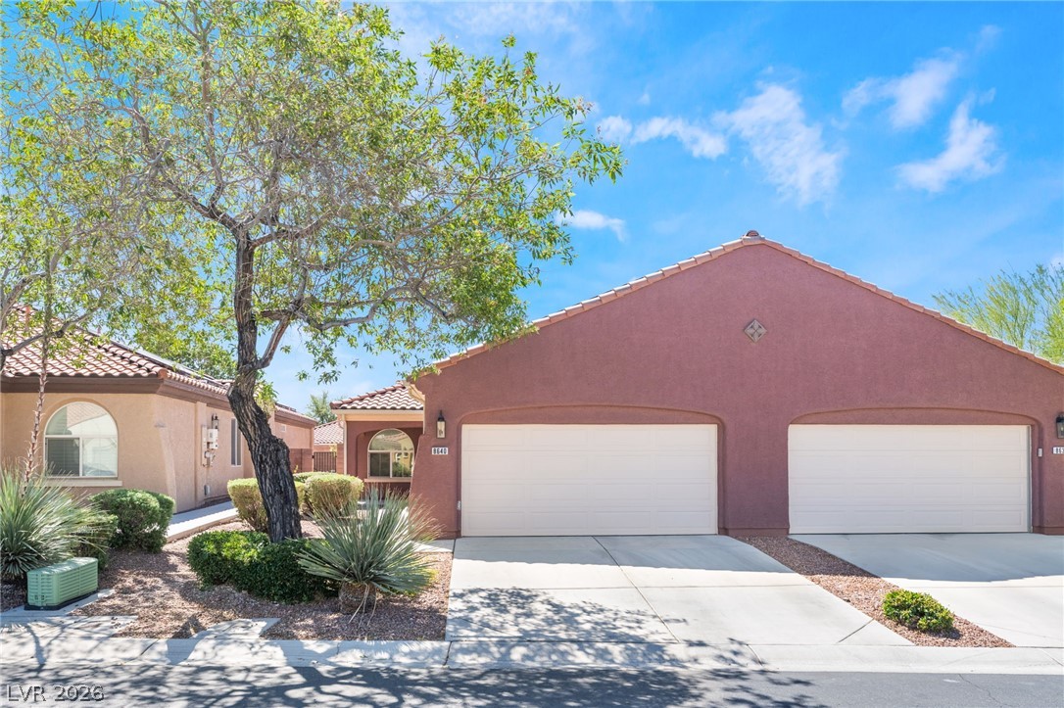
Discover unparalleled modern living in this captivating Las Vegas residence, perfectly designed for comfort and style. "ask about beat the builder financing" A striking stucco facade with a covered entry and well-maintained landscaping provides a welcoming introduction to this inviting home. This property offers three well-appointed bedrooms, two full bathrooms, and one half bathroom, spread across two spacious stories.
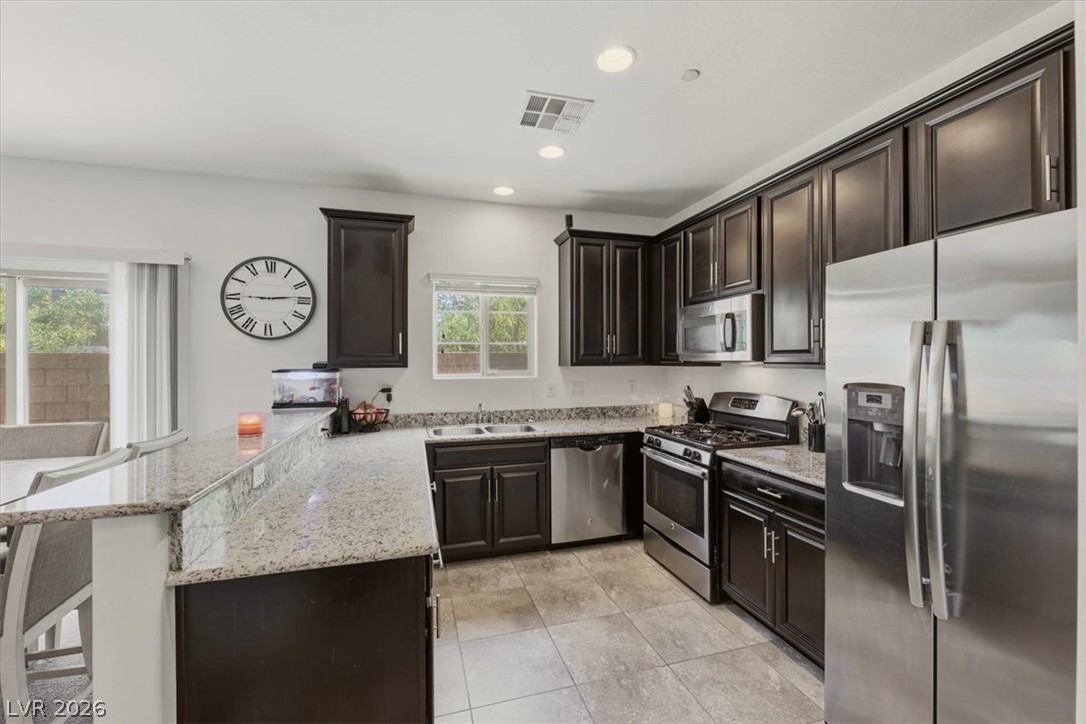
The thoughtful layout refined living space, ensuring a harmonious blend of functionality and elegance. Step inside to an open-concept living area where a well-appointed kitchen seamlessly integrates with a dedicated dining space. Stunning flooring extends throughout these areas, creating a cohesive and sophisticated aesthetic. The modern kitchen is a culinary enthusiast's dream, featuring extensive counter space, sleek cabinetry, and stainless steel appliances, including a dishwasher and refrigerator. A well-lit powder room on the main level boasts a sleek pedestal sink and wood-look flooring. Ascend the broad carpeted stairway to the upper level where restful bedrooms await, each offering plush carpeting and natural light. The primary bedroom provides easy access to a private bath, featuring dual vanities, sleek countertops, and a glass-enclosed shower. Secondary bedrooms are equally inviting, with soft carpeting and window blinds for comfort and privacy. A functional laundry space with shelving . Outside, a private yard complements the charming townhome living experience, while the community offers additional amenities l
At $282 a square foot, this home is 10% above the Centennial Hills median of $256. It is larger than 7% of the 656 homes for sale there.
Compared with the 656 homes for sale in Centennial Hills today, from the MLS listings on this site.
Listed 122 days ago at $365,000. The price has come down once, $5,000 in all (1%).
As the listing names them. Schools are assigned by address and can change from year to year. Confirm with CCSD
In Centennial Heights Twnhms - Phase 2, part of Centennial Hills, Las Vegas. The prices on the map are 6 similar homes for sale nearby.
At the list price of $360,000 with 20 percent down, here is an estimate of the monthly payment, including taxes, insurance, and HOA dues. Change any number to fit your budget.
Illustrative only. Your lender, the county assessor, and your insurer set the real numbers. Not a loan offer from Dunlap Real Estate Team.
Homes in Centennial Hills sold for a median of $509,900 over the last 12 months, usually in about 29 days at 97.6 percent of the original list price. With 622 homes for sale, that is 5 months of supply. Supply is balanced between buyers and sellers.
| Month | Median sold price | Sales |
|---|---|---|
| Dec 2025 | $475,000 | 116 |
| Jan 2026 | $462,500 | 97 |
| Feb 2026 | $487,450 | 98 |
| Mar 2026 | $500,000 | 164 |
| Apr 2026 | $501,250 | 150 |
| May 2026 | $565,000 | 139 |
| Jun 2026 | $518,750 | 128 |
| Jul 2026 | $530,000 | 141 |
| Aug 2026 | $473,000 | 125 |
| Sep 2026 | $519,500 | 114 |
| Oct 2026 | $580,000 | 107 |
| Nov 2026 | – | 0 |
Closed sales in Centennial Hills, last 12 months, 1,481 sales. GLVAR data as of November 2, 2026.
Centennial Hills has 657 homes for sale. The most, 133, are priced under $400K.
LPT Realty LLC
Keller Williams VIP
Leading Vegas Realty
eXp Realty
ERA Brokers Consolidated
Serhant
Las Vegas has 442 henderson luxury homes, 601 henderson pool homes, and 118 henderson golf homes for sale today.