$549,00027 days on market
5 bedrooms3 bathrooms2,667 square feet
9822 Lone Canary Court, Las Vegas 89141
LPT Realty LLC
Highlands Ranch -Phase 2IDX MLS 2823538
Reduced from $600,000
Listed by Natalie K. Cornejo, BHHS Nevada Properties, 702-734-5555
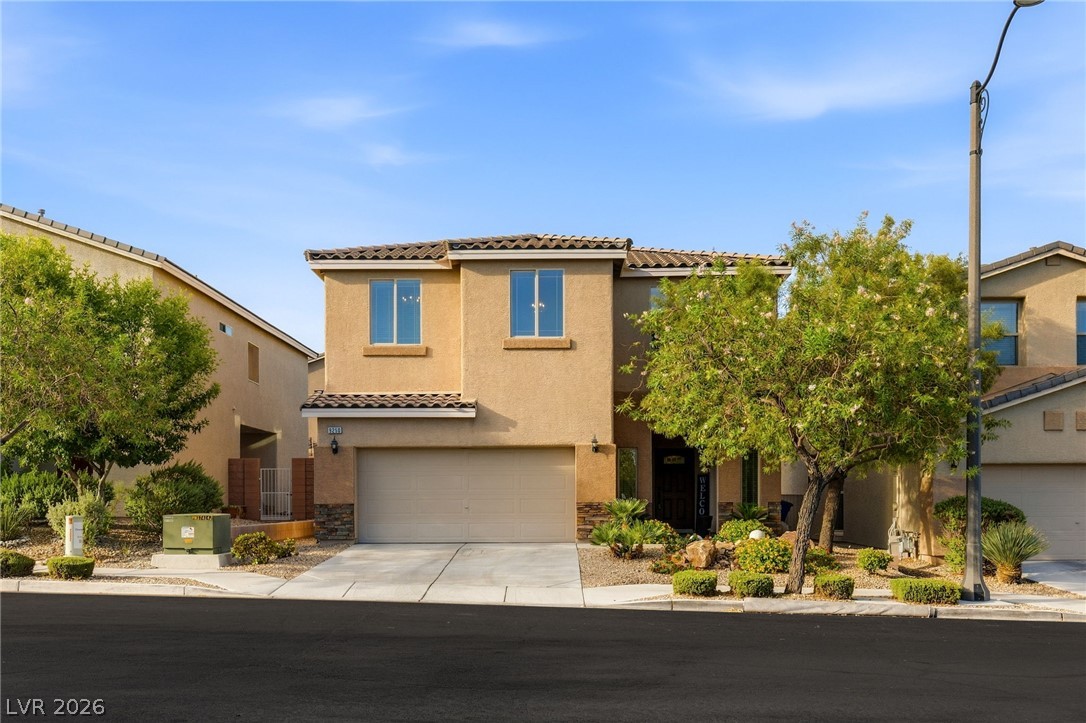
• SINGLE-STORY HOME • GATED SIENNA RIDGE IN PECCOLE RANCH • RARE THREE-CAR GARAGE • OVERSIZED, PRIVATE BACKYARD • NO TWO-STORY HOMES OVERLOOKING YARD • HVAC REPLACED IN 2021 • TILE THROUGHOUT—NO CARPET • Welcome to Siena Ridge, a sought-after gated community in Peccole Ranch near Summerlin, Queensridge and Canyon Gate. Lovingly maintained by its longtime owner, this single-story home offers vaulted ceilings, abundant natural light and an open, functional floor plan.
The spacious kitchen features granite countertops, stainless steel appliances and a seamless connection to the main living areas. A standout feature is the unusually large backyard, offering plenty of room to relax, entertain, garden or create your own outdoor retreat. Enjoy an oversized covered patio, built-in BBQ, mature landscaping and a productive fig tree. The yard also offers exceptional privacy, with no two-story homes overlooking the property. Additional highlights include a rare three-car garage, HVAC system replaced in 2021 and tile flooring throughout. Well maintained and attractively priced, this home offers the opportunity to update the cosmetic finishes to your taste while enjoying a desirable location, spacious lot and excellent floor plan.
At $307 a square foot, this home is 14% above the ZIP 89117 median of $270. It is larger than 42% of the 314 homes for sale there.
Compared with the 314 homes for sale in ZIP 89117 today, from the MLS listings on this site.
Listed 120 days ago at $600,000. The price has come down once, $51,000 in all (9%).
As the listing names them. Schools are assigned by address and can change from year to year. Confirm with CCSD
In Sienna Ridge, Las Vegas. The prices on the map are 6 similar homes for sale nearby.
At the list price of $549,000 with 20 percent down, here is an estimate of the monthly payment, including taxes, insurance, and HOA dues. Change any number to fit your budget.
Illustrative only. Your lender, the county assessor, and your insurer set the real numbers. Not a loan offer from Dunlap Real Estate Team.
LPT Realty LLC
Luxury Estates International
Coldwell Banker Premier
BHHS Nevada Properties
HomeSmart Encore
HomeSmart Encore
Las Vegas has 442 henderson luxury homes, 601 henderson pool homes, and 118 henderson golf homes for sale today.