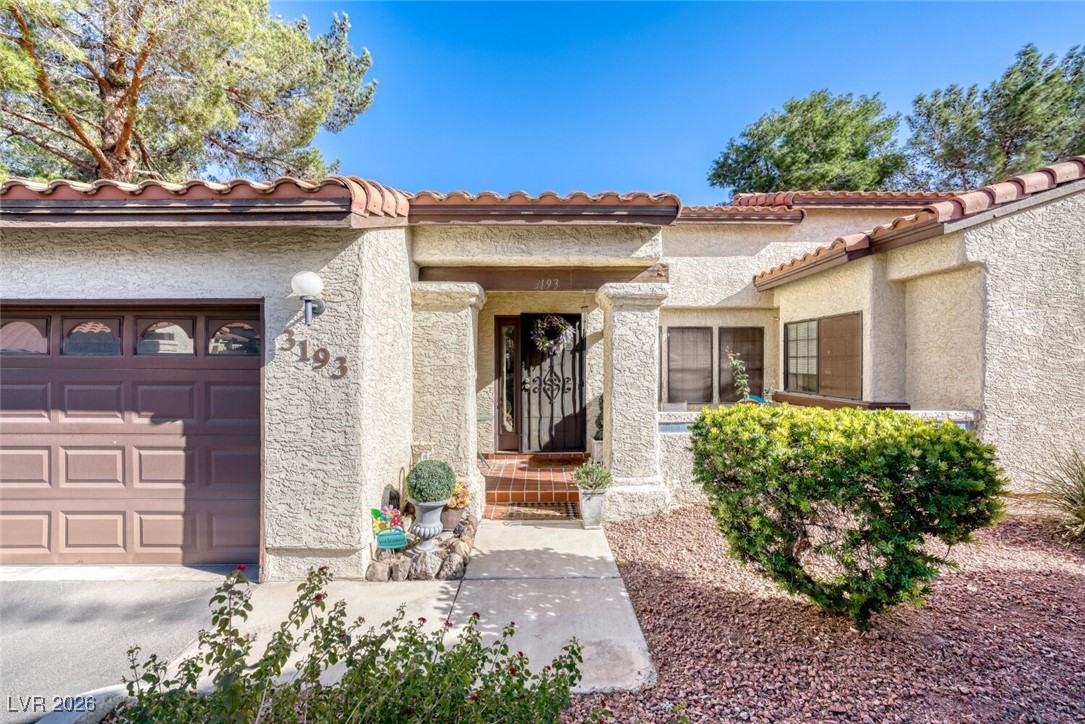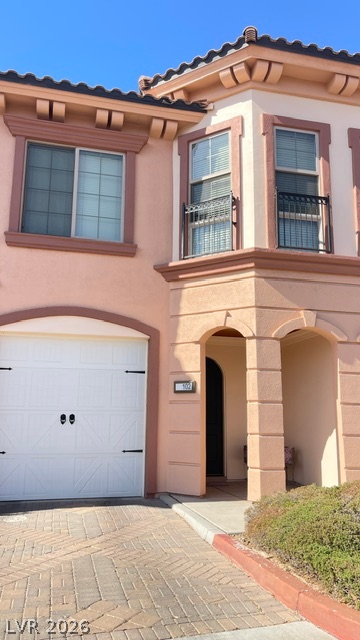
$445,00033 days on market
3 bedrooms3 bathrooms1,594 square feet
30 Via Vasari #102, Henderson 89011
Hudson Real Estate
Reflection Bay Lake Las VegasIDX MLS 2820274
Reduced from $465,000
Listed by Jeffrey Davenport, Signature Real Estate Group, 702-799-9598
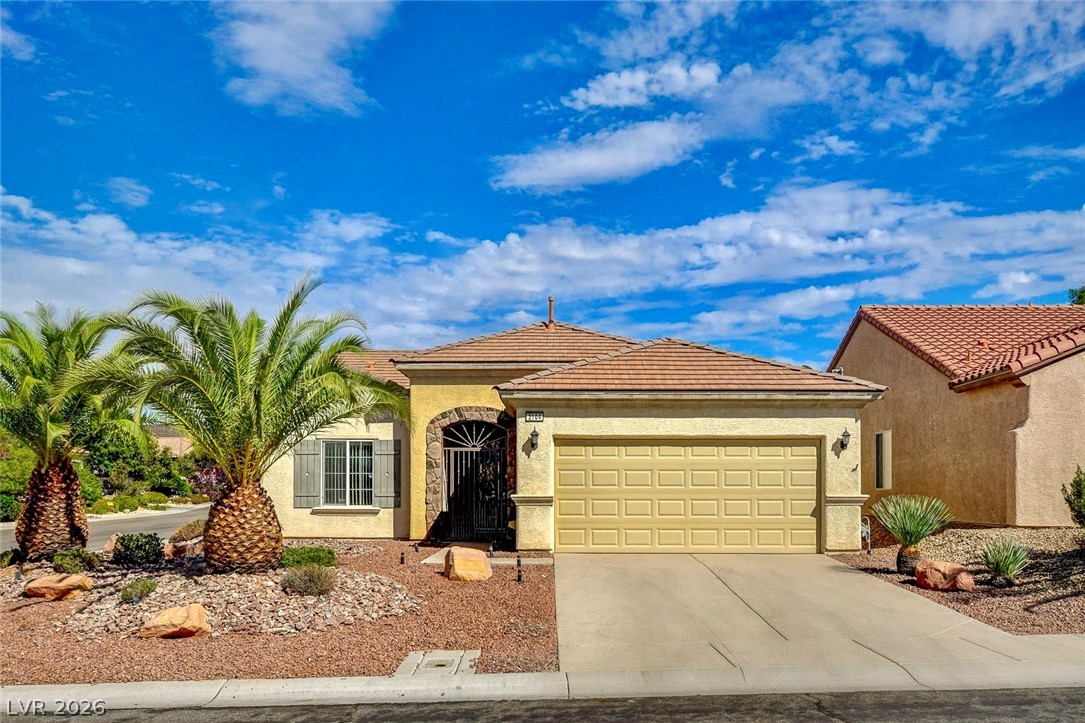
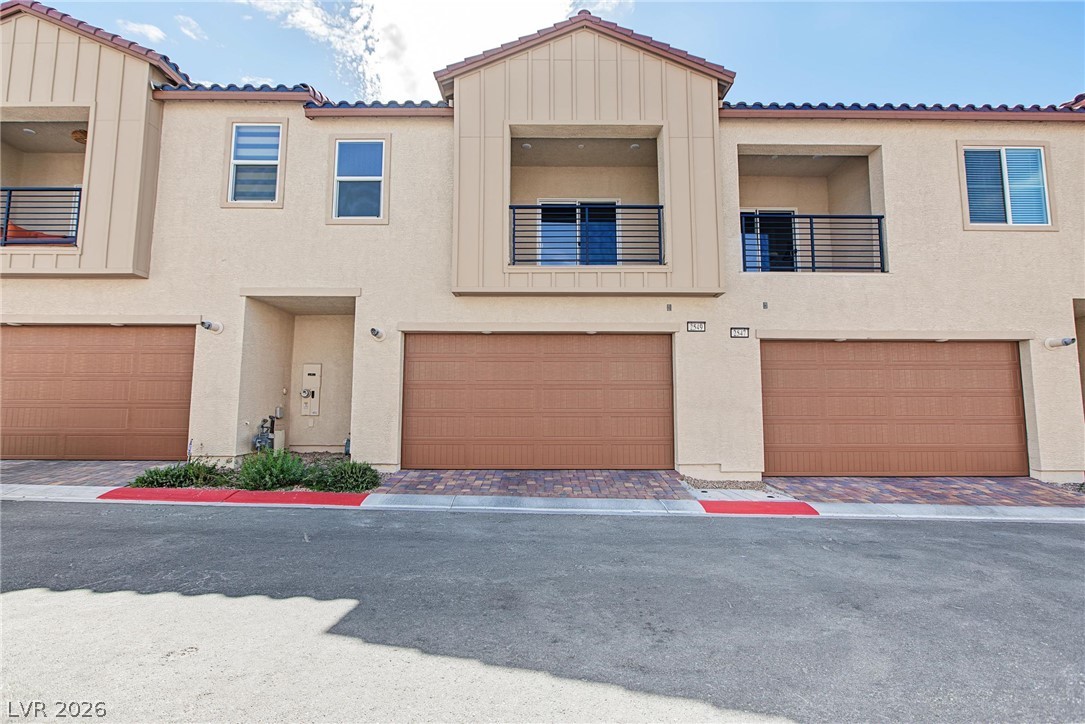
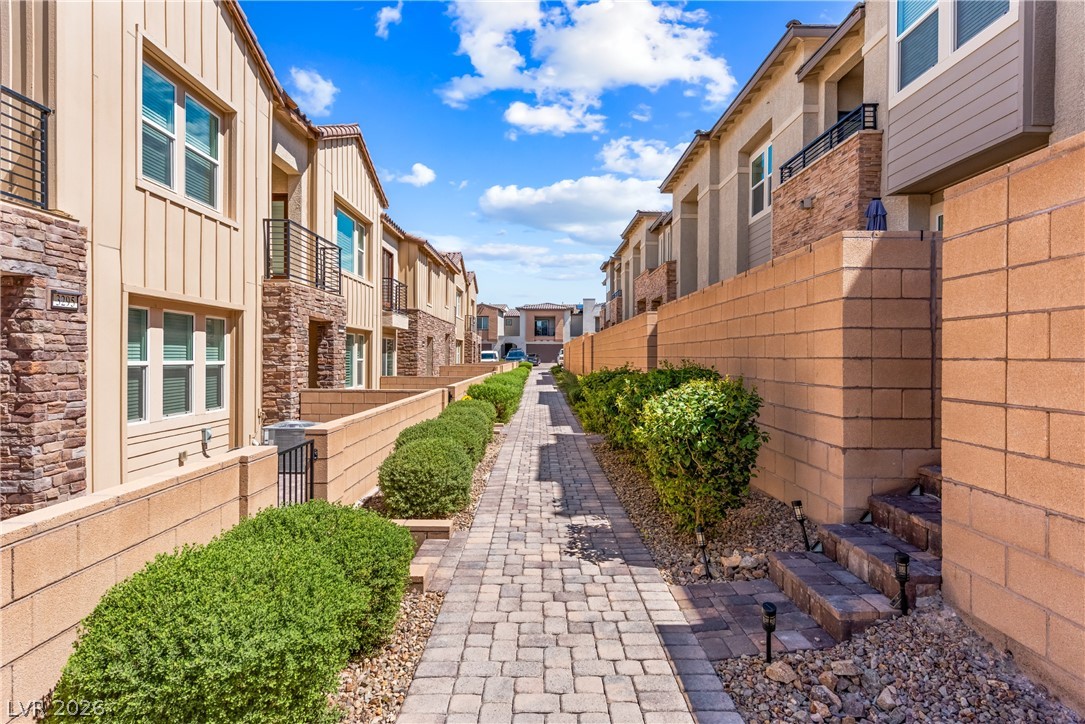
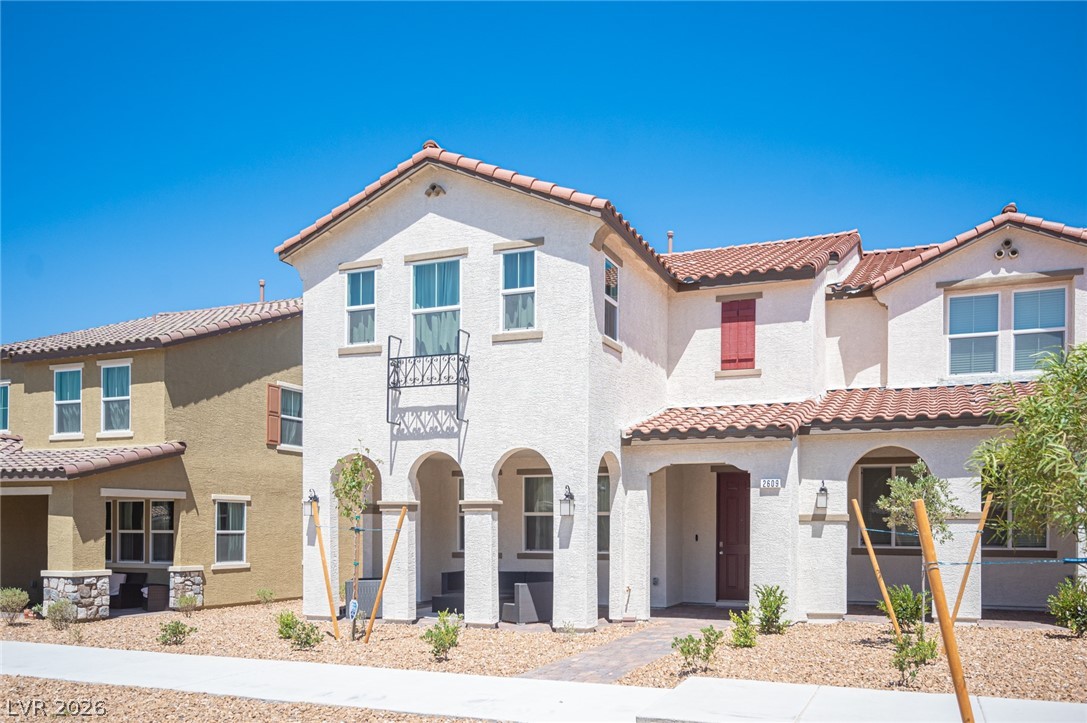
It’s the details that make a house feel like home. From the paver driveway and walkways to the open, inviting layout, this 2019 D.R. Horton home in a desirable Henderson neighborhood blends everyday comfort with practical living. With a welcoming feel and room to make it your own, it’s a place where you can settle in and start your next chapter. Inside, the spacious great room creates an inviting place to gather, with a cozy fireplace adding warmth and ambiance on cooler evenings.
The kitchen is designed for both everyday meals and entertaining, featuring a large island, granite countertops, stainless steel appliances, upgraded tile flooring, and a generous walk-in pantry that provides plenty of storage. Step outside to a low-maintenance backyard with a covered patio giving you a comfortable space to enjoy the outdoors without spending your weekends on yard work. Whether you're having friends over or simply enjoying a quiet evening outside, this space is easy to make your own. And the location makes life even easier. You're close to shopping, dining, parks, and outdoor recreation, with convenient access to Lake Mead Parkway and I-515 for getting around Henderson and beyond. Comfortable, low-maintenance, and conveniently located is what makes everyday living easy in this home. Set up your private tour today!
At $279 a square foot, this home is 14% above the ZIP 89002 median of $245. It is larger than 21% of the 177 homes for sale there.
Compared with the 177 homes for sale in ZIP 89002 today, from the MLS listings on this site.
Listed 96 days ago at $465,000. The price has come down once, $20,000 in all (4%).
As the listing names them. Schools are assigned by address and can change from year to year. Confirm with CCSD
In Boulder 19, Henderson. The prices on the map are 6 similar homes for sale nearby.
At the list price of $445,000 with 20 percent down, here is an estimate of the monthly payment, including taxes, insurance, and HOA dues. Change any number to fit your budget.
Illustrative only. Your lender, the county assessor, and your insurer set the real numbers. Not a loan offer from Dunlap Real Estate Team.
Hudson Real Estate
Realty ONE Group, Inc
Real Broker LLC
Equity Union Real Estate
Real Broker LLC
Coldwell Banker Premier
Henderson has 442 henderson luxury homes, 601 henderson pool homes, and 118 henderson golf homes for sale today.