$670,00032 days on market
3 bedrooms2 bathrooms2,026 square feet
2246 Alanhurst Drive, Henderson 89052
Luxe One Realty
Green Valley Heights-AmdIDX MLS 2812798
Reduced from $685,000
Listed by Matthew Meyer, Wardley Real Estate, 702-435-4900
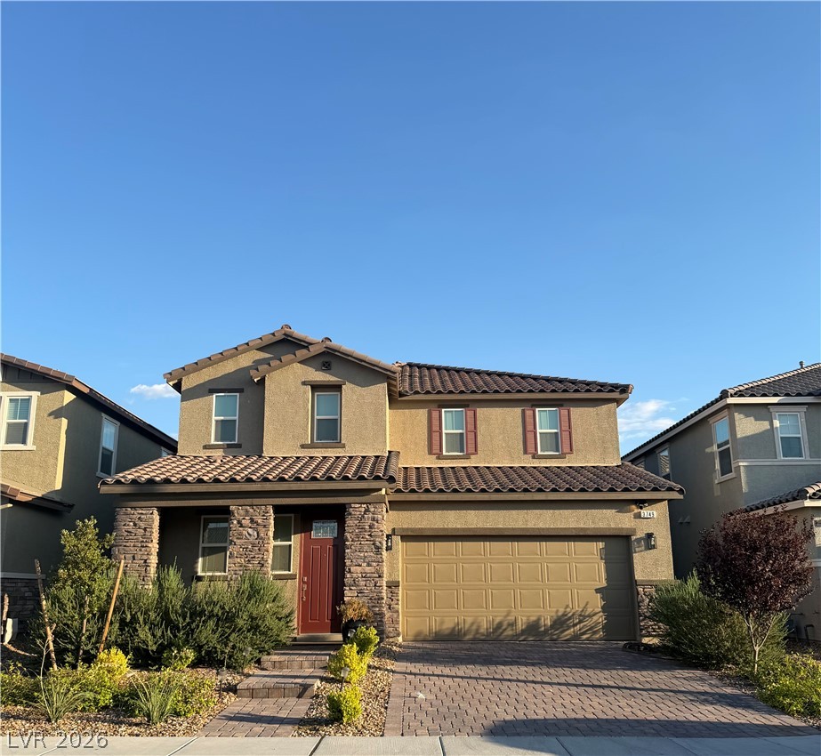
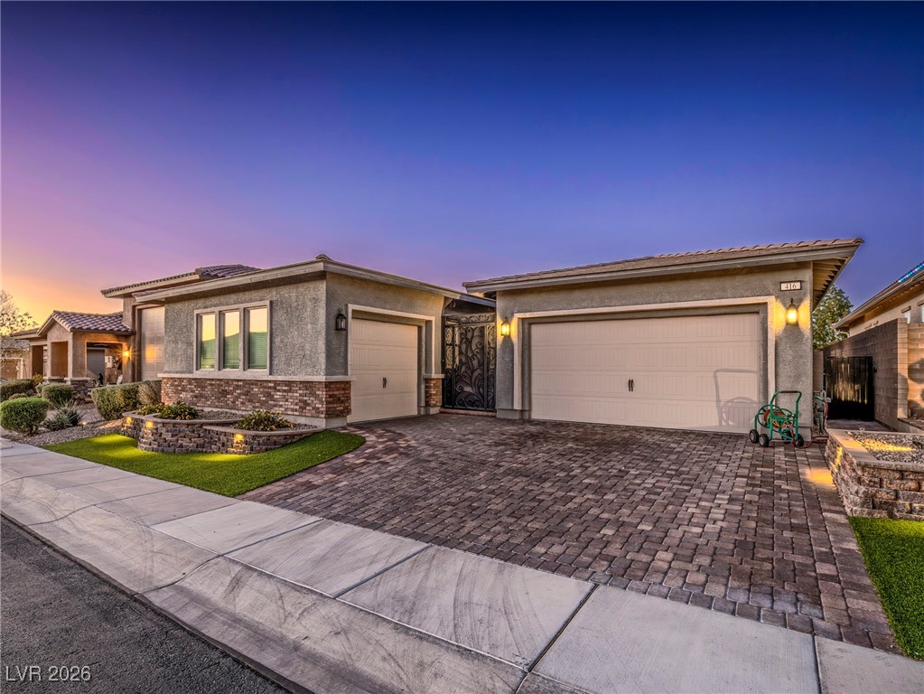
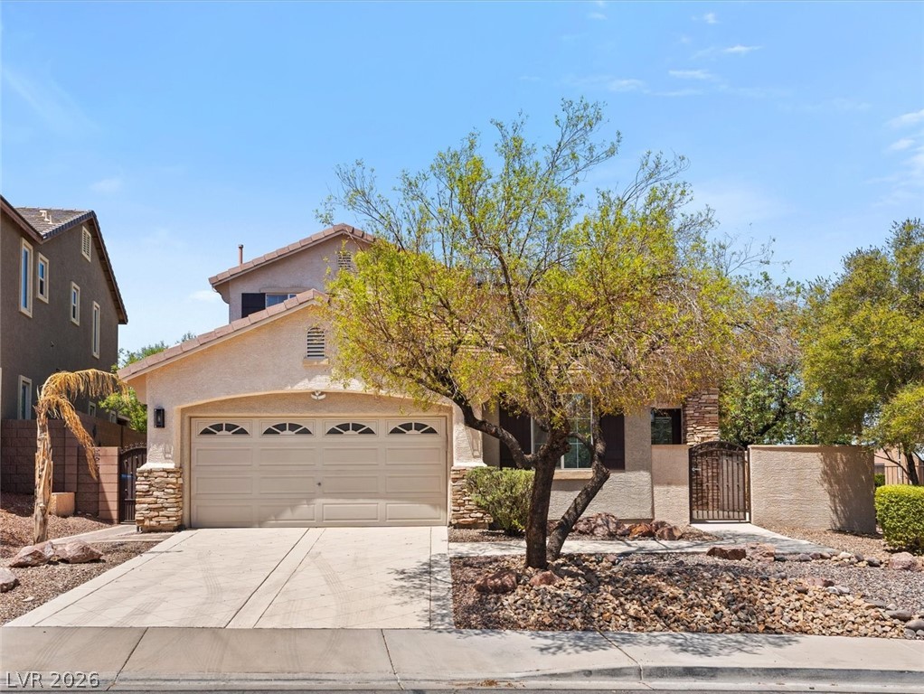
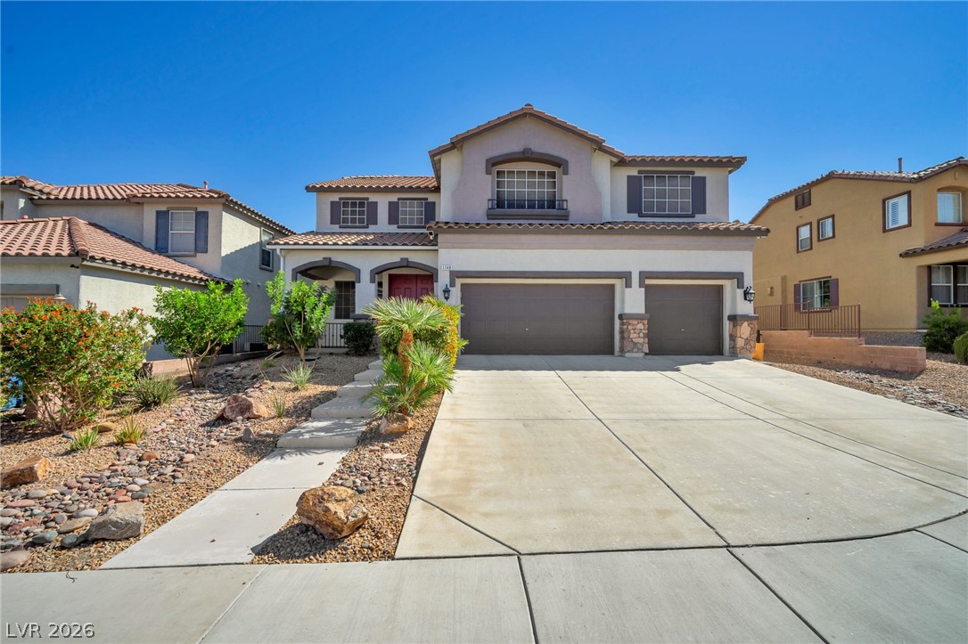
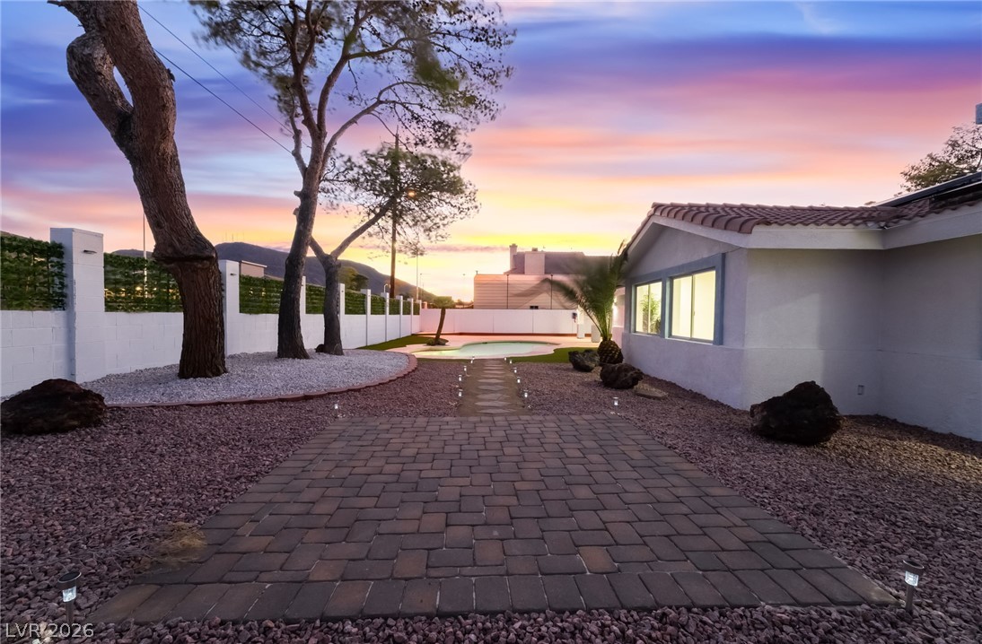
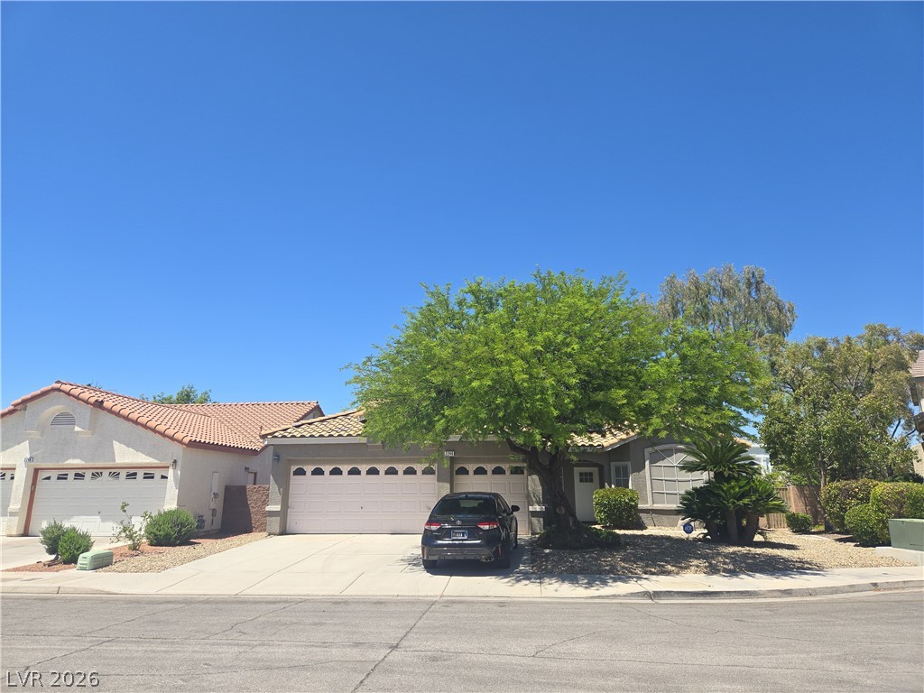
Discover a roomy retreat in Henderson, where spacious living meets sophisticated design located one street from highly rated school. Brand new double smart oven, carpet and recently replaced AC units. The expansive 3,289 square feet of living space is thoughtfully distributed across two stories, providing ample room for every need. The interior boasts nice shutters throughout that offer privacy and control natural light, creating an inviting atmosphere throughout.
With four generously sized bedrooms and 2.5 bathrooms, this home ensures comfort for all residents and guests. The exterior is an entertainer's dream, featuring a built-in barbecue and a covered patio, ideal for alfresco dining and gatherings. The backyard offers convenient access and an additional patio area, expanding the outdoor living possibilities. A refreshing pool promises endless enjoyment and a perfect escape during warmer days. Nestled in a desirable neighborhood, this property offers a substantial lot size of 0.2 acres, providing a sense of openness and tranquility. The prime location combines suburban serenity with convenient access to local amenities, offering an ideal balance for modern living. This home represents a unique opportunity to embrace a vibrant and comfortable lifestyle in Henderson.
At $204 a square foot, this home is 37% below the ZIP 89012 median of $321. It is larger than 60% of the 317 homes for sale there.
Compared with the 317 homes for sale in ZIP 89012 today, from the MLS listings on this site.
Listed 99 days ago at $685,000. The price has come down once, $15,000 in all (2%).
As the listing names them. Schools are assigned by address and can change from year to year. Confirm with CCSD
In Village, Henderson. The prices on the map are 6 similar homes for sale nearby.
At the list price of $670,000 with 20 percent down, here is an estimate of the monthly payment, including taxes, insurance, and HOA dues. Change any number to fit your budget.
Illustrative only. Your lender, the county assessor, and your insurer set the real numbers. Not a loan offer from Dunlap Real Estate Team.
Luxe One Realty
Realty ONE Group, Inc
Axis Real Estate LLC
Galindo Group Real Estate
Prestige Properties
Huntington & Ellis, A Real Est
Henderson has 442 henderson luxury homes, 601 henderson pool homes, and 118 henderson golf homes for sale today.