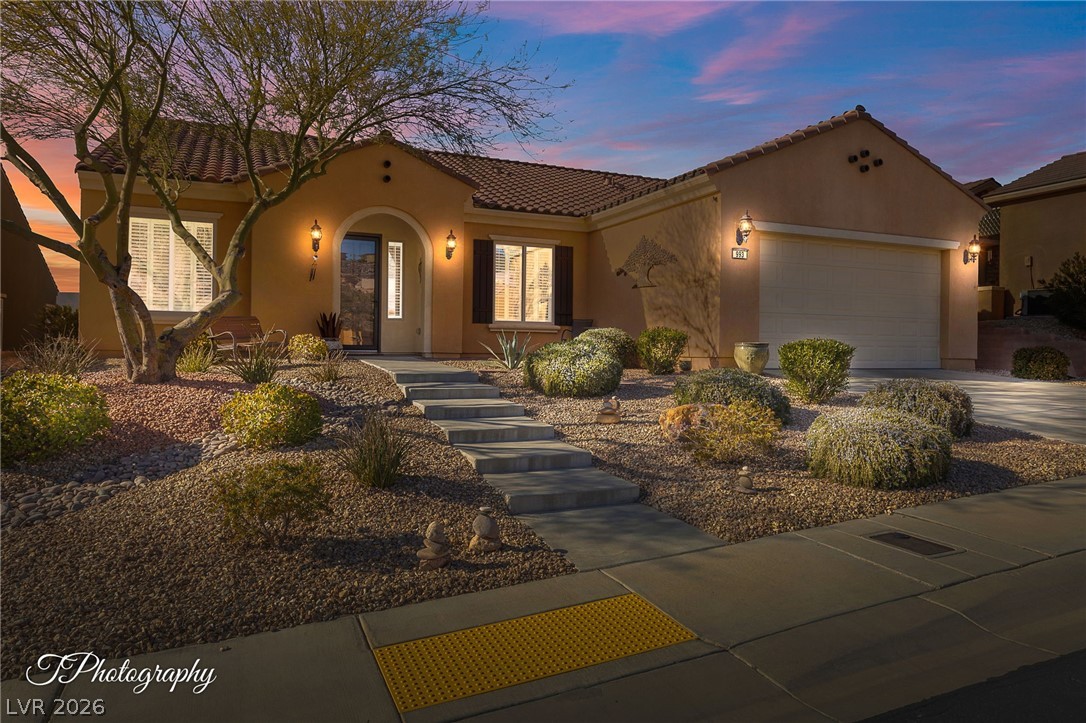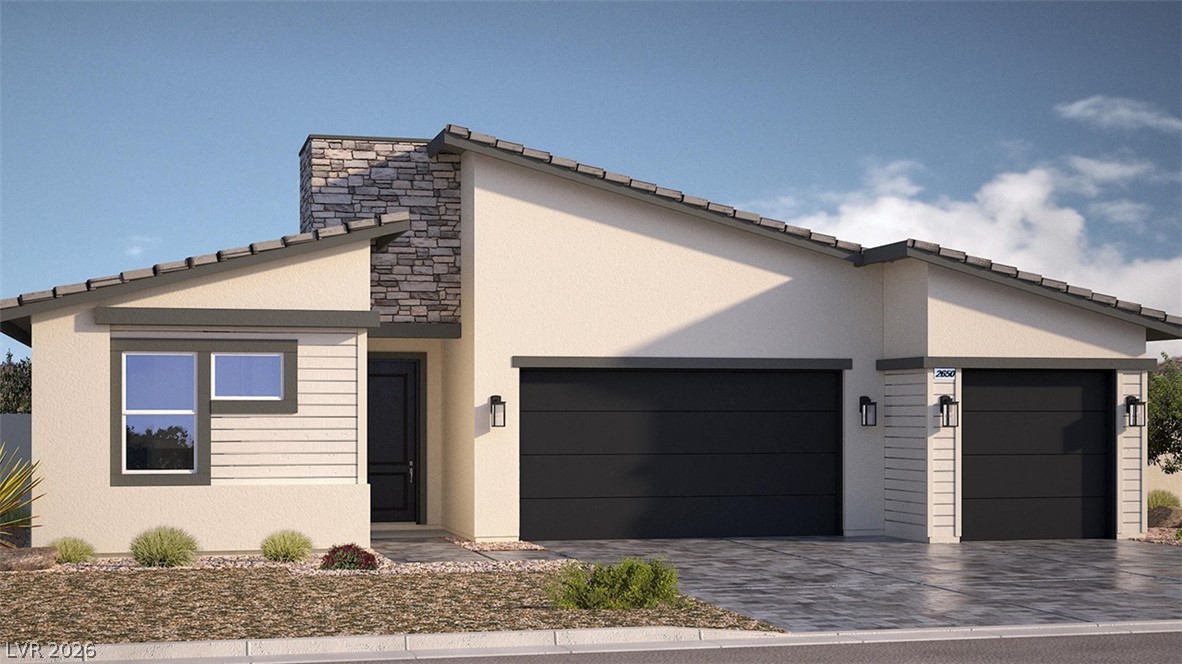
$569,99025 days on market
4 bedrooms4 bathrooms2,650 square feet
1465 Lantern Hills Drive, Mesquite 89027
D R Horton Inc
Majestic HillsIDX MLS 2824789
Reduced from $589,000
Listed by Stephanie K. Cannon, RE/MAX Ridge Realty, 702-346-7800
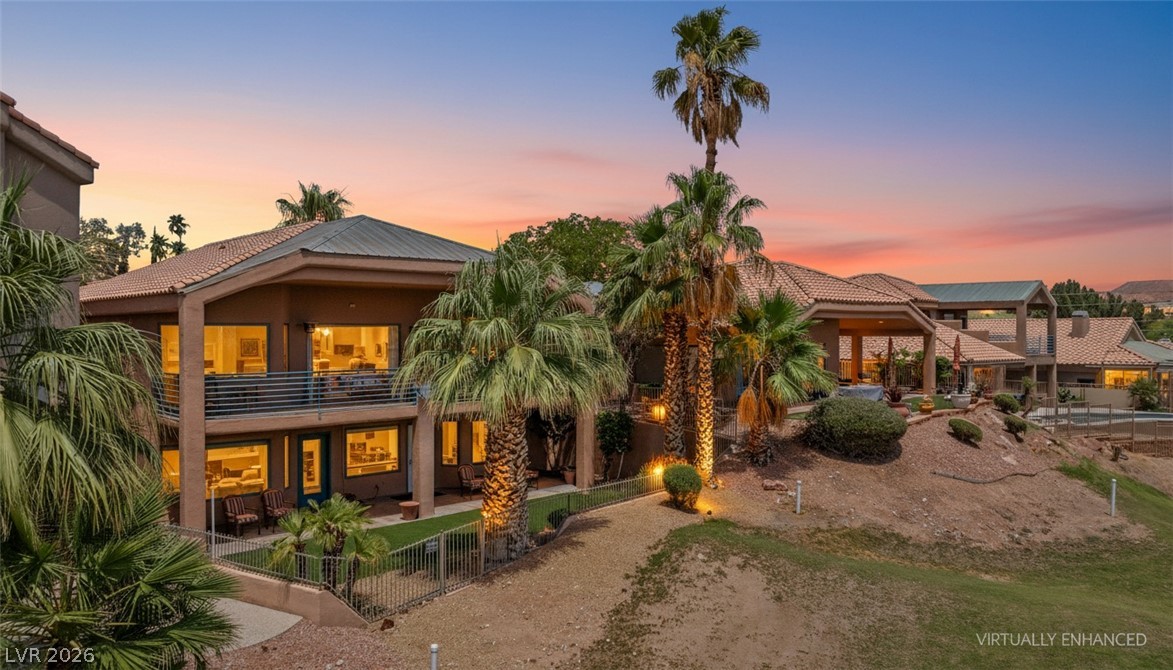
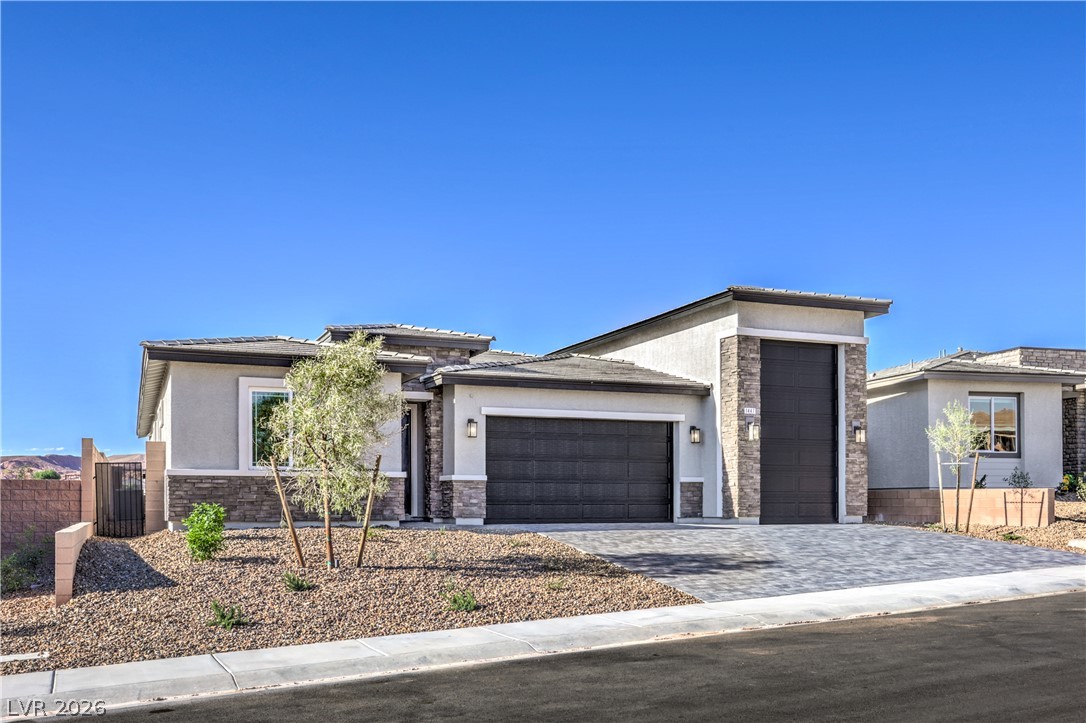
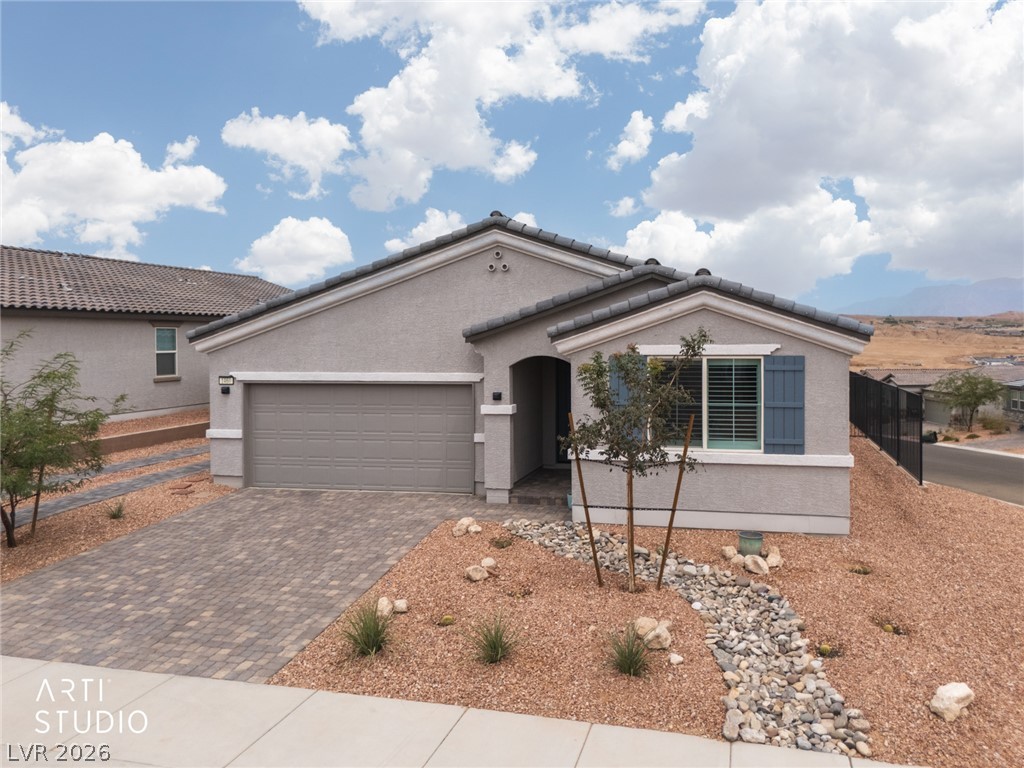
Discover unparalleled comfort and sophistication in this stunning single-story residence, a true gem offering a lifestyle of ease and elegance. This home provides a harmonious blend of indoor luxury and outdoor serenity, making it an ideal sanctuary. The expansive living area spans 1718 square feet, thoughtfully designed to maximize both functionality and aesthetic appeal. Each of the three bedrooms offers a peaceful retreat, while two full bathrooms provide convenience and style.
The interior is graced with modern amenities including blinds and ceiling fans, ensuring comfort throughout the seasons. The meticulous attention to detail is evident in every corner, creating an inviting atmosphere for daily living and entertaining. Step outside to a private yard, an oasis featuring a built-in barbecue and a covered patio, perfect for alfresco dining and relaxation. This outdoor haven is an entertainer's dream, providing ample space for gatherings or quiet enjoyment. Located in MESQUITE, NV, this property is situated in a vibrant community known for its charm and accessibility. Enjoy the unique blend of tranquility and convenience, with local amenities and natural beauty just moments away. This residence is not just a house; it's a lifestyle waiting to be embraced.
At $320 a square foot, this home is 43% above the ZIP 89027 median of $224. It is larger than 55% of the 68 homes for sale there.
Compared with the 68 homes for sale in ZIP 89027 today, from the MLS listings on this site.
Listed 115 days ago at $589,000. The price has come down once, $40,000 in all (7%).
As the listing names them. Schools are assigned by address and can change from year to year. Confirm with CCSD
In Hayden Estate, Mesquite. The prices on the map are 6 similar homes for sale nearby.
At the list price of $549,000 with 20 percent down, here is an estimate of the monthly payment, including taxes, insurance, and HOA dues. Change any number to fit your budget.
Illustrative only. Your lender, the county assessor, and your insurer set the real numbers. Not a loan offer from Dunlap Real Estate Team.
D R Horton Inc
RE/MAX Ridge Realty
D R Horton Inc
ERA Brokers Consolidated
Lennar Sales Corp
Sunshine Realty of Mesquite Nv
Las Vegas has 442 henderson luxury homes, 601 henderson pool homes, and 118 henderson golf homes for sale today.