$440,00060 days on market
3 bedrooms2 bathrooms1,564 square feet
5009 Lone Wolf Avenue, Las Vegas 89131
eXp Realty
Iron Mountain Ranch-Village 5IDX MLS 2808735
Reduced from $450,000
Listed by Kimberly Lister, Win Win Real Estate, 702-789-7172
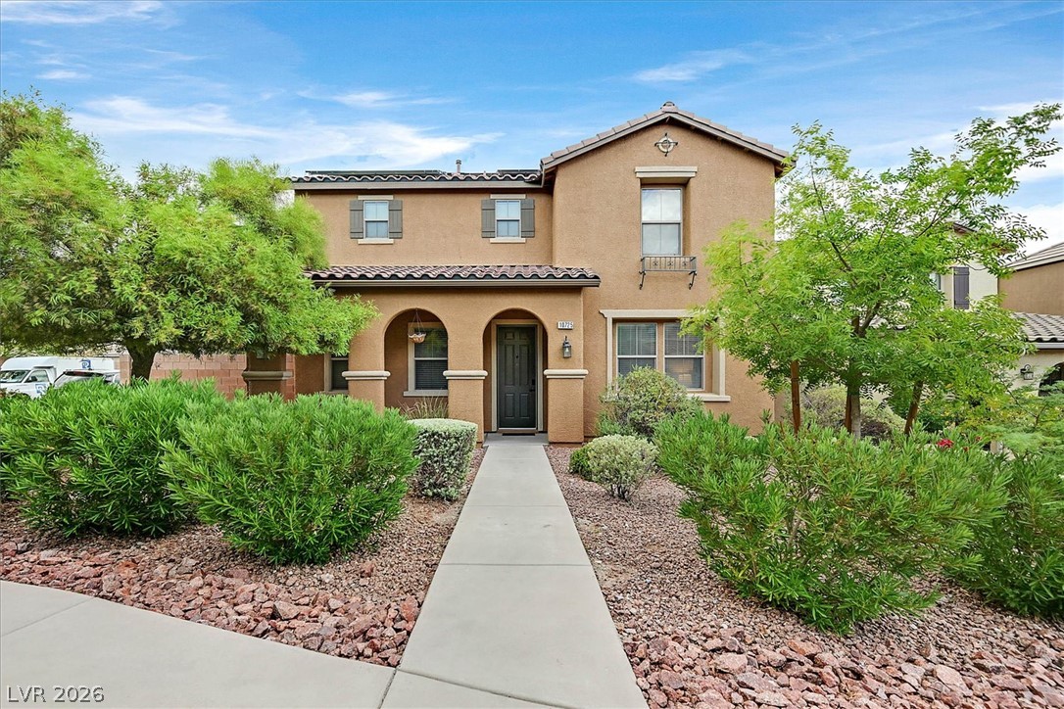
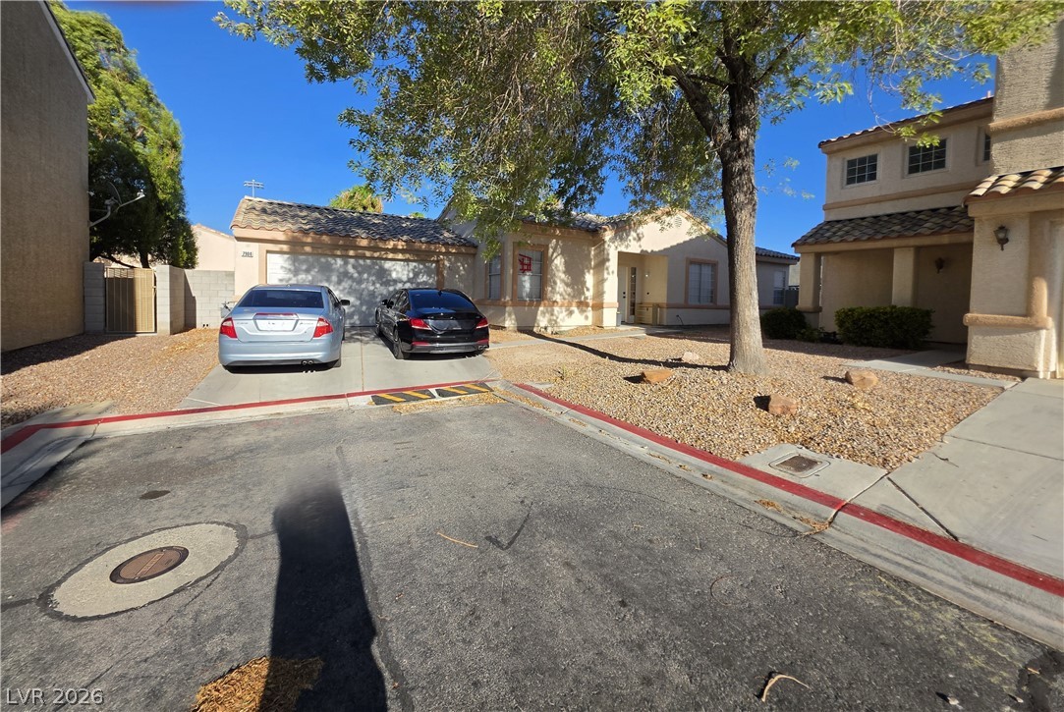
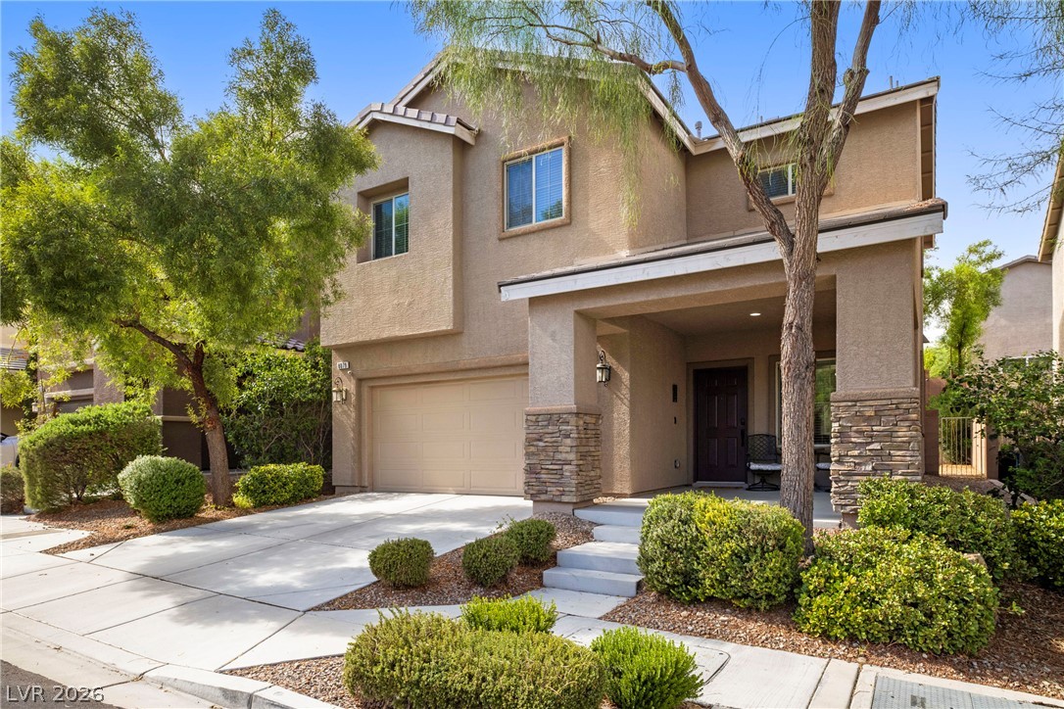
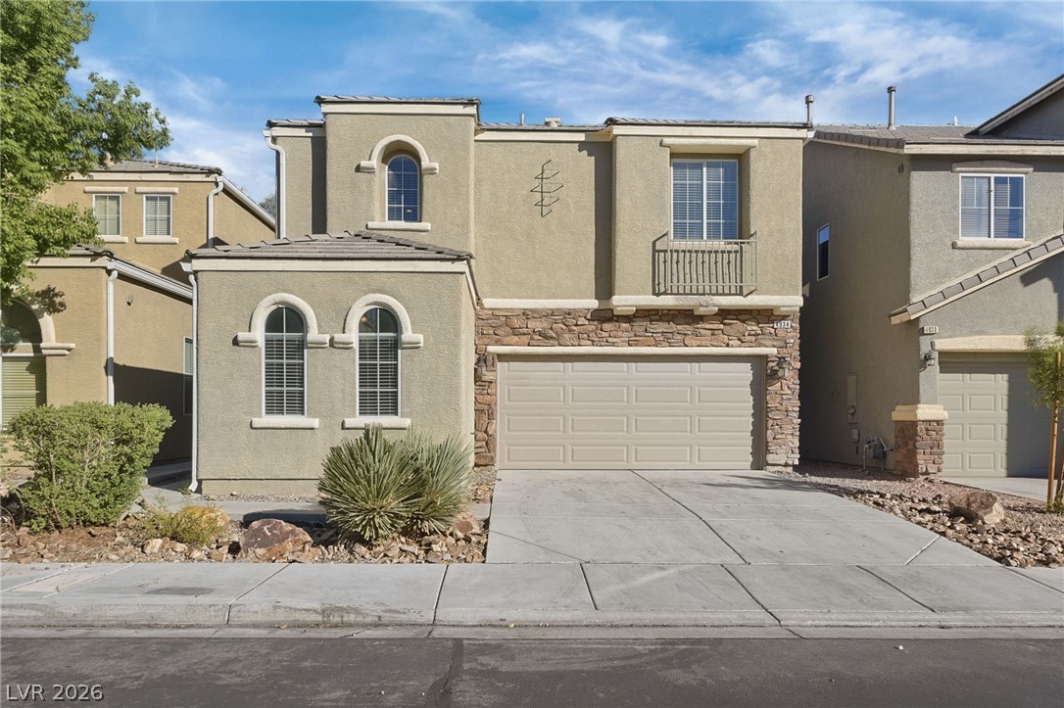
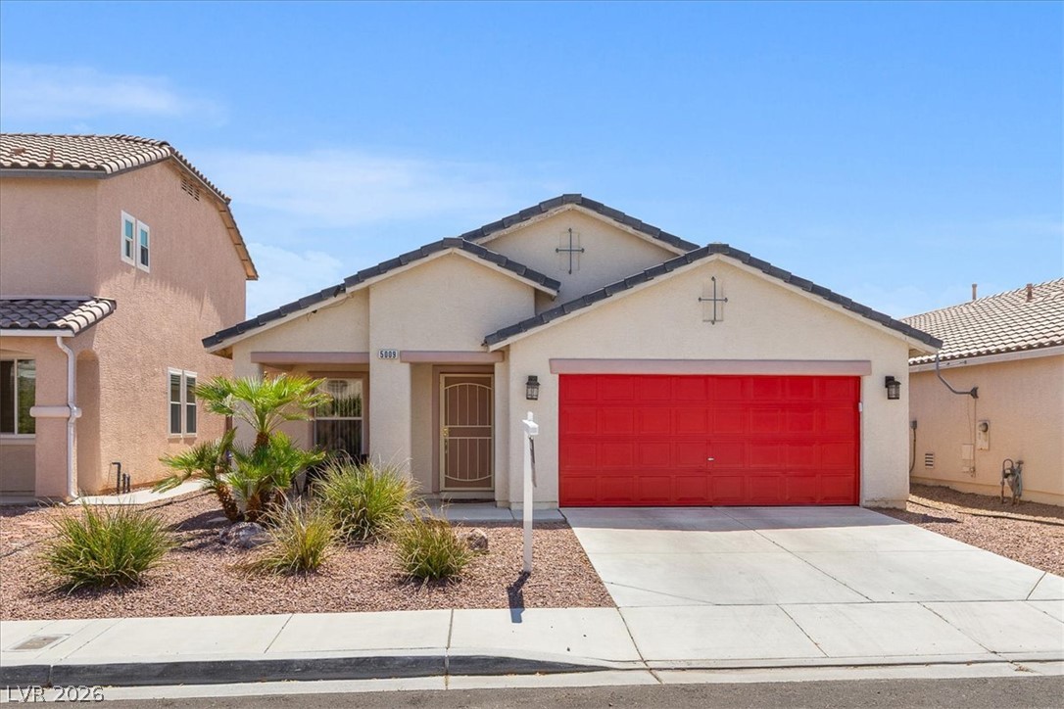
PRICE REDUCTION!!! Discover unparalleled comfort and modern living in this captivating two-story residence, thoughtfully designed for an exceptional lifestyle. The stucco exterior with a tile roof offers inviting curb appeal, lush landscaping, and a concrete driveway leading to a two-car garage with direct access to the home. A private stone path, gravel accents, and a secure gate enhance the property's secluded charm leading to its fenced backyard.
Inside the home, a welcoming entry with decorative tile flooring flows into an illuminated living area. The versatile open-plan layout boasts elegant tiled flooring throughout the main spaces, connecting the dining area, kitchen, and living room. There is also a downstairs powder room, ideal for entertaining. The well-equipped kitchen features a built-in range, a spacious island with a double sink, modern appliances, and seamless integration with the living space. A dedicated downstairs laundry room provides ample space away from the main living areas. Laminate flooring and bright windows create an inviting atmosphere in the upstairs living spaces. The primary suite features an en suite bathroom and a sitting room with built-in shelving and arched doorways. The well-designed primary bathroom features double sinks, a soaking tub, walk-in closet, and a glass-enclosed shower adjoining a discreetly positioned water closet. The home offers three additional bedrooms, each designed for relaxation, with rich laminate flooring, ceiling fans for year-round comfort, and large windows to provide natural illumination. They share an additional bathroom with double sinks for convenience . Outside, a well-maintained yard offers a tranquil retreat with a covered patio, perfect for outdoor enjoyment and relaxation.
At $209 a square foot, this home is 18% below the Centennial Hills median of $256. It is larger than 40% of the 654 homes for sale there.
Compared with the 654 homes for sale in Centennial Hills today, from the MLS listings on this site.
Listed 50 days ago at $450,000. The price has come down once, $10,000 in all (2%).
As the listing names them. Schools are assigned by address and can change from year to year. Confirm with CCSD
In Orchard Valley At Elkhorn Spgs, part of Centennial Hills, Las Vegas. The prices on the map are 6 similar homes for sale nearby.
At the list price of $440,000 with 20 percent down, here is an estimate of the monthly payment, including taxes, insurance, and HOA dues. Change any number to fit your budget.
Illustrative only. Your lender, the county assessor, and your insurer set the real numbers. Not a loan offer from Dunlap Real Estate Team.
Homes in Centennial Hills sold for a median of $509,900 over the last 12 months, usually in about 29 days at 97.6 percent of the original list price. With 621 homes for sale, that is 5 months of supply. Supply is balanced between buyers and sellers.
| Month | Median sold price | Sales |
|---|---|---|
| Dec 2025 | $475,000 | 116 |
| Jan 2026 | $462,500 | 97 |
| Feb 2026 | $487,450 | 98 |
| Mar 2026 | $500,000 | 164 |
| Apr 2026 | $501,250 | 150 |
| May 2026 | $565,000 | 139 |
| Jun 2026 | $518,750 | 128 |
| Jul 2026 | $530,000 | 141 |
| Aug 2026 | $473,000 | 125 |
| Sep 2026 | $519,500 | 114 |
| Oct 2026 | $580,000 | 107 |
| Nov 2026 | – | 0 |
Closed sales in Centennial Hills, last 12 months, 1,481 sales. GLVAR data as of November 2, 2026.
Centennial Hills has 655 homes for sale. The most, 133, are priced between $400K and $500K.
eXp Realty
Realty ONE Group, Inc
Nevada LWF Inc.
Elite Realty
Mainstay Brokerage LLC
City Villa Realty & Management
Las Vegas has 442 henderson luxury homes, 601 henderson pool homes, and 118 henderson golf homes for sale today.