$615,00020 days on market
5 bedrooms3 bathrooms2,544 square feet
1319 Tempo Street, Henderson 89052
Signature Real Estate Group
Coventry Homes At Anthem & Phase 1IDX MLS 2820189
Reduced from $625,000
Listed by Edwin B. Corales, Realty of America LLC, 833-286-4965
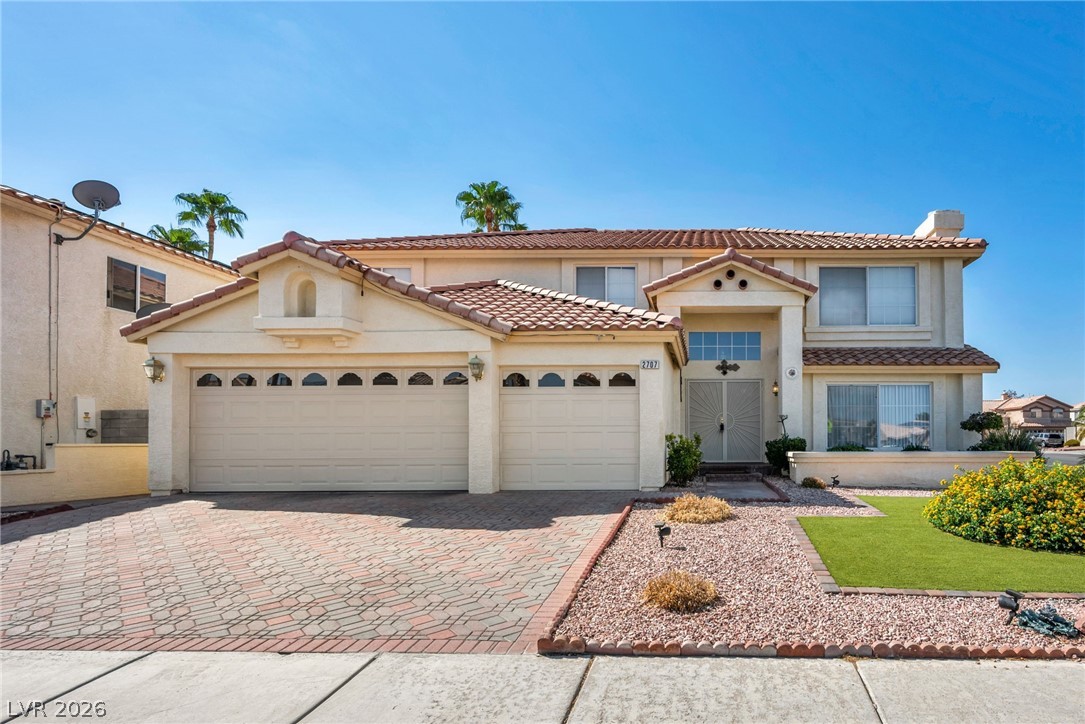
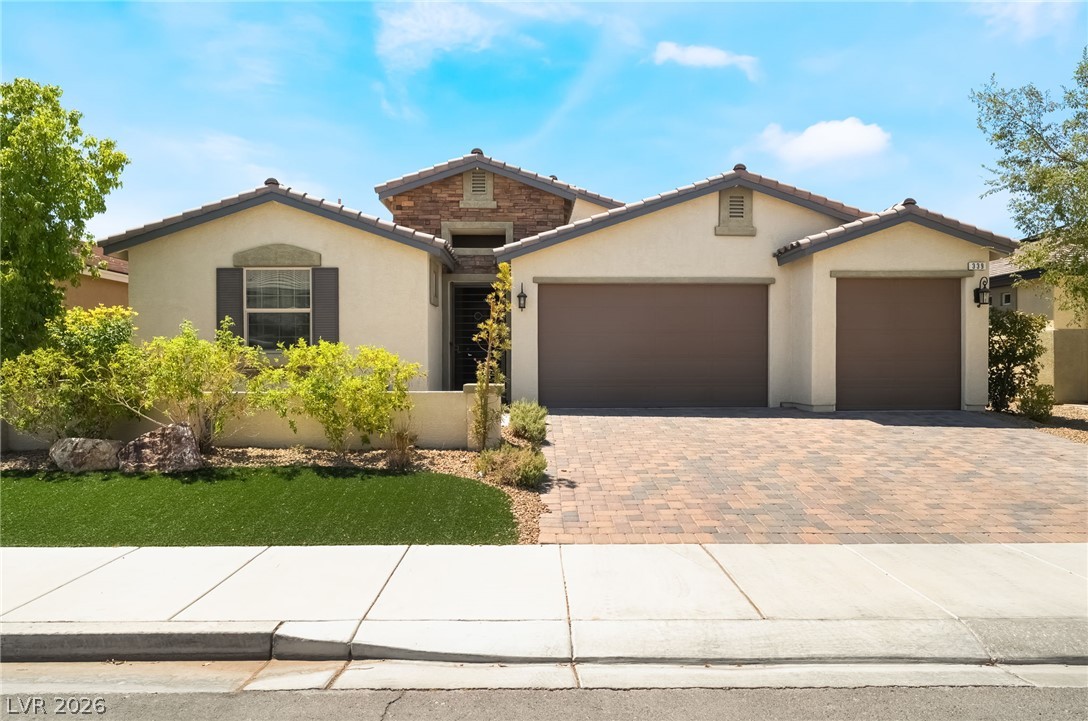
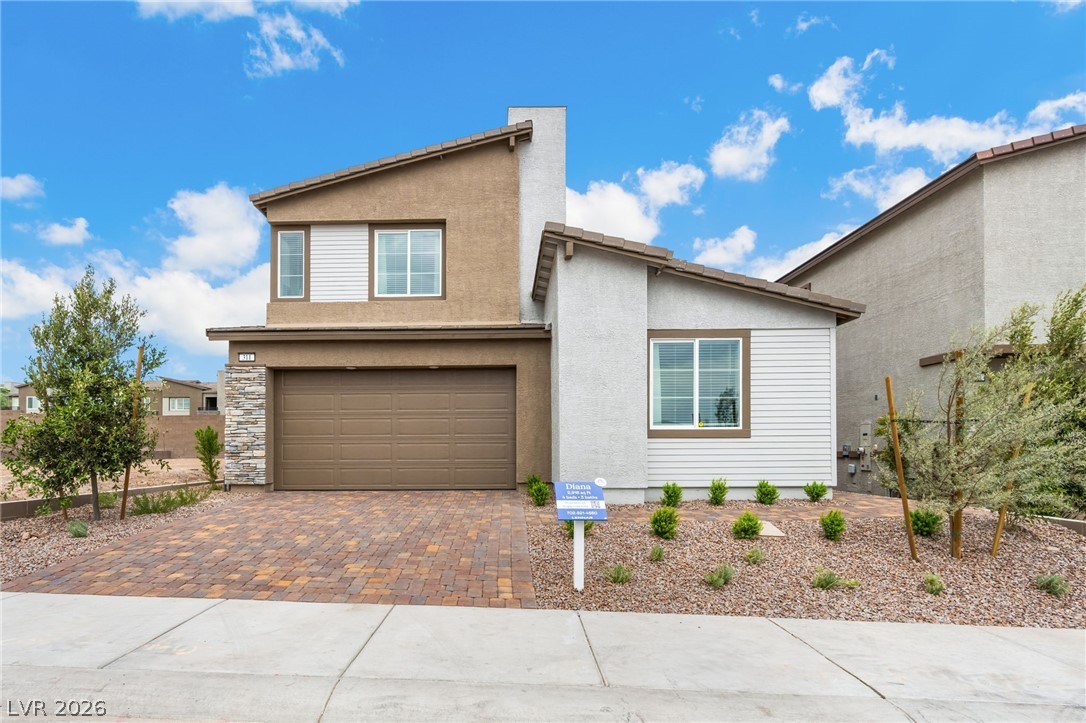
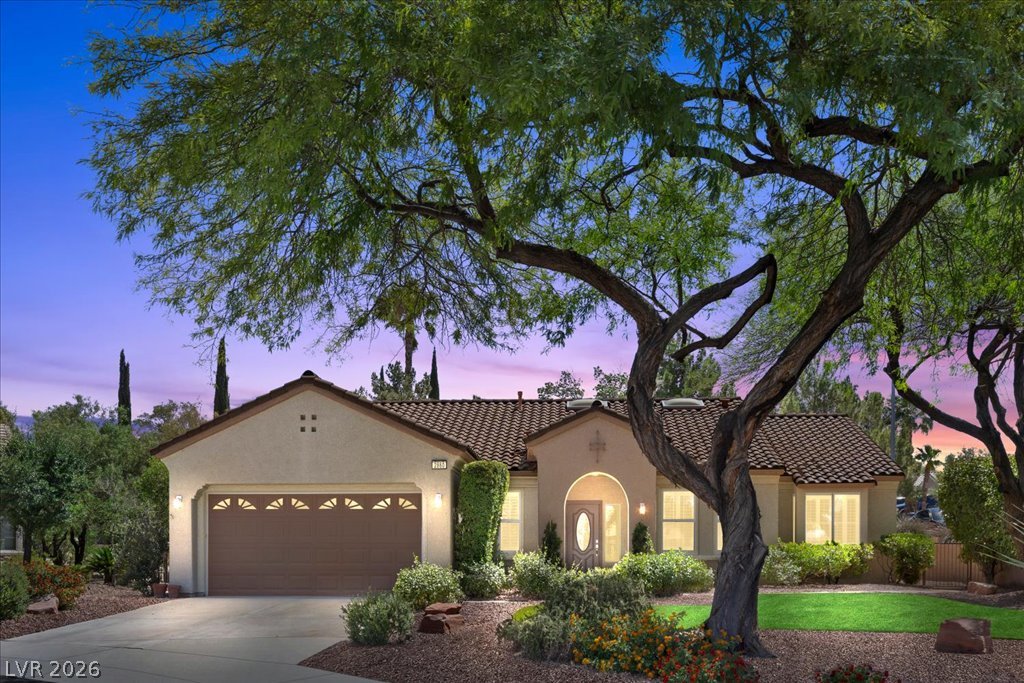
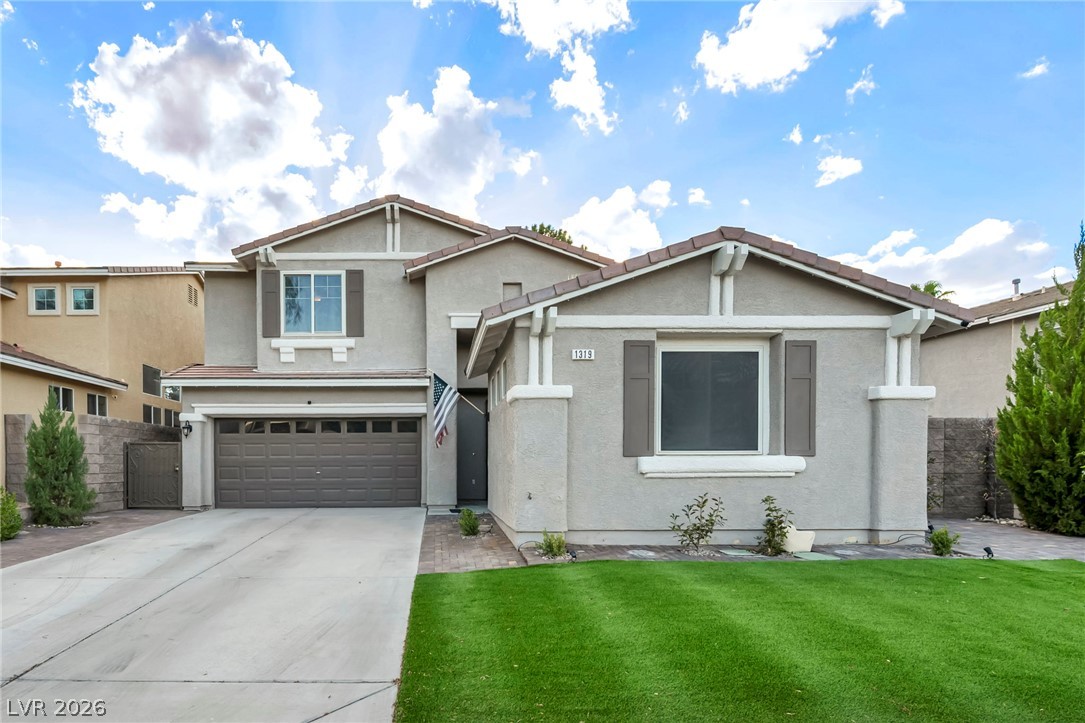
**NO HOA!!!!!**Turn-Key Pool Home with Over $65,000 in Upgrades!** This beautifully updated 5-bedroom, 3-bath Henderson home offers nearly 2,900 square feet of thoughtfully designed living space, including a downstairs bedroom and full bath—ideal for guests or multi-generational living. Major system upgrades include **two recently NEW high-efficiency HVAC units**, a **BRAND NEW water heater**, and upgraded garage doors with smart-capable openers. The remodeled kitchen is the heart of the home, featuring granite countertops, upgraded cabinetry, stainless steel appliances, a 5-burner gas double oven, touch-activated faucet, and abundant storage.
The open floor plan flows effortlessly from the formal living and dining areas into the spacious family room with upgraded flooring and a remodeled wet bar, creating the perfect space for entertaining. Upstairs, the generous primary suite features a beautifully remodeled bathroom with a custom walk-in shower and rainfall showerhead. Secondary bedrooms include walk-in closets and plenty of space for family, guests, or a home office. Step outside to your private backyard oasis complete with a sparkling pool, updated pool equipment, and a covered gazebo—perfect for enjoying Nevada's outdoor lifestyle. Custom window coverings, ceiling fans throughout, and quality upgrades at every turn make this home truly move-in ready.
At $213 a square foot, this home is 18% below the ZIP 89074 median of $260. It is larger than 73% of the 235 homes for sale there.
Compared with the 235 homes for sale in ZIP 89074 today, from the MLS listings on this site.
Listed 61 days ago at $625,000. The price has come down once, $10,000 in all (2%).
As the listing names them. Schools are assigned by address and can change from year to year. Confirm with CCSD
In Millwood Village 1, Henderson. The prices on the map are 6 similar homes for sale nearby.
At the list price of $615,000 with 20 percent down, here is an estimate of the monthly payment, including taxes, insurance, and HOA dues. Change any number to fit your budget.
Illustrative only. Your lender, the county assessor, and your insurer set the real numbers. Not a loan offer from Dunlap Real Estate Team.
Signature Real Estate Group
Legacy Real Estate Group
Platinum Real Estate Prof
Evolve Realty
BHHS Nevada Properties
Desert Sun Realty
Henderson has 442 henderson luxury homes, 601 henderson pool homes, and 118 henderson golf homes for sale today.