$599,90012 days on market
3 bedrooms3 bathrooms2,496 square feet
488 Sterling Falls Avenue, Henderson 89011
Gravelle Group Fine Homes & Es
Cadence Village Parcel EIDX MLS 2822412
Reduced from $610,000
Listed by John A. Gobber, Renaissance Realty Inc, 702-400-4280
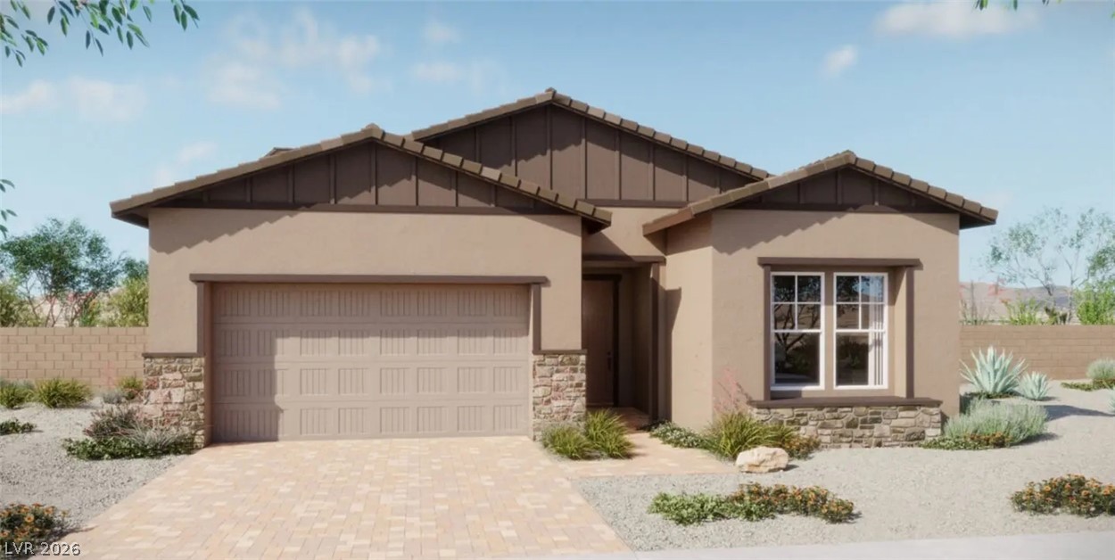
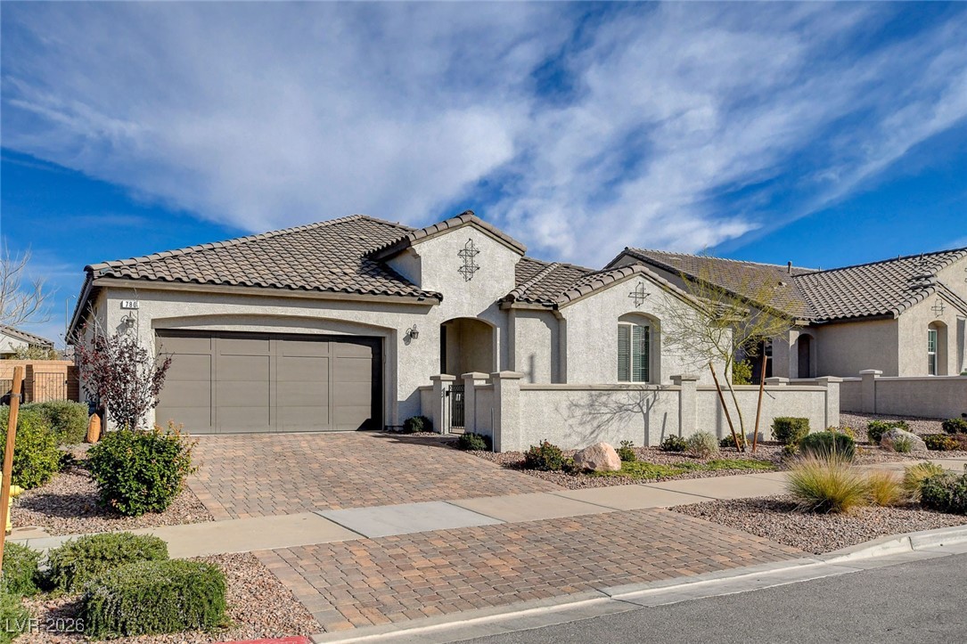
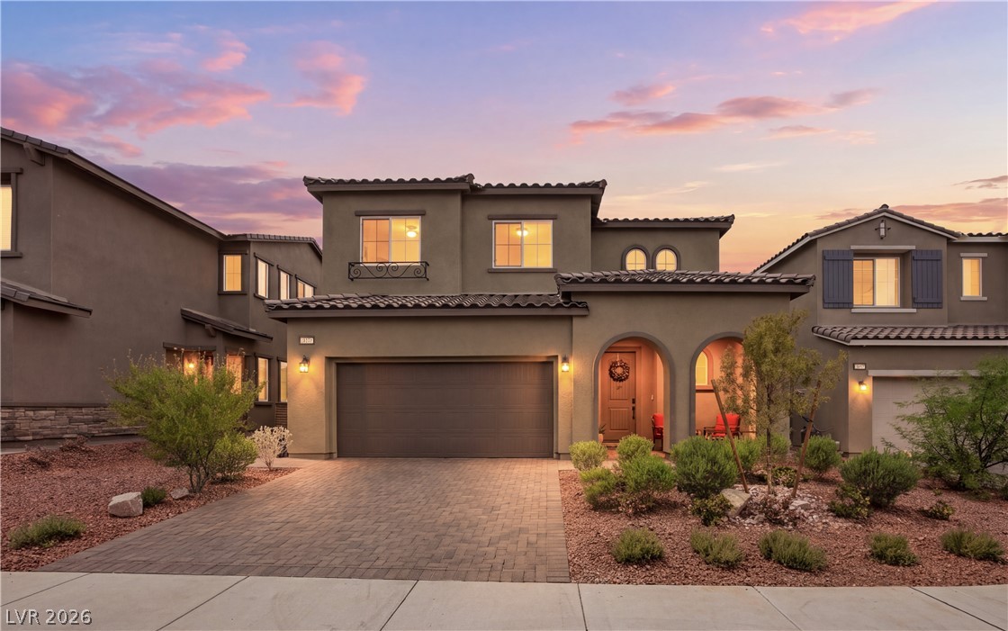
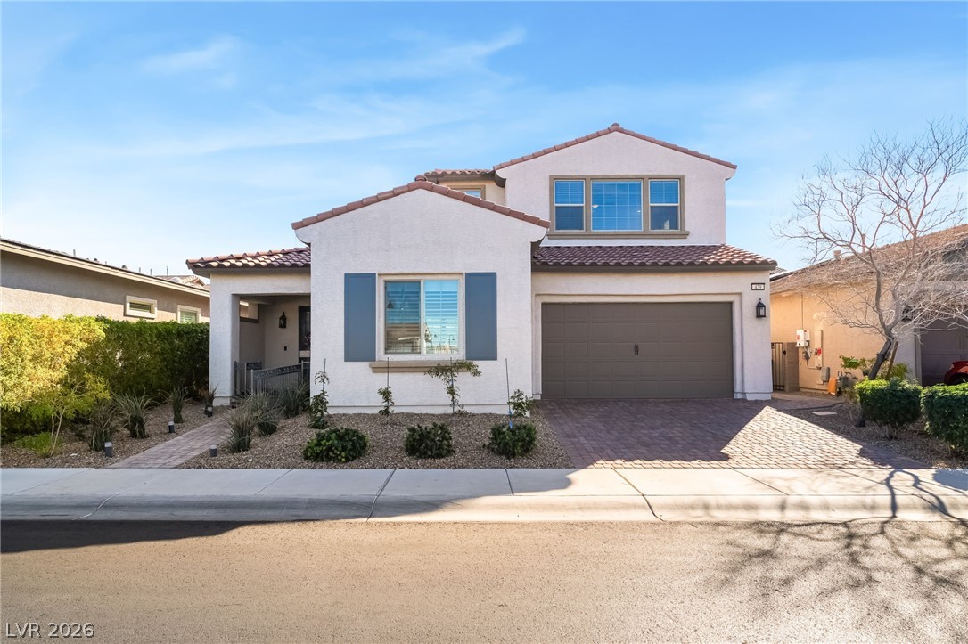
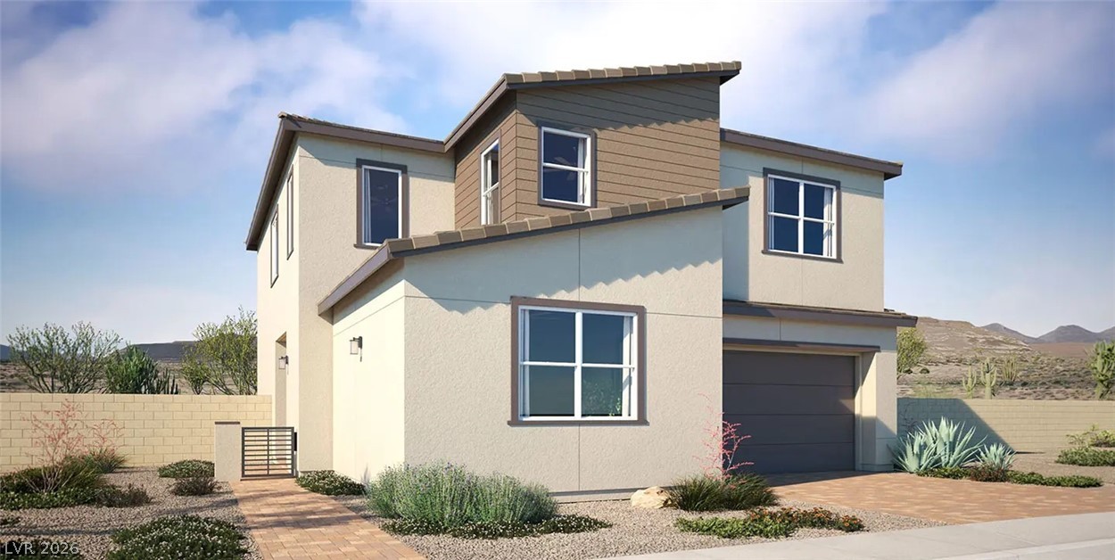
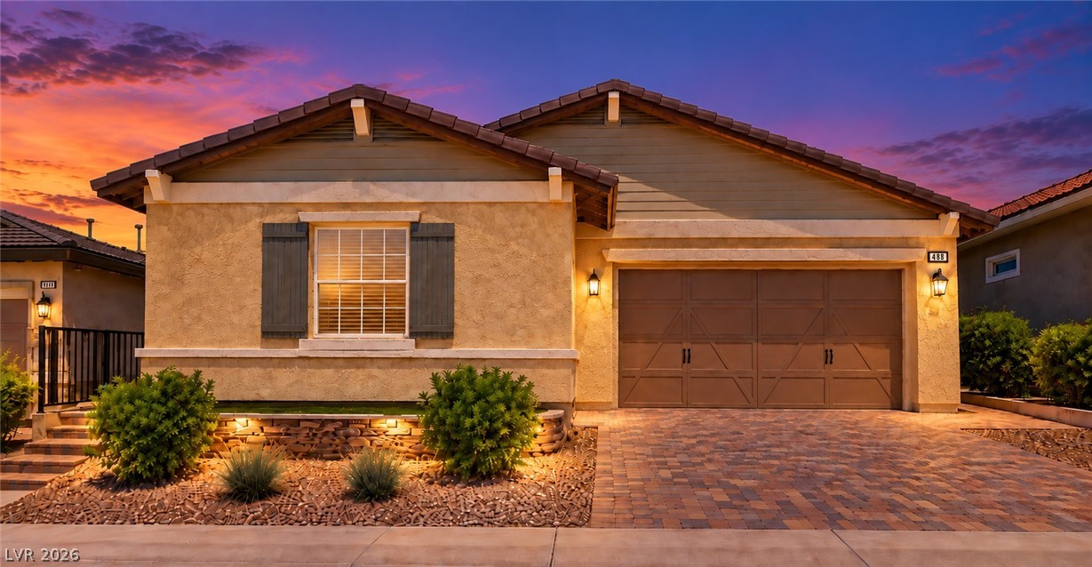
Skip the builder wait and step directly into this fully completed, turnkey 2024 Lennar Next Gen® "Diana" floor plan in Cadence, priced under $600K! SELLER IS OFFERING A $10,000 INCENTIVE TO BUY DOWN RATE OR PAY FOR CLOSING COSTS! Boasting 2,908 sq. ft. of thoughtfully designed multi-generational living, this home combines all the perks of brand-new construction with high-value custom upgrades already installed. The private Next Gen® suite features its own dedicated exterior entrance, private living area, fully equipped kitchenette, bedroom, full bathroom, in-suite laundry, and a secure interior connecting door—ideal for extended family, long-term guests, or potential rental income.
In the main residence, enjoy a bright open-concept layout centered around a gourmet kitchen, an expansive main living room, a large upstairs loft, and a luxurious primary suite complete with a spacious walk-in closet. Outdoors, the low-maintenance, custom-finished backyard features stone pavers and synthetic turf perfect for entertaining. Additional high-value enhancements include a custom secondary side gate providing direct private entry to the suite and hidden trash storage, as well as a whole-home water softener and under-sink drinking water filtration system. Fully upgraded and move-in ready—schedule your private tour today before it's gone!
At $206 a square foot, this home is 19% below the Cadence median of $255. It is larger than 95% of the 220 homes for sale there.
Compared with the 220 homes for sale in Cadence today, from the MLS listings on this site.
Listed 38 days ago at $610,000. The price has come down once, $10,100 in all (2%).
As the listing names them. Schools are assigned by address and can change from year to year. Confirm with CCSD
In Cadence Neighborhood 6 Village O, part of Cadence, Henderson. The prices on the map are 6 similar homes for sale nearby.
At the list price of $599,900 with 20 percent down, here is an estimate of the monthly payment, including taxes, insurance, and HOA dues. Change any number to fit your budget.
Illustrative only. Your lender, the county assessor, and your insurer set the real numbers. Not a loan offer from Dunlap Real Estate Team.
Homes in Cadence sold for a median of $485,000 over the last 12 months, usually in about 36 days at 97.7 percent of the original list price. With 224 homes for sale, that is 3.6 months of supply. Supply is tight, which favors sellers.
| Month | Median sold price | Sales |
|---|---|---|
| Dec 2025 | $470,000 | 67 |
| Jan 2026 | $478,495 | 36 |
| Feb 2026 | $485,000 | 43 |
| Mar 2026 | $470,990 | 64 |
| Apr 2026 | $470,000 | 75 |
| May 2026 | $514,000 | 53 |
| Jun 2026 | $495,000 | 75 |
| Jul 2026 | $484,000 | 60 |
| Aug 2026 | $472,975 | 58 |
| Sep 2026 | $507,475 | 80 |
| Oct 2026 | $492,500 | 53 |
| Nov 2026 | – | 0 |
Closed sales in Cadence, last 12 months, 699 sales. GLVAR data as of November 2, 2026.
Cadence has 221 homes for sale. The most, 65, are priced between $400K and $500K.
Gravelle Group Fine Homes & Es
Real Estate Consultants of Nv
Real Broker LLC
Realty ONE Group, Inc
Black & Cherry Real Estate
Real Estate Consultants of Nv
Las Vegas has 443 henderson luxury homes, 602 henderson pool homes, and 120 henderson golf homes for sale today.