$619,000139 days on market
5 bedrooms4 bathrooms3,628 square feet
7025 Puetollano Drive, North Las Vegas 89084
BHHS Nevada Properties
Aliante North Parcel 19IDX MLS 2781119
Reduced from $630,000
Listed by Glenda A. Freeman, Select Properties Group, 702-626-0741
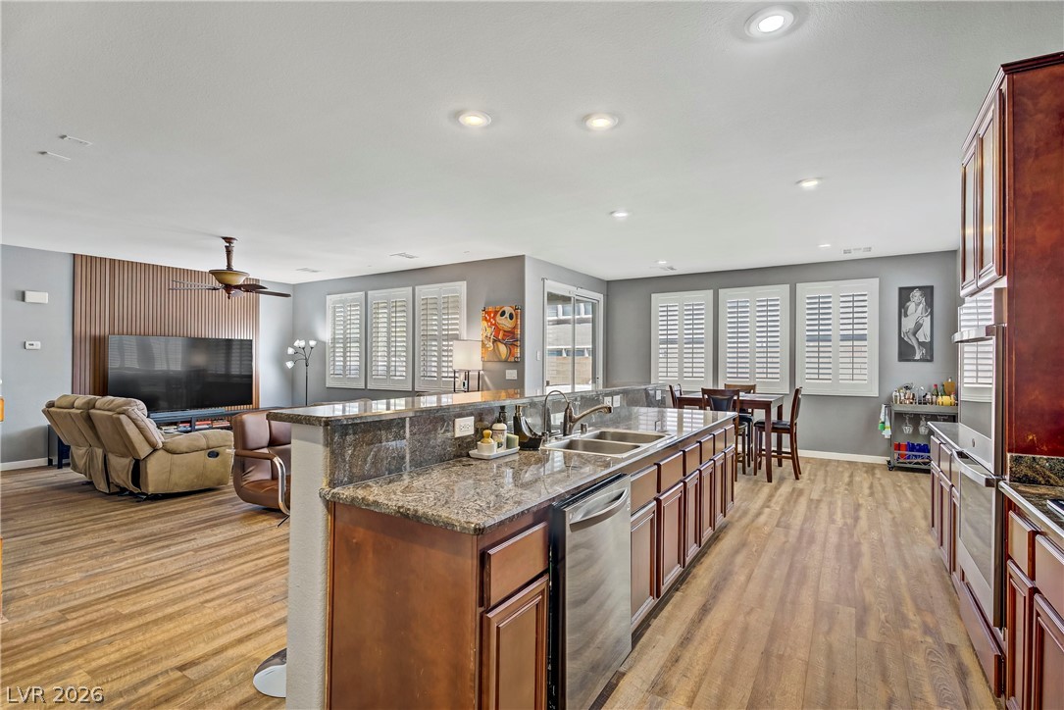
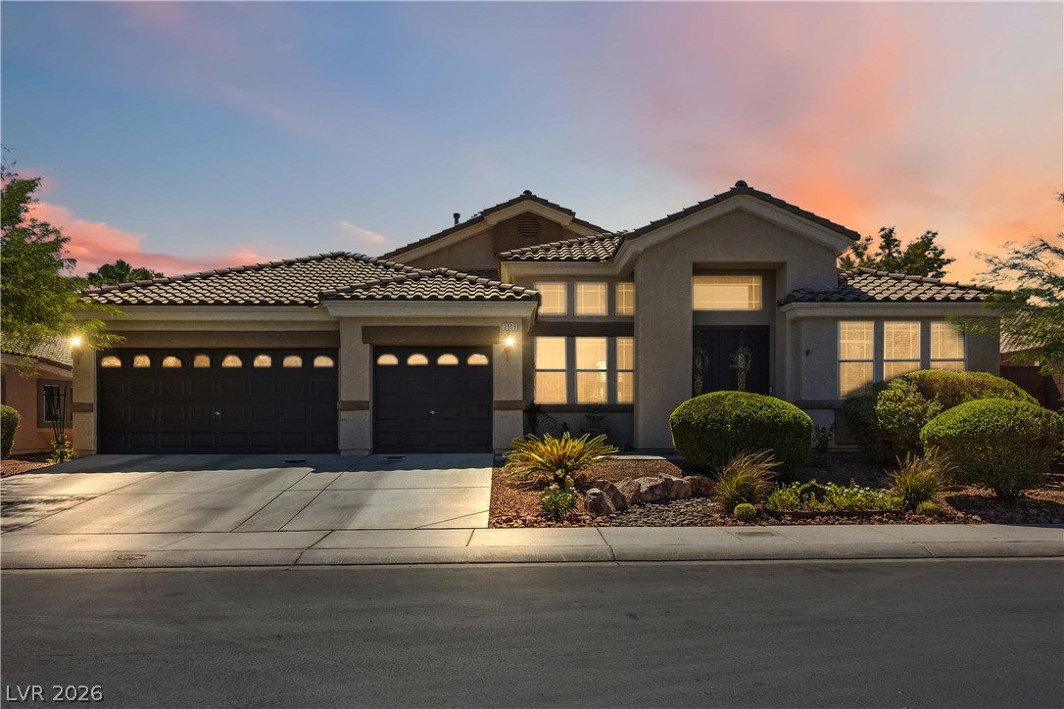
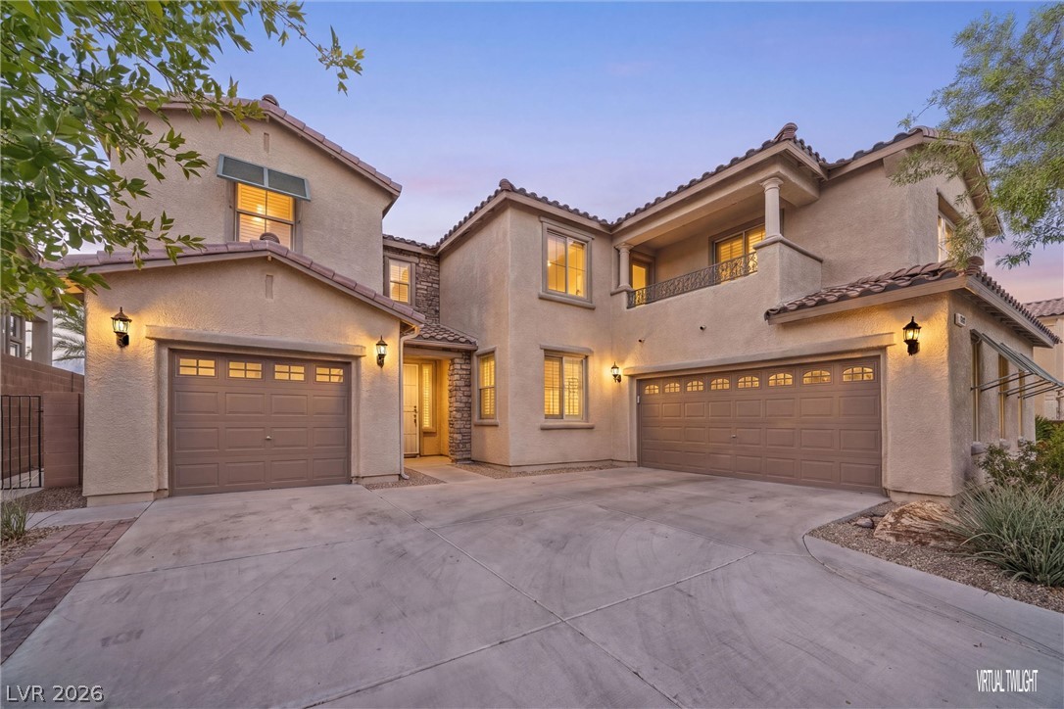
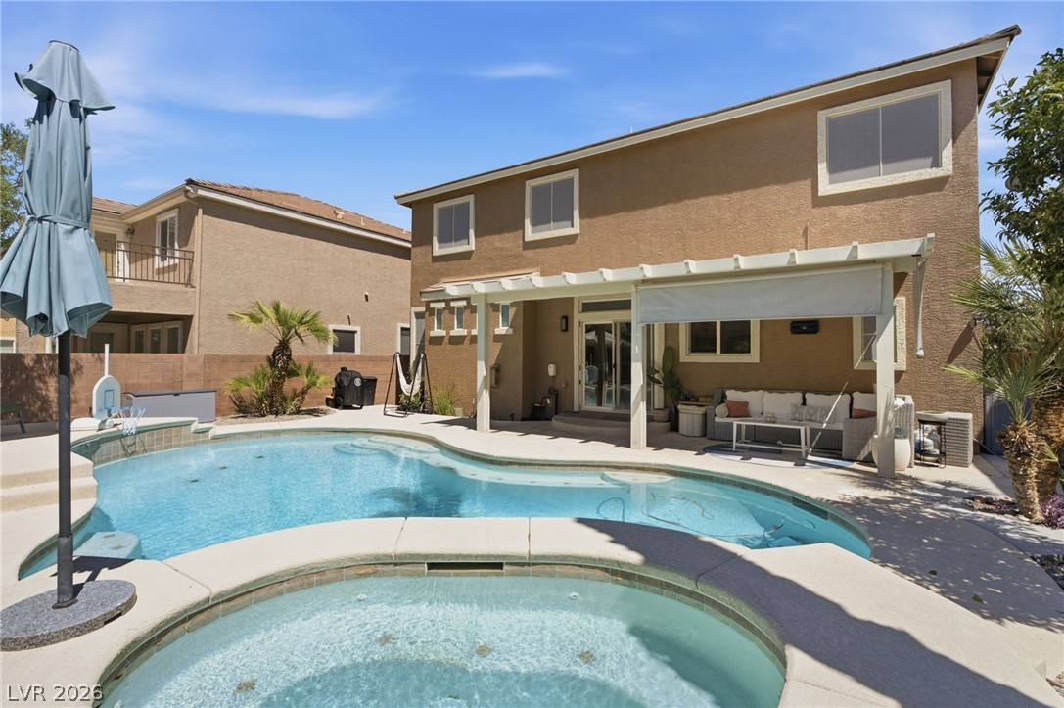
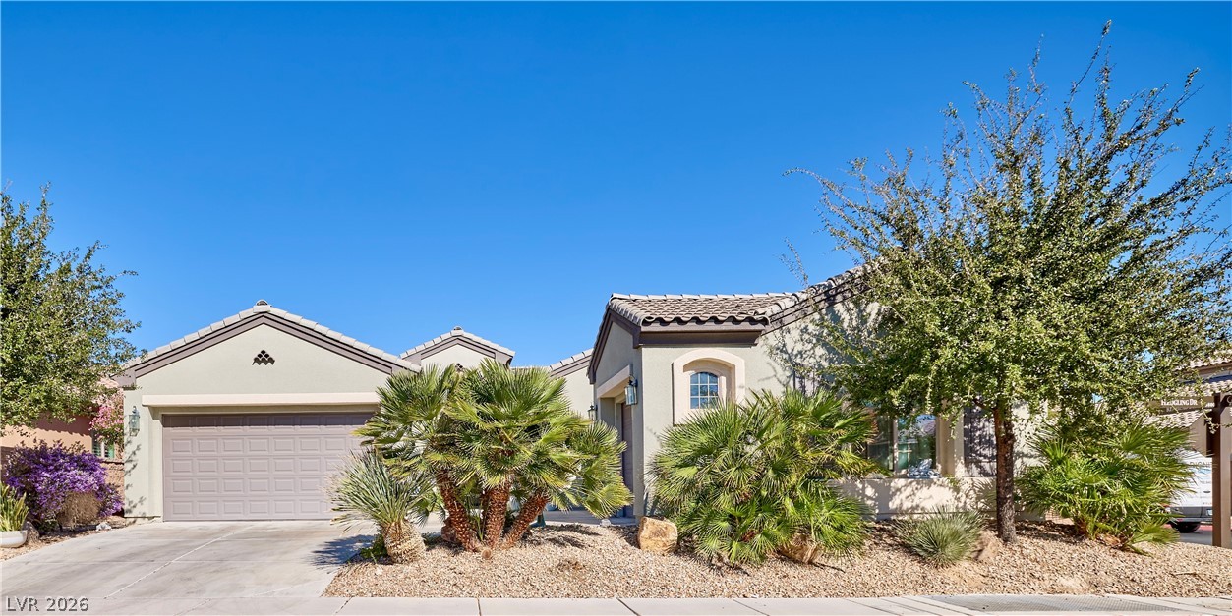
Discover unparalleled living in the highly sought-after, tranquil community of Treviso, where this stunning single-story residence awaits. This meticulously maintained home offers three bedrooms and three full bathrooms, presenting an open floor plan designed for effortless entertaining and seamless transitions between living spaces. Plantation shutters throughout allow an abundance of natural light to illuminate every corner.
The primary suite is a true retreat, featuring separate walk-in closets and a luxurious spa tub, perfect for unwinding. Enjoy newly installed luxury laminate flooring, plush carpeting, and fresh paint that enhance the home's contemporary appeal. The gourmet kitchen is a chef's delight, equipped with a double oven, a five-burner built-in stovetop, ample cabinet space, an island with granite countertops for additional seating, a charming breakfast nook, and a spacious pantry. An additional unique feature includes a walk-in tub/shower in one of the bathrooms. A dedicated office, complete with elegant double glass doors, provides a private workspace. The attached casita offers an easily accessible oasis for guests, featuring its own full bath and walk-in closet. The exterior boasts mature landscaping and a gated courtyard-style entrance, offering both beauty and privacy. Straight ahead leads to the main house, while the casita is conveniently accessible just inside the gate. This sensational home provides an extraordinary lifestyle opportunity.
At $261 a square foot, this home is 19% above the Aliante median of $220. It is larger than 53% of the 58 homes for sale there.
Compared with the 58 homes for sale in Aliante today, from the MLS listings on this site.
Listed 62 days ago at $630,000. The price has come down once, $9,001 in all (1%).
As the listing names them. Schools are assigned by address and can change from year to year. Confirm with CCSD
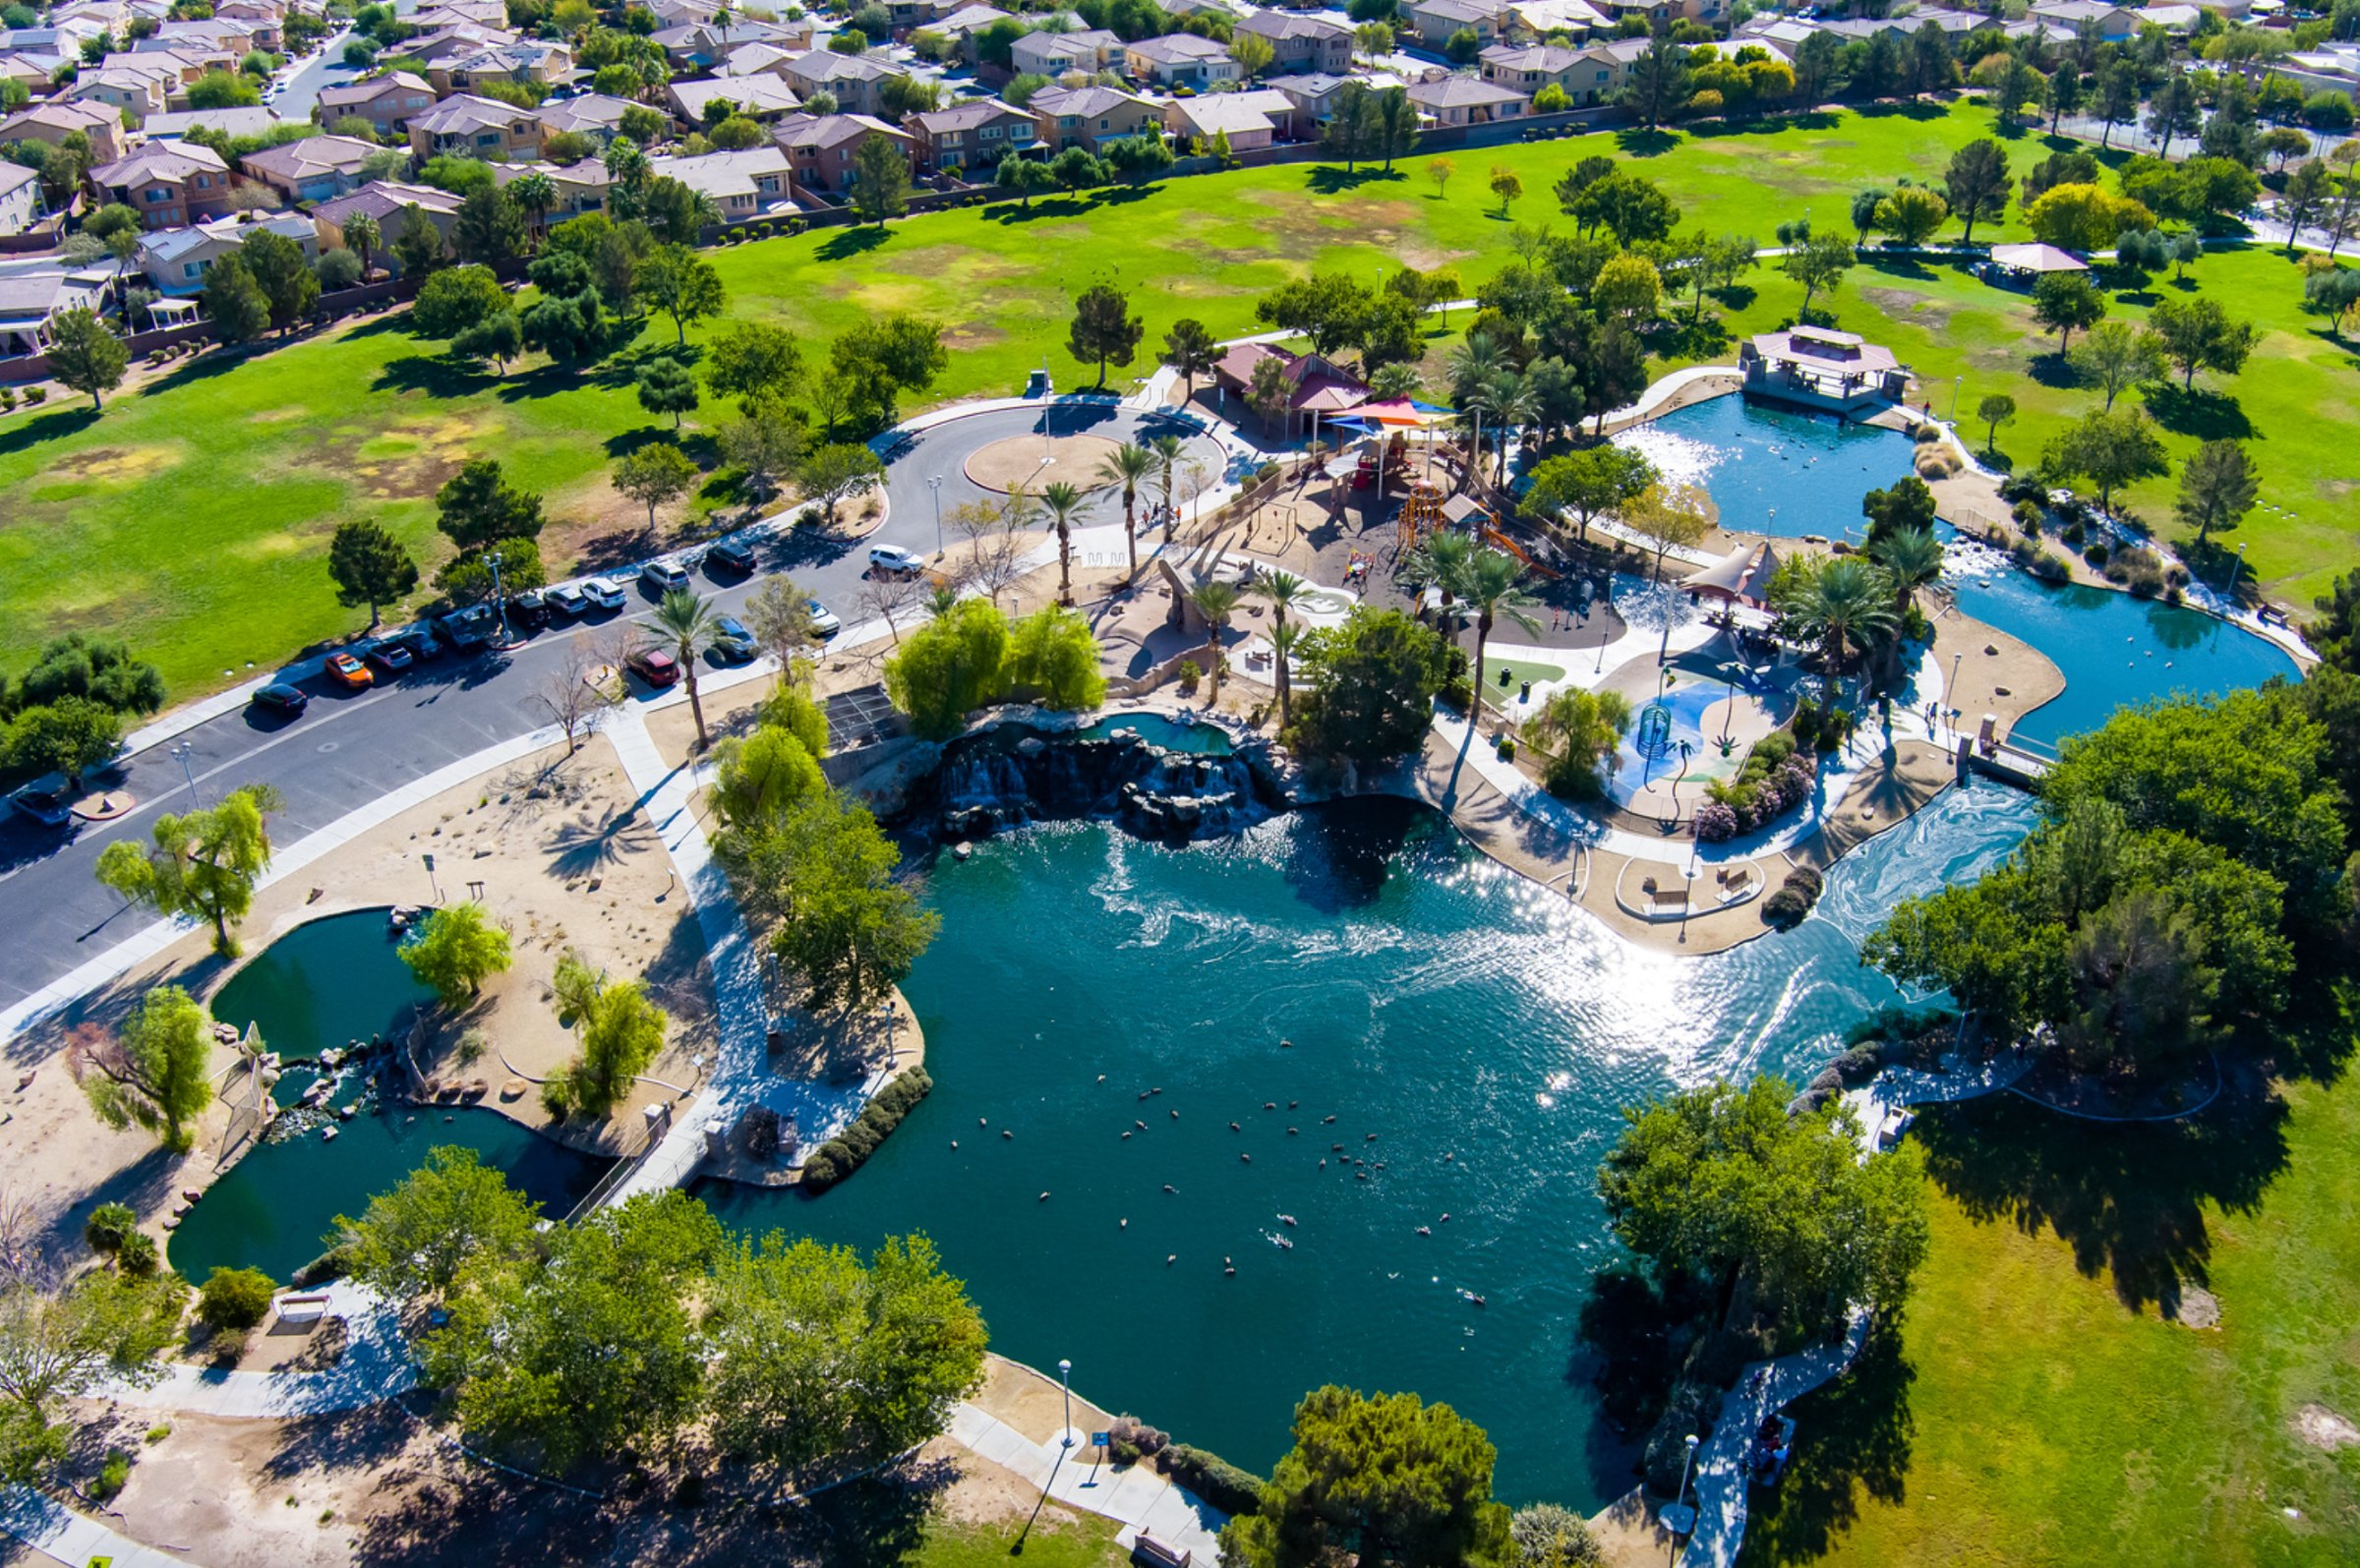
In Aliante Parcels 14 & 18 Phase 2, part of Aliante, North Las Vegas. The prices on the map are 6 similar homes for sale nearby.
At the list price of $620,999 with 20 percent down, here is an estimate of the monthly payment, including taxes, insurance, and HOA dues. Change any number to fit your budget.
Illustrative only. Your lender, the county assessor, and your insurer set the real numbers. Not a loan offer from Dunlap Real Estate Team.
Homes in Aliante sold for a median of $450,000 over the last 12 months, usually in about 32 days at 97.9 percent of the original list price. With 59 homes for sale, that is 4 months of supply. Supply is balanced between buyers and sellers.
| Month | Median sold price | Sales |
|---|---|---|
| Dec 2025 | $484,000 | 10 |
| Jan 2026 | $417,000 | 15 |
| Feb 2026 | $412,000 | 11 |
| Mar 2026 | $529,000 | 13 |
| Apr 2026 | $449,000 | 15 |
| May 2026 | $420,000 | 14 |
| Jun 2026 | $460,000 | 21 |
| Jul 2026 | $535,000 | 15 |
| Aug 2026 | $565,000 | 15 |
| Sep 2026 | $415,000 | 13 |
| Oct 2026 | $418,000 | 11 |
| Nov 2026 | – | 0 |
Closed sales in Aliante, last 12 months, 162 sales. GLVAR data as of November 2, 2026.
Aliante has 59 homes for sale. The most, 17, are priced between $400K and $500K.
BHHS Nevada Properties
Real Estate Solutions & Market
LIFE Realty District
Coldwell Banker Premier
Summit Real Estate Group
Wardley Real Estate