$1,325,0001 day on market
6 bedrooms6 bathrooms5,074 square feet
7105 Via Locanda Avenue, Las Vegas 89131
HomeSmart Encore
Bella VistaIDX MLS 2827544
Listed by Cherra Bergman, Redfin, 702-930-8408
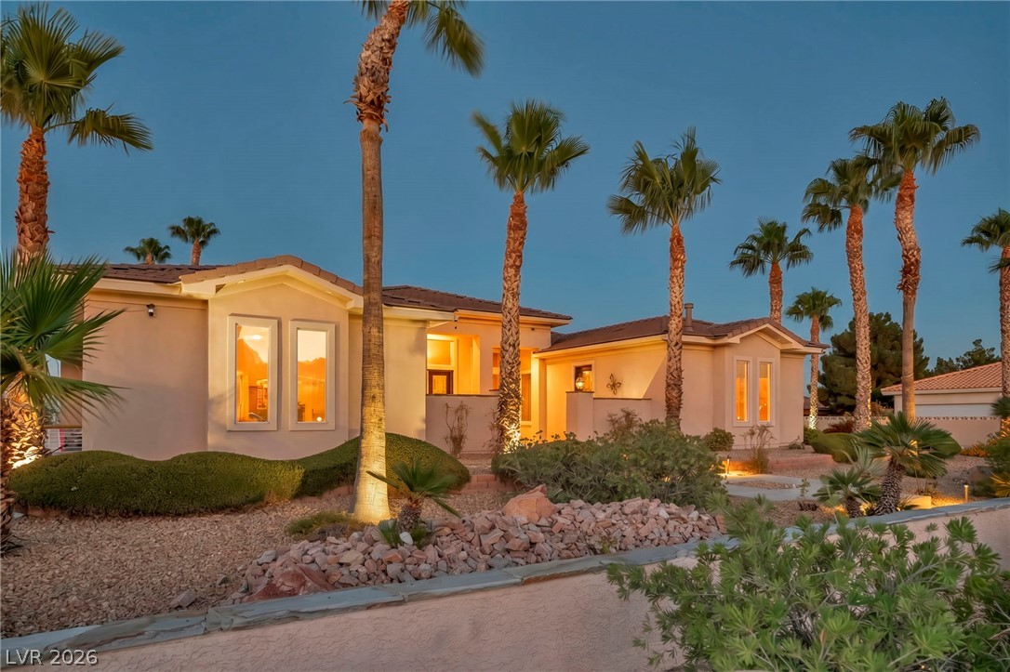
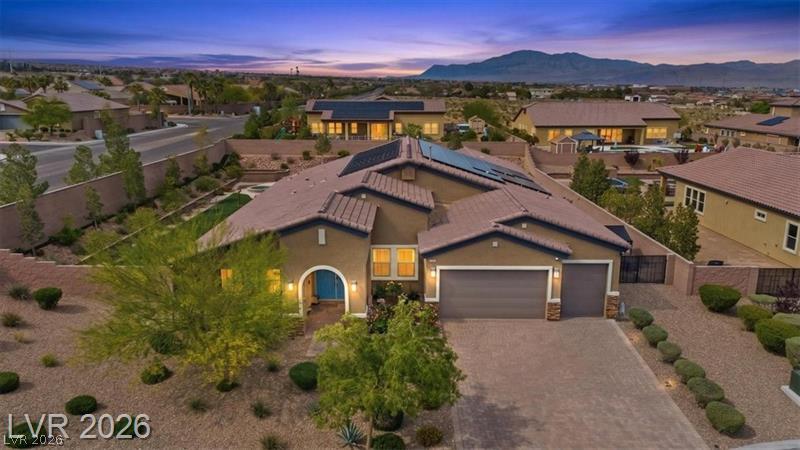
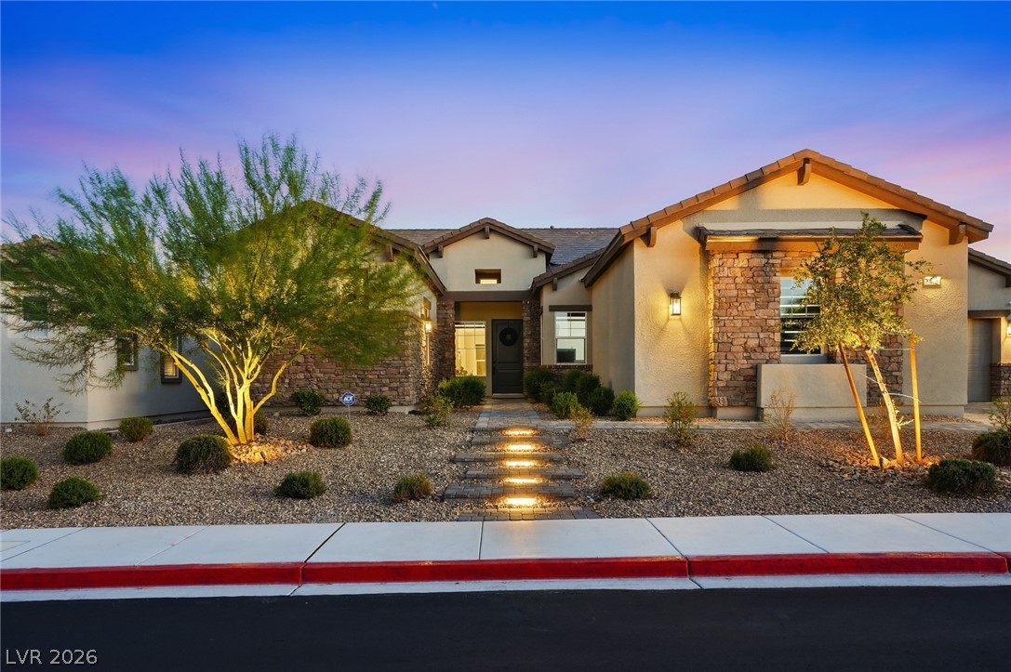
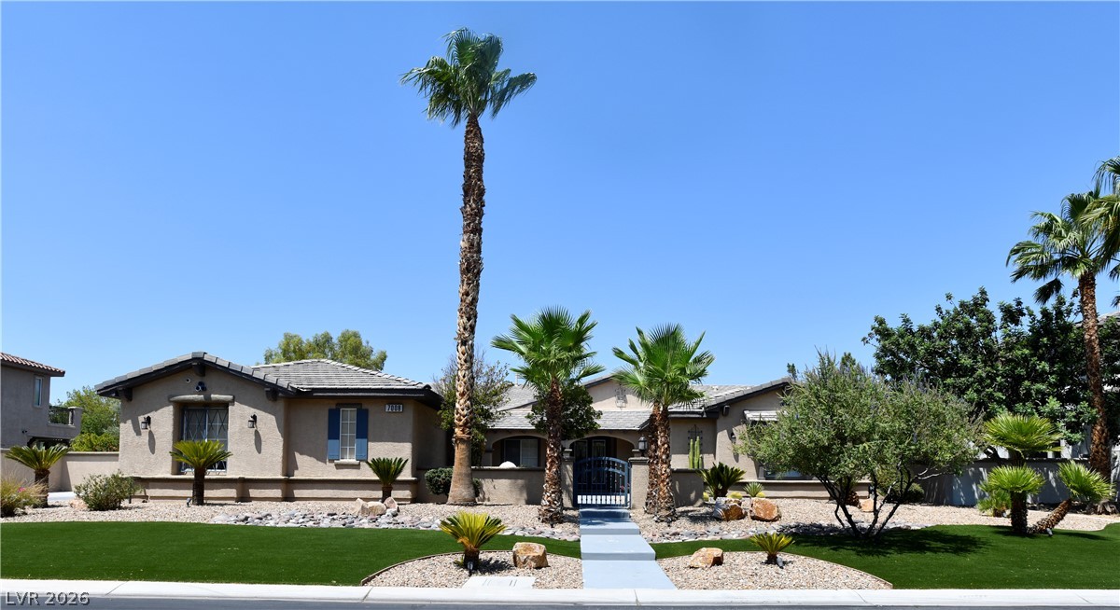
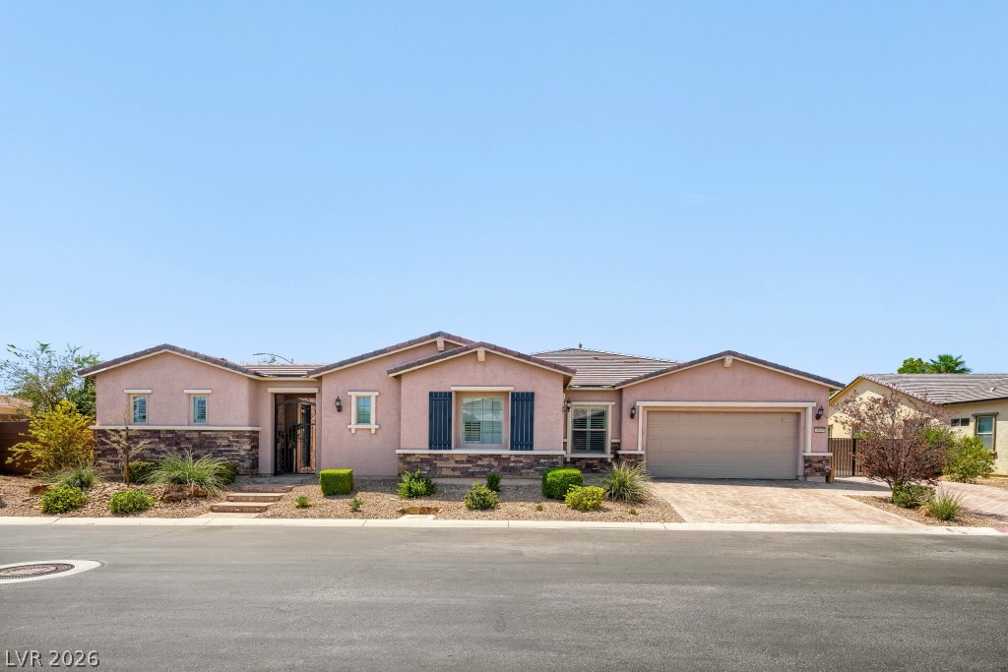
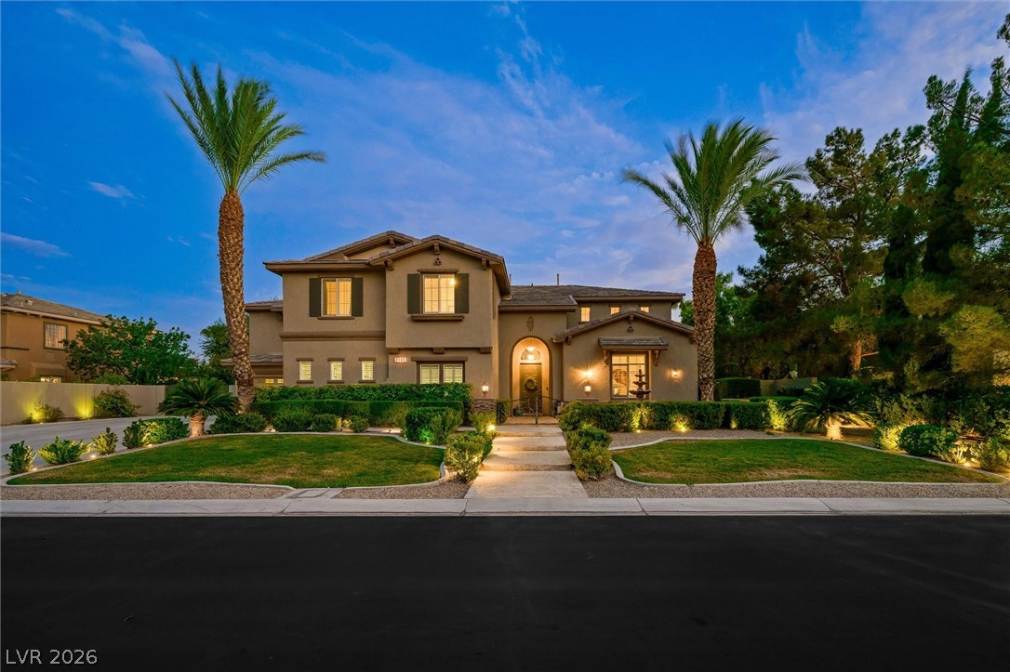
Step into a life of grandeur on this expansive 20,000+ square foot lot, where a stunning 5,400+ square foot residence pairs sweeping mountain views with timeless craftsmanship. A dramatic staircase and rich stonework greet you at the entry, setting the tone for the elegance found throughout. The main level offers effortless flexibility, including a private guest suite, a dedicated home office, a formal living room, a warm family room, and a graceful formal dining space, all anchored by a custom built kitchen.
Upstairs, the primary suite is a true retreat, featuring a private sitting area, a spa like en-suite bath, and a generous walk in closet. An amazing room upstairs also doubles as a home theater or seventh bedroom, complete with its own adjacent full bath. Two additional bedrooms share a convenient Jack and Jill bath, and more flex space that is ready to become a music room, den, or library, whatever your lifestyle calls for. Beyond the main house, a nearly 1,000 square foot detached casita delivers exceptional versatility, with its own kitchenette, living and dining areas, full bath, walk in closet, and attached two car garage, ideal for multi generational living, guests, or a private home office. Outside, the entertainer's paradise continues with a sparkling pool and spa featuring newer equipment, all set within a fully enclosed, private yard. Car and toy collectors will love the oversized garage with room for up to six vehicles, additional storage, plus dedicated paved RV parking. This is more than a home. It's a lifestyle. Luxurious, spacious, and endlessly flexible, this estate is ready to welcome its next chapter.
At $246 a square foot, this home is 4% below the Centennial Hills median of $256. It is larger than 97% of the 652 homes for sale there.
Compared with the 652 homes for sale in Centennial Hills today, from the MLS listings on this site.
As the listing names them. Schools are assigned by address and can change from year to year. Confirm with CCSD
In Whitehorse Estate, part of Centennial Hills, Las Vegas. The prices on the map are 6 similar homes for sale nearby.
At the list price of $1,335,000 with 20 percent down, here is an estimate of the monthly payment, including taxes, insurance, and HOA dues. Change any number to fit your budget.
Illustrative only. Your lender, the county assessor, and your insurer set the real numbers. Not a loan offer from Dunlap Real Estate Team.
Homes in Centennial Hills sold for a median of $509,900 over the last 12 months, usually in about 29 days at 97.6 percent of the original list price. With 619 homes for sale, that is 5 months of supply. Supply is balanced between buyers and sellers.
| Month | Median sold price | Sales |
|---|---|---|
| Dec 2025 | $475,000 | 116 |
| Jan 2026 | $462,500 | 97 |
| Feb 2026 | $487,450 | 98 |
| Mar 2026 | $500,000 | 164 |
| Apr 2026 | $501,250 | 150 |
| May 2026 | $565,000 | 139 |
| Jun 2026 | $518,750 | 128 |
| Jul 2026 | $530,000 | 141 |
| Aug 2026 | $473,000 | 125 |
| Sep 2026 | $519,500 | 114 |
| Oct 2026 | $580,000 | 107 |
| Nov 2026 | – | 0 |
Closed sales in Centennial Hills, last 12 months, 1,481 sales. GLVAR data as of November 2, 2026.
Centennial Hills has 653 homes for sale. The most, 132, are priced under $400K.
HomeSmart Encore
Virtue Real Estate Group
Real Broker LLC
The Agency Las Vegas
Realty ONE Group, Inc
LPT Realty, LLC
Las Vegas has 442 henderson luxury homes, 601 henderson pool homes, and 118 henderson golf homes for sale today.