Free account

See every photo and the full details

$2,999,000 · Other, NV 89410. Create a free account to keep browsing homes like this one and save the ones you like.

By signing up, you agree that Dunlap Real Estate Team may email you about homes you save and searches you set up, and call (calls may be recorded and may include recorded messages) or text you about them if you add a phone number. Message frequency varies. Message and data rates may apply. Reply STOP to opt out or HELP for help. Consent is not a condition of purchase. Privacy policy and terms.

Already have an account? Sign in

$2,999,000New this week

Other, NV 89410

  • 3 beds
  • 3 baths
  • 4,504 sq ft
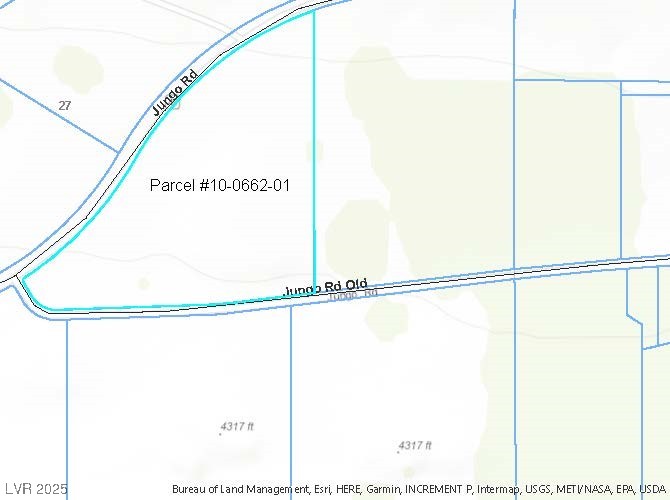
  • 12.36 acres lot
  • Built 2007

Listed by Eric Crosby, RE/MAX Gold, 775-787-3629

$666 per sq ft0 days on marketIDX MLS 2804104

Tour this home

Pick a day to see it

Free, no obligation. Dunlap confirms by text.

Dunlap Real Estate TeamReplies the same day

About this home

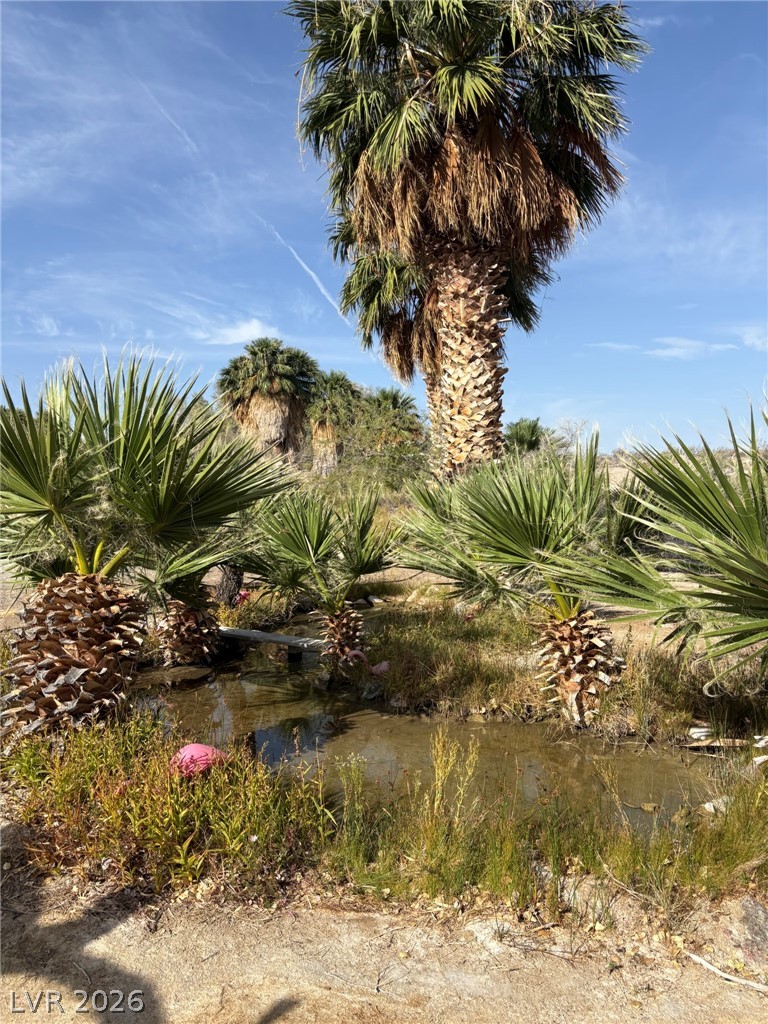
Discover the unmatched lifestyle of Sierra Skies Ranch — a private country retreat where modern comfort meets the beauty of the Carson Valley. Set on 12.36 acres with endless possibilities, this exceptional property is designed for those who love the outdoors, animals, recreation, and space to breathe. Enjoy panoramic views of the Sierra Nevada Mountains stretching from Mount Rose to Silver Peak, with world-class recreation at your fingertips.

Read more

Reno-Tahoe International Airport is only 45 minutes from your doorstep. Located on the eastern side of the Carson Valley, Sierra Skies Ranch enjoys more sunshine and less snow than the west valley, creating an ideal setting for year-round enjoyment. The property offers direct access to adjacent BLM land with miles of trails where you can ride, explore, and experience the beauty of the Pine Nut Range, including views of Nevada's iconic wild horses and Pronghorn antelope. The impressive ranch-style home spans over 3,600 square feet and is built for entertaining. The chef's kitchen serves as the heart of the home, while expansive bay windows frame breathtaking mountain views. The flexible floor plan features three bedrooms plus an office that can easily be converted into a fourth bedroom, along with three full bathrooms. Car enthusiasts, hobbyists, and outdoor adventurers will appreciate the oversized four-car garage and the incredible 25' x 52' detached shop featuring two 14-foot doors and 240V service, perfect for RVs, toys, equipment, projects, and more. The attached one-bedroom apartment offers a full kitchen, bathroom, and laundry, providing excellent flexibility for guests, extended family, or additional living space. Equestrian amenities include a 3-stall barn with tack room, bathroom, and hay storage. The fully fenced and cross-fenced acreage includes two gates for convenient pull-through access and the potential for future subdivision.

Facts and features

The home

Type
Single Family Residence
Bedrooms
3
Bathrooms
3
Living area
4,504 sq ft
Stories
1
Year built
2007
Primary bedroom
Downstairs
Solar power
Yes

Inside

Heating
Central, High Efficiency, Oil
Cooling
Central Air, Electric
Flooring
Carpet, Ceramic Tile, Hardwood
Appliances
Built In Electric Oven, Double Oven, Disposal, Microwave, Refrigerator
Laundry
Gas Dryer Hookup, Laundry Room
Features
Bathroomon Main Level, Bedroom On Main Level, Ceiling Fans, Handicap Access, Primary Downstairs, Window Treatments, and more

The lot and outside

Lot
12.36 acres
Garage
8 spaces
Private pool
No
Spa
Yes
RV parking
Yes
Casita or guest house
Yes
View
Park Greenbelt, Mountains
Parking
Attached, Detached, Finished Garage, Garage, and more
Roof
Composition, Shingle
Outside
Balcony, Barbecue, Dog Run, Handicap Accessible, and more
Facing
West

Costs

Property tax
$7,400 a year

The community

Neighborhood
East Valley CDP
Gated
No

Schools

Elementary
Shelley, Berkley,Bailey, Sister Robert Joseph
Middle
Amargosa
High
Boulder City

As the listing names them. Schools are assigned by address and can change from year to year. Confirm with CCSD

Tour this home

Pick a day to see it

Free, no obligation. Dunlap confirms by text.

Dunlap Real Estate TeamReplies the same day
Cost of ownership

What would this home cost each month?

At the list price of $2,999,000 with 20 percent down, here is an estimate of the monthly payment, including taxes, insurance, and HOA dues. Change any number to fit your budget.

Estimated monthly payment $16,831
  • Principal and interest$15,165
  • Property tax$1,500
  • Home insurance$167
  • HOA dues$0

Illustrative only. Your lender, the county assessor, and your insurer set the real numbers. Not a loan offer from Dunlap Real Estate Team.

Fine print
  • Listing information from GLVAR IDX, refreshed November 2, 2026. Deemed reliable but not guaranteed. Square footage and lot size are from the listing and may not be exact.
  • The payment estimate is illustrative. Your lender, the county assessor, and your insurer set the real numbers.

Share this home

Request a tour

See Other, NV 89410

Video tour

Dunlap will confirm by text, usually the same day.

By submitting, you agree that Dunlap Real Estate Team may call (calls may be recorded and may include recorded messages), text, or email you about your request at the number you gave. Message frequency varies. Message and data rates may apply. Reply STOP to opt out or HELP for help. Consent is not a condition of purchase. Privacy policy and terms.

Search homes in Las Vegas

Browse every home for sale

Free account

Save this home

Create an account to keep your favorites, get price drop alerts, and pick up on any device.

By signing up, you agree that Dunlap Real Estate Team may email you about homes you save and searches you set up, and call (calls may be recorded and may include recorded messages) or text you about them if you add a phone number. Message frequency varies. Message and data rates may apply. Reply STOP to opt out or HELP for help. Consent is not a condition of purchase. Privacy policy and terms.

Already have an account? Sign in