Free account

See every photo and the full details

$1,495,000 · 2774 Athens Ridge Drive. Create a free account to keep browsing homes like this one and save the ones you like.

By signing up, you agree that Dunlap Real Estate Team may email you about homes you save and searches you set up, and call (calls may be recorded and may include recorded messages) or text you about them if you add a phone number. Message frequency varies. Message and data rates may apply. Reply STOP to opt out or HELP for help. Consent is not a condition of purchase. Privacy policy and terms.

Already have an account? Sign in

$1,495,000Price reduced

Reduced from $1,650,000

2774 Athens Ridge DriveHenderson, NV 89052

  • 5 beds
  • 4 baths
  • 4,588 sq ft
  • 6,534 sq ft lot
  • Built 2019

Listed by Denise E. Reichartz, IS Luxury, 702-315-0223

$326 per sq ft66 days on marketHOA $87/moIDX MLS 2805199

Tour this home

Pick a day to see it

Free, no obligation. Dunlap confirms by text.

Dunlap Real Estate TeamReplies the same day

About this home

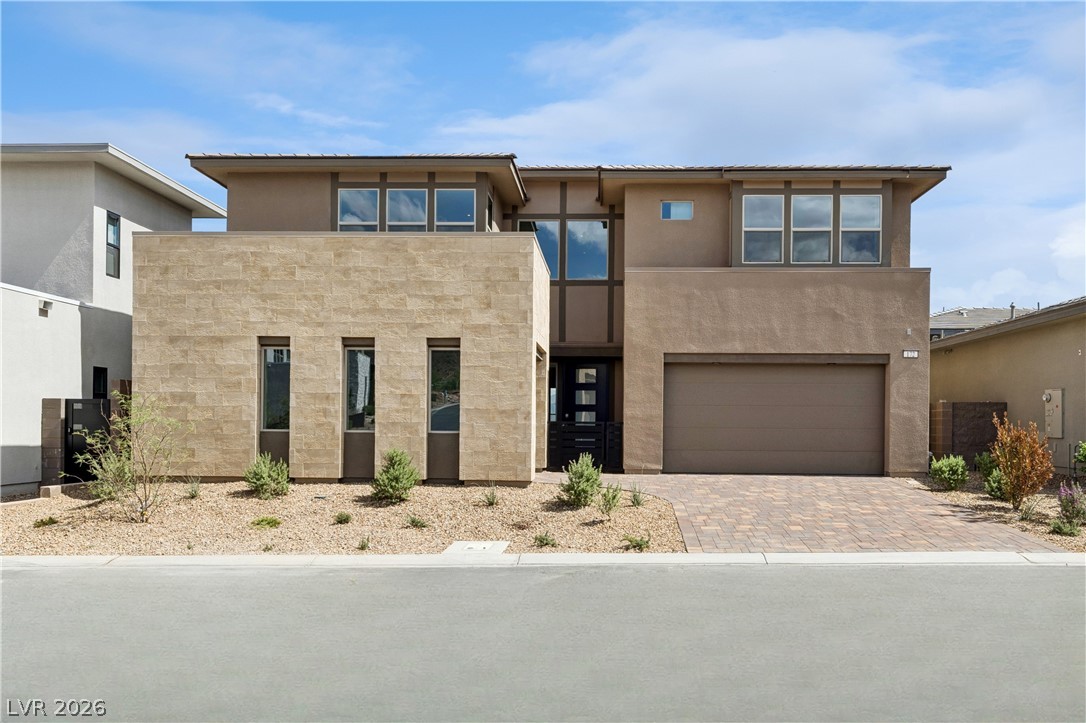
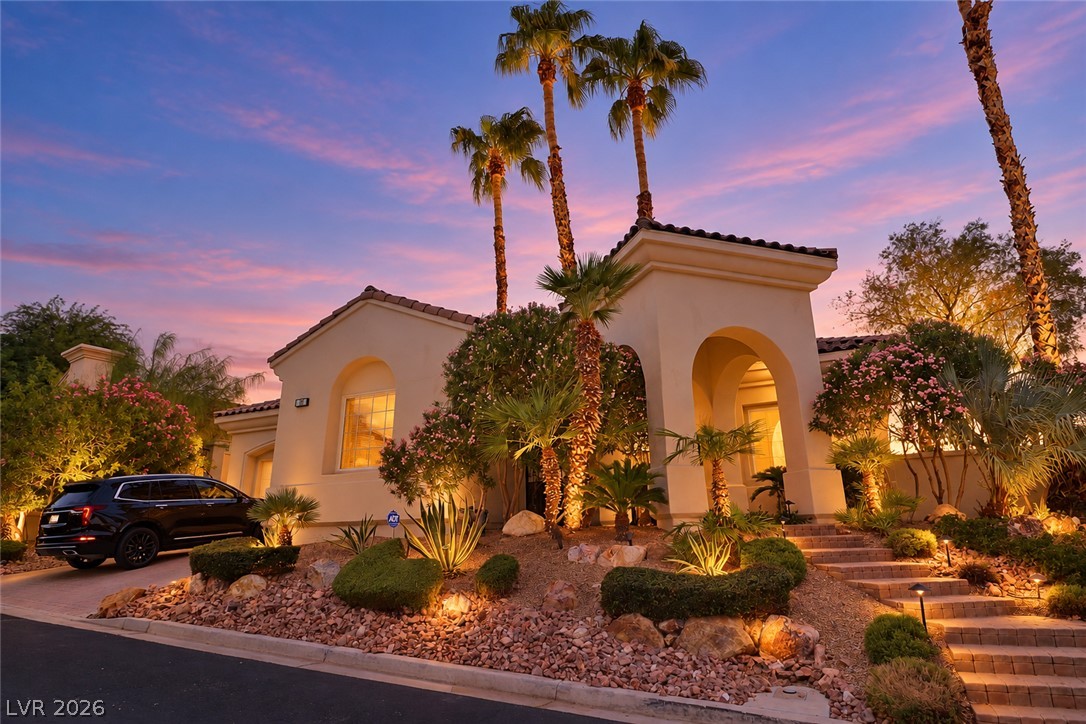
Featuring fully paid-off solar and located in the boutique gated community of Aventine, this beautifully upgraded 4,588-square-foot residence offers five bedrooms, four bathrooms, a dedicated office, and an expansive upstairs loft with a stylish bar. Perfectly positioned adjacent to the neighborhood park, the home blends luxury, comfort, and exceptional functionality while delivering outstanding energy efficiency and long-term savings.

Read more

The open-concept floor plan is filled with natural light and showcases refined finishes throughout. At the heart of the home, the chef's kitchen features custom countertops, a gas cooktop, two additional ovens, a wine refrigerator, and an oversized walk-in pantry. The resort-inspired backyard is designed for year-round enjoyment with a sparkling pool, covered patio, pergola, synthetic turf, and mature fruit trees. The luxurious primary suite serves as a private retreat with breathtaking Las Vegas Strip views from the bed and private balcony, a spa-inspired bathroom complete with an incredible steam room, dual vanities, a dedicated makeup station, and a custom walk-in closet. A flexible downstairs room adjacent to a full bath is ideal for guests or multigenerational living, while a separate office offers abundant built-in storage. Upstairs, the spacious loft provides endless possibilities for entertaining, recreation, or relaxation. Centrally located in Henderson, this exceptional home combines premium upgrades, versatile living spaces, stunning views, and resort-style amenities within one of the area's most desirable gated communities.

How does this home compare?

At $326 a square foot, this home is 6% above the ZIP 89052 median of $309. It is larger than 90% of the 387 homes for sale there.

  • Priced higher than84%
  • Larger than90%
  • Listed longer than77%

Compared with the 387 homes for sale in ZIP 89052 today, from the MLS listings on this site.

What has the price done?

Listed 66 days ago at $1,650,000. The price has come down once, $155,000 in all (9%).

  1. Listed$1,650,000
  2. Price cut $155,000$1,495,000

Facts and features

The home

Type
Single Family Residence
Bedrooms
5
Bathrooms
4
Living area
4,588 sq ft
Stories
2
Year built
2019
Fireplace
Yes
Solar power
Yes

Inside

Heating
Central, Gas, Multiple Heating Units
Cooling
Central Air, Electric, Two Units
Flooring
Carpet, Ceramic Tile
Appliances
Built In Gas Oven, Double Oven, Dryer, Dishwasher, Gas Cooktop, Disposal, and more
Laundry
Cabinets, Gas Dryer Hookup, Laundry Room, and more
Features
Bathroomon Main Level, Bedroom On Main Level, Ceiling Fans, Window Treatments

The lot and outside

Lot
6,534 sq ft
Garage
3 spaces
Private pool
Yes
Spa
No
View
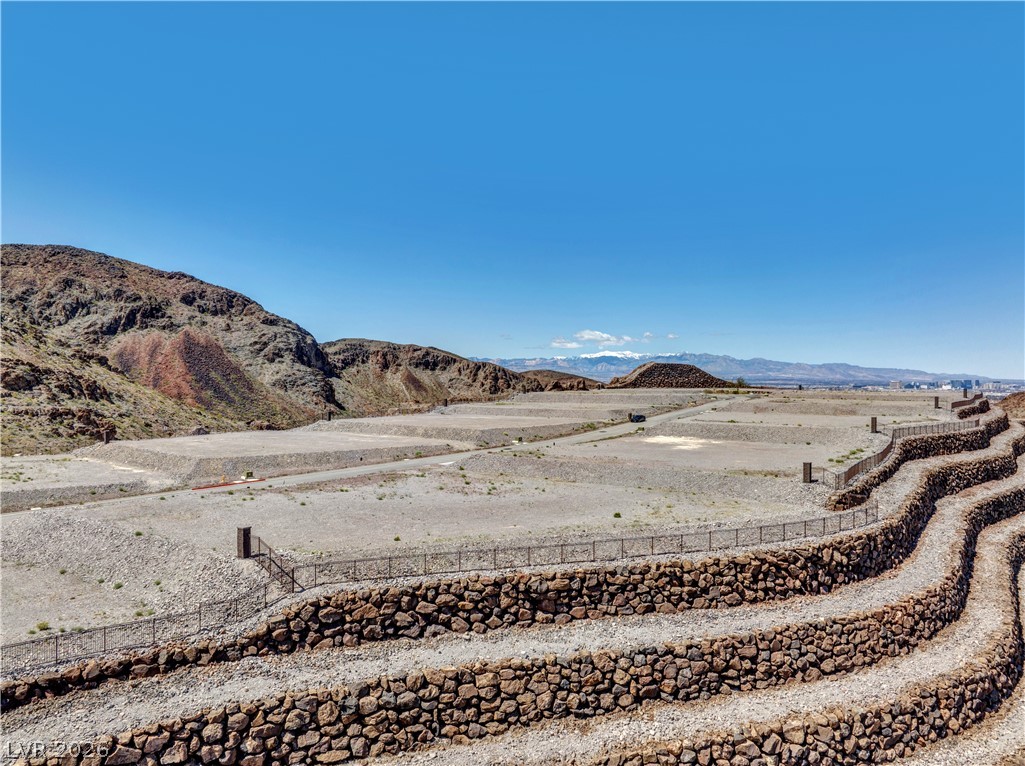
Park Greenbelt, Mountains, Strip View
Pool
Heated, In Ground, Private
Parking
Attached, Garage, Garage Door Opener, Inside Entrance, and more
Roof
Tile
Outside
Patio, Private Yard, Irrigation Sprinklers
Facing
South

Costs

Property tax
$8,416 a year
HOA dues
$87 a month
HOA covers
Association Management, Security

The community

Neighborhood
Aventine
Gated
Yes

Schools

Elementary
Wolff, Elise L.
Middle
Webb, Del E.
High
Coronado High

As the listing names them. Schools are assigned by address and can change from year to year. Confirm with CCSD

Tour this home

Pick a day to see it

Free, no obligation. Dunlap confirms by text.

Dunlap Real Estate TeamReplies the same day
Where it is

Where is 2774 Athens Ridge Drive?

In Aventine, Henderson. The prices on the map are 6 similar homes for sale nearby.

Cost of ownership

What would this home cost each month?

At the list price of $1,495,000 with 20 percent down, here is an estimate of the monthly payment, including taxes, insurance, and HOA dues. Change any number to fit your budget.

Estimated monthly payment $8,561
  • Principal and interest$7,560
  • Property tax$748
  • Home insurance$167
  • HOA dues$87

Illustrative only. Your lender, the county assessor, and your insurer set the real numbers. Not a loan offer from Dunlap Real Estate Team.

Lifestyles

What other kinds of homes are for sale in Henderson?

Henderson has 442 henderson luxury homes, 601 henderson pool homes, and 118 henderson golf homes for sale today.
Fine print
  • Listing information from GLVAR IDX, refreshed November 2, 2026. Deemed reliable but not guaranteed. Square footage and lot size are from the listing and may not be exact.
  • The payment estimate is illustrative. Your lender, the county assessor, and your insurer set the real numbers.

Share this home

Request a tour

See 2774 Athens Ridge Drive

Video tour

Dunlap will confirm by text, usually the same day.

By submitting, you agree that Dunlap Real Estate Team may call (calls may be recorded and may include recorded messages), text, or email you about your request at the number you gave. Message frequency varies. Message and data rates may apply. Reply STOP to opt out or HELP for help. Consent is not a condition of purchase. Privacy policy and terms.

Search homes in Las Vegas

Browse every home for sale

Free account

Save this home

Create an account to keep your favorites, get price drop alerts, and pick up on any device.

By signing up, you agree that Dunlap Real Estate Team may email you about homes you save and searches you set up, and call (calls may be recorded and may include recorded messages) or text you about them if you add a phone number. Message frequency varies. Message and data rates may apply. Reply STOP to opt out or HELP for help. Consent is not a condition of purchase. Privacy policy and terms.

Already have an account? Sign in