$196,999119 days on market
2 bedrooms2 bathrooms1,152 square feet
3652 Katmai Drive, Las Vegas 89122
Compass Realty & Management
Desert Inn Mobile Estate 1IDX MLS 2796135
Reduced from $239,995
Listed by Adam J. Weston, Compass Realty & Management, 702-586-1616
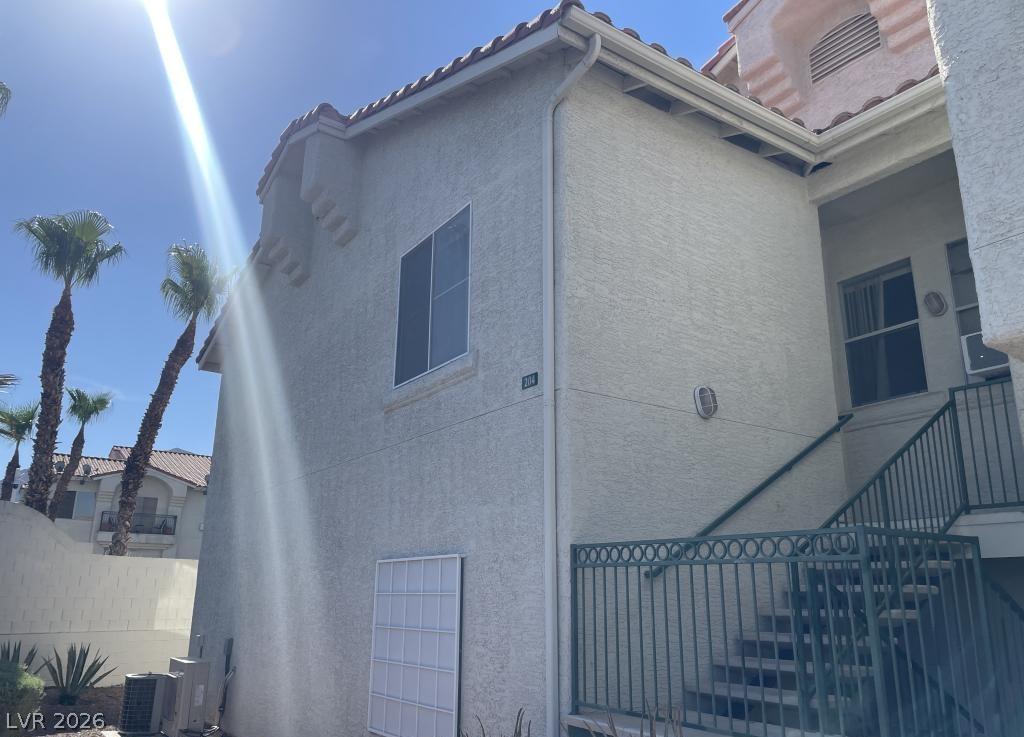
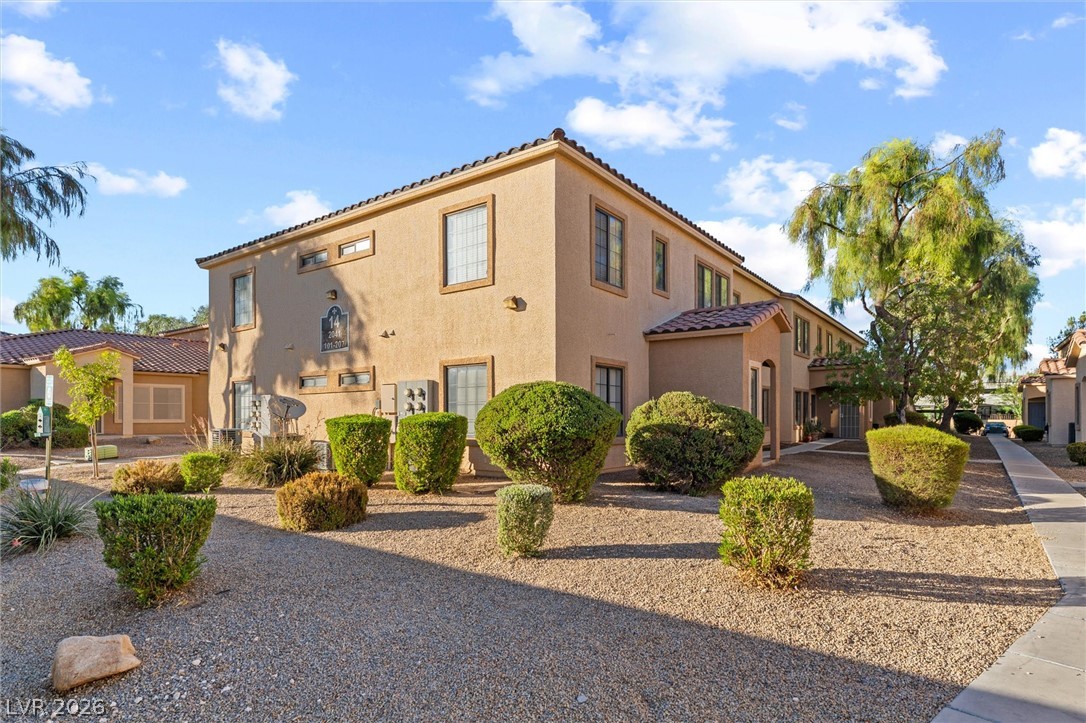
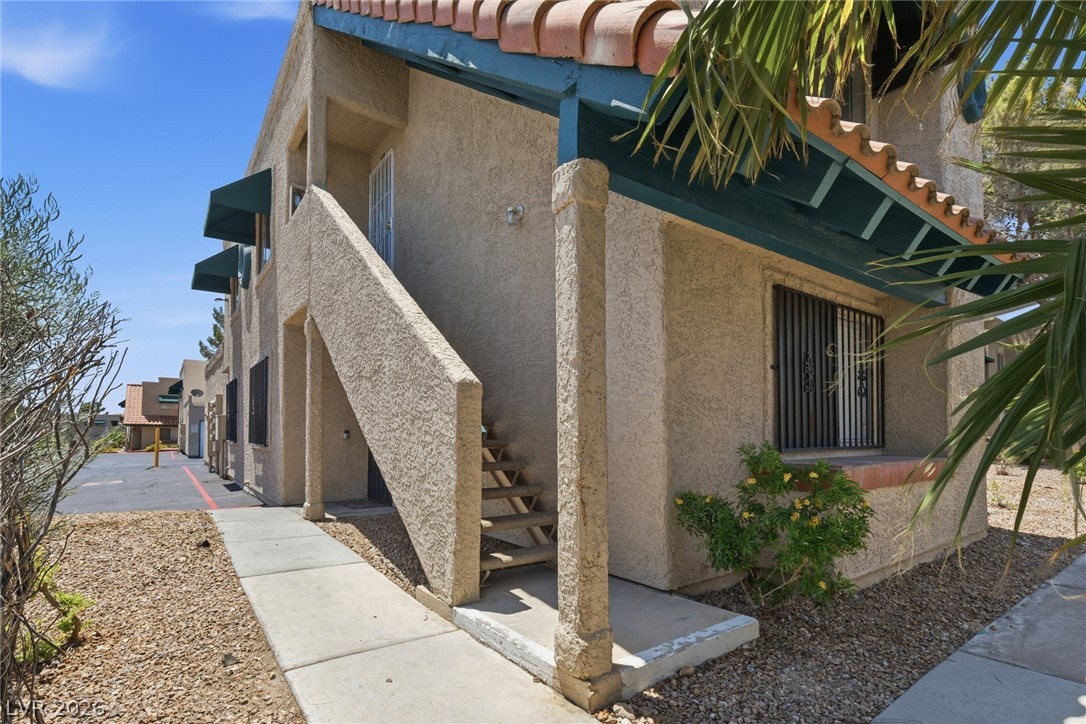
RARE FIND + FHA ELIGIBLE! TURNKEY, FULLY REMODELED HOME on an OVERSIZED LOT in sought-after 55+ Dime #2! Step outside and discover your own private green oasis, surrounded by DOZENS of mature trees, lush plants, flowering bushes & abundant greenery—an incredibly serene setting that feels worlds away from the desert. The wrap-around covered deck, covered patio, fire pit & BBQ stub create the perfect space to relax, entertain or simply enjoy the peaceful surroundings.
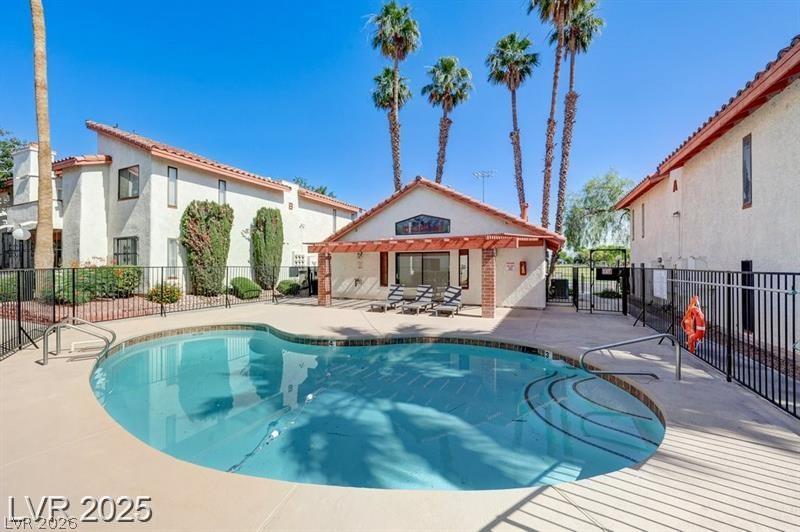
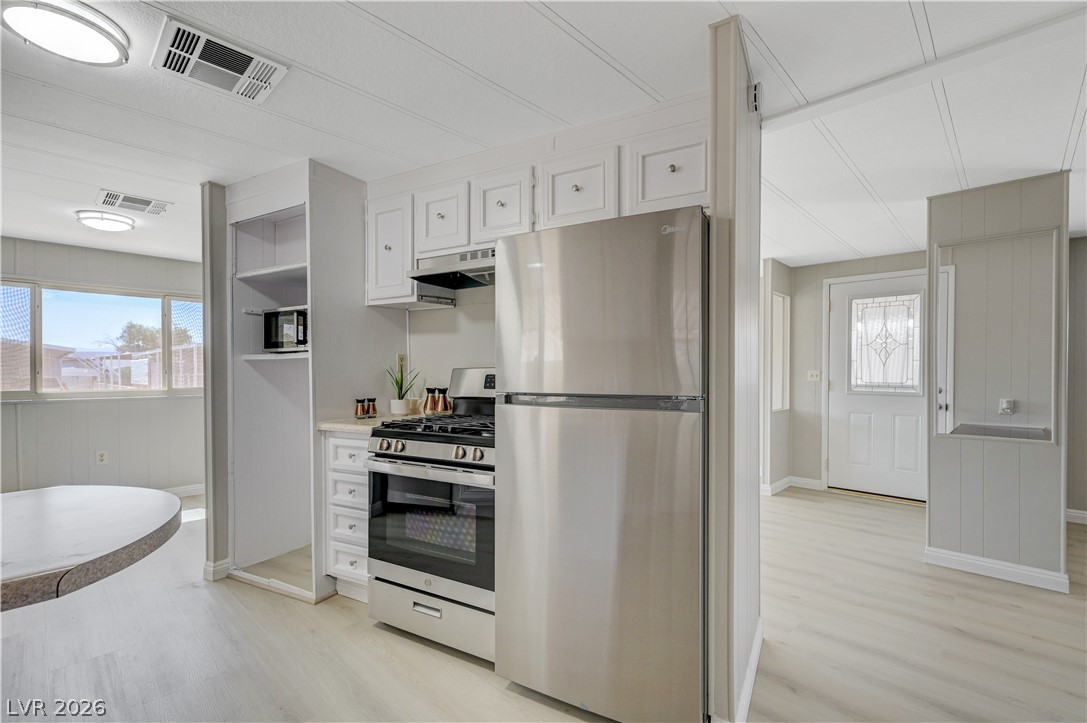
Inside, the remodeled kitchen features granite countertops, refinished oak cabinetry & new stainless appliances including a gas range, hood, microwave, refrigerator & dishwasher. NEW waterproof LVP flooring, baseboards, paint, LED lighting, fixtures, hardware, doors & more! Spacious primary suite offers an en-suite bath & private sunroom retreat. Updated bathrooms, laundry with storage & washer/dryer included. HVAC replaced in 2021. Converted to REAL PROPERTY—you OWN THE LAND! HOA includes water, 24-hour roving security, pools, clubhouse, dog park, fitness room, billiards, bocce ball & social activities. RV/boat storage available for a fee. A truly special desert retreat!
At $171 a square foot, this home is 23% below the ZIP 89122 median of $222. It is larger than 21% of the 247 homes for sale there.
Compared with the 247 homes for sale in ZIP 89122 today, from the MLS listings on this site.
Listed 76 days ago at $239,995. The price has come down 8 times, $42,996 in all (18%).
As the listing names them. Schools are assigned by address and can change from year to year. Confirm with CCSD
In Desert Inn Mobile Estate 2, Las Vegas. The prices on the map are 6 similar homes for sale nearby.
At the list price of $196,999 with 20 percent down, here is an estimate of the monthly payment, including taxes, insurance, and HOA dues. Change any number to fit your budget.
Illustrative only. Your lender, the county assessor, and your insurer set the real numbers. Not a loan offer from Dunlap Real Estate Team.
Compass Realty & Management
Hastings Brokerage Ltd
Keller Williams MarketPlace
Investpro Realty
Century 21 Consolidated
LPT Realty, LLC
Las Vegas has 442 henderson luxury homes, 601 henderson pool homes, and 118 henderson golf homes for sale today.