Free account

See every photo and the full details

$652,340 · 1016 Gentle Swan St. Create a free account to keep browsing homes like this one and save the ones you like.

By signing up, you agree that Dunlap Real Estate Team may email you about homes you save and searches you set up, and call (calls may be recorded and may include recorded messages) or text you about them if you add a phone number. Message frequency varies. Message and data rates may apply. Reply STOP to opt out or HELP for help. Consent is not a condition of purchase. Privacy policy and terms.

Already have an account? Sign in

$652,340Sold

Sold October 30, 2026, listed at $650,990

1016 Gentle Swan StHenderson, NV 89011

  • 4 beds
  • 4 baths
  • 2,538 sq ft
  • 7,405 sq ft lot
  • Built 2026

Listed by Anthony L. Pinneri, D R Horton Inc, 702-635-3600

$257 per sq ftHOA $75/moIDX MLS 2808185

Ask about this home

Curious what it means for yours?

Call or text and we will walk you through the sale and what your home could sell for.

Dunlap Real Estate TeamReplies the same day

About this home

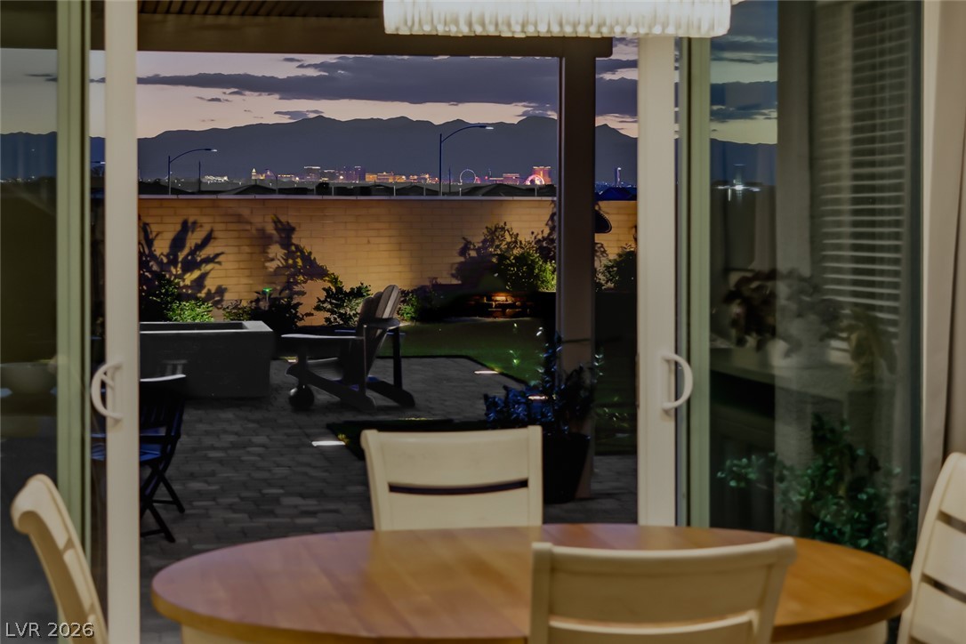
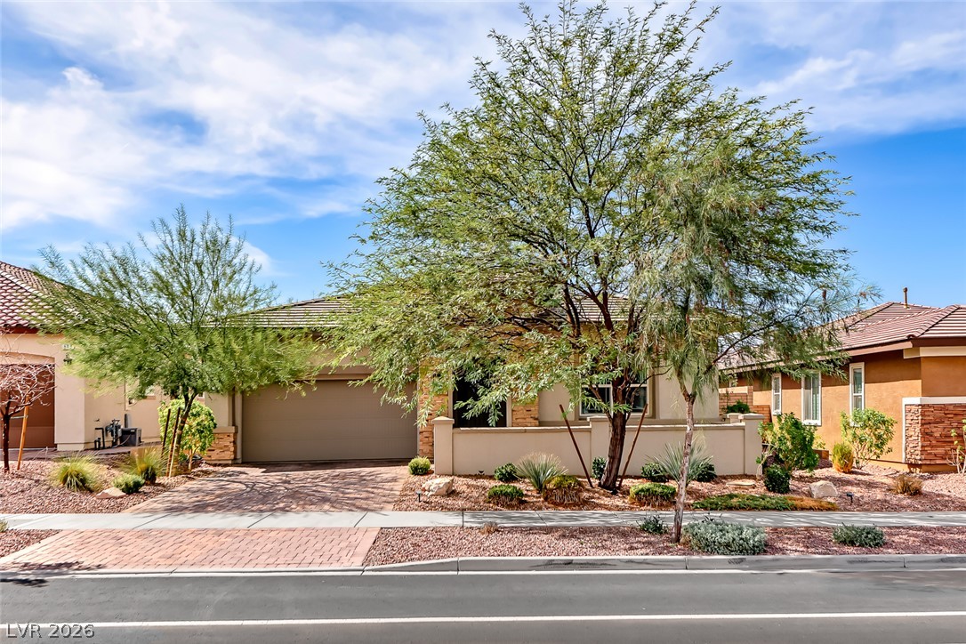
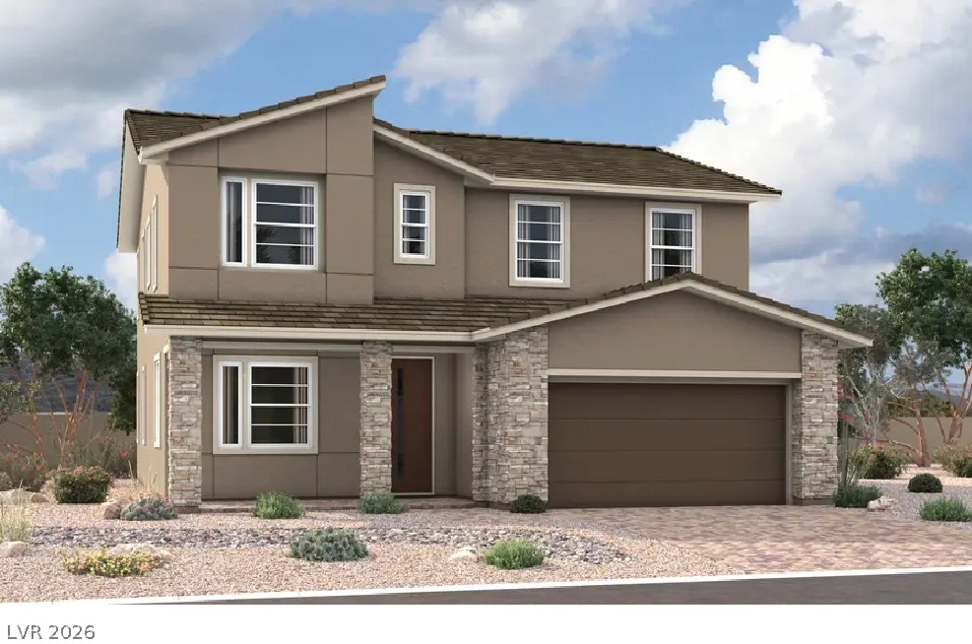
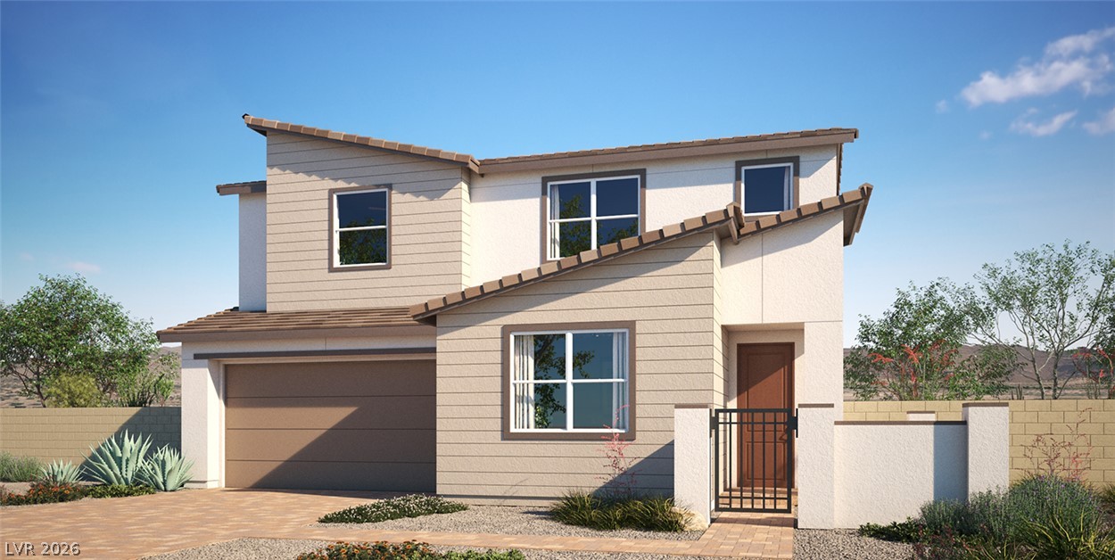
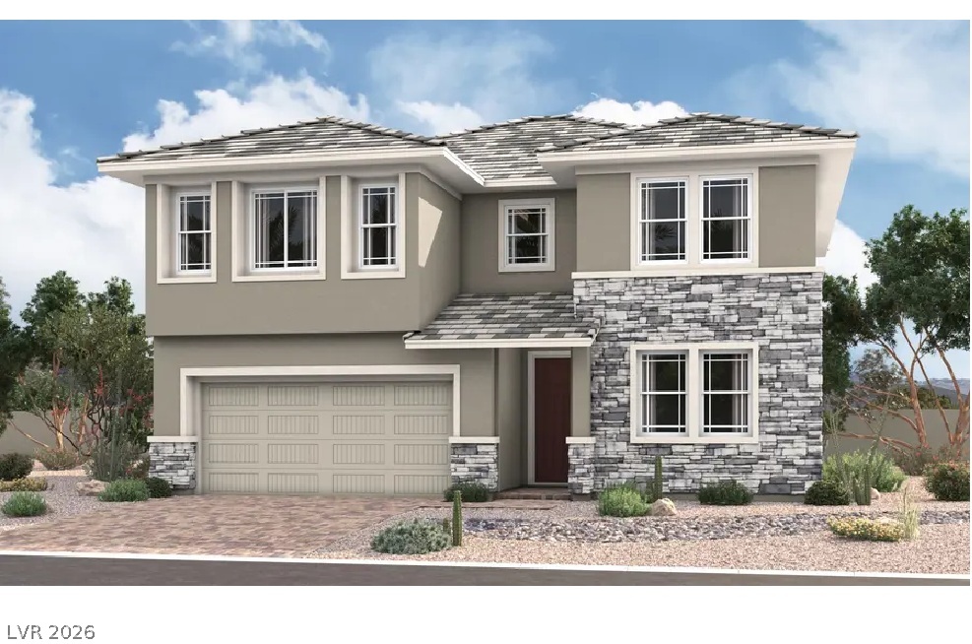
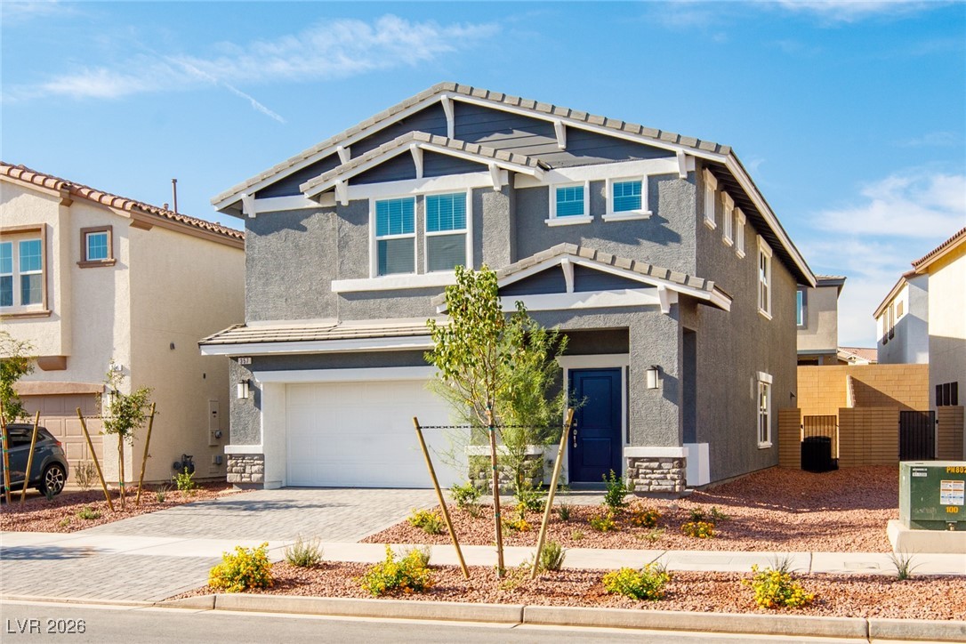
BRAND NEW POPULAR SINGLE-STORY PLAN WITH OVERSIZED 3 CAR GARAGE-D.R. Horton home backed by a Fortune 500 Company. Located in the brand-new award-winning master plan community of Cadence in Henderson NV. Symmetry Manor has beautiful stonework detailing on the exterior, paver driveway, large yards! Garage side doors. OVERSIZE 3 car garage with 24' depth! Cabinets w/ brushed nickel pulls, water filtration system @ kitchen undermount stainless sink, LED disc lighting, Smart Home features.

Read more

Kitchen island with Quartz, 2 stainless ovens, 5 burner cooktop, microwave, hood and dishwasher. Cabinets are 42" with soft close doors, Electric Vehicle Charging Outlet. This home has so many included features: 9' ceilings throughout, smart programable thermostats, smart garage door openers and keyless entry, gas BBQ stub out, soft water loop, 2 tone paint, laundry sink w/ cabinet. Self-guided tours on Thurs, and Friday from 9am-7pm.

Facts and features

The home

Type
Single Family Residence
Bedrooms
4
Bathrooms
4
Living area
2,538 sq ft
Stories
1
Year built
2026
Primary bedroom
Downstairs
Solar power
Yes

Inside

Heating
Central, Gas
Cooling
Central Air, Electric
Flooring
Tile
Appliances
Built In Gas Oven, Double Oven, Dishwasher, Disposal, Microwave, Tankless Water Heater
Laundry
Gas Dryer Hookup, Main Level
Features
Bathroomon Main Level, Bedroom On Main Level, Primary Downstairs

The lot and outside

Lot
7,405 sq ft
Garage
3 spaces
Private pool
No
Spa
No
Parking
Attached, Electric Vehicle Charging Stations, Finished Garage, Garage, and more
Roof
Tile
Built of
Drywall
Outside
Barbecue, Patio, Private Yard
Facing
South

Costs

Property tax
$1,734 a year
HOA dues
$75 a month
HOA covers
Common Areas, Maintenance Grounds, Recreation Facilities, Taxes
Builder
DR Horton
New construction
Yes

The community

Neighborhood
Cadence 7-A-15, 16 Cadence N7 Phase 2
Community
Cadence
Gated
No

Schools

Elementary
Josh, Stevens
Middle
Cortney Francis
High
Basic Academy

As the listing names them. Schools are assigned by address and can change from year to year. Confirm with CCSD

Ask about this home

Curious what it means for yours?

Call or text and we will walk you through the sale and what your home could sell for.

Dunlap Real Estate TeamReplies the same day
Where it is

Where is 1016 Gentle Swan St?

In Cadence 7-A-15, 16 Cadence N7 Phase 2, part of Cadence, Henderson. The prices on the map are 6 similar homes for sale nearby.

Market

What are homes selling for in Cadence?

Homes in Cadence sold for a median of $485,000 over the last 12 months, usually in about 36 days at 97.7 percent of the original list price. With 224 homes for sale, that is 3.6 months of supply. Supply is tight, which favors sellers.

Median sold price
$485,000
Median days to sell
36
Sale to original price
97.7%
Months of supply
3.6

Median sold price by month

$460K
$480K
$500K
$520K
$493K

Closed sales in Cadence, last 12 months, 699 sales. GLVAR data as of November 2, 2026.

Fine print
  • Listing information from GLVAR IDX, refreshed November 2, 2026. Deemed reliable but not guaranteed. Square footage and lot size are from the listing and may not be exact.
  • The payment estimate is illustrative. Your lender, the county assessor, and your insurer set the real numbers.

Share this home

Search homes in Las Vegas

Browse every home for sale

Free account

Save this home

Create an account to keep your favorites, get price drop alerts, and pick up on any device.

By signing up, you agree that Dunlap Real Estate Team may email you about homes you save and searches you set up, and call (calls may be recorded and may include recorded messages) or text you about them if you add a phone number. Message frequency varies. Message and data rates may apply. Reply STOP to opt out or HELP for help. Consent is not a condition of purchase. Privacy policy and terms.

Already have an account? Sign in