$589,000Listed today
4 bedrooms3 bathrooms3,046 square feet
9037 Wolf Dancer Avenue, Las Vegas 89143
Vegas Edge Realty, LLC
Spring Mountain RanchIDX MLS 2825967
Listed by Robert W. Morganti, LIFE Realty District, 702-475-3200
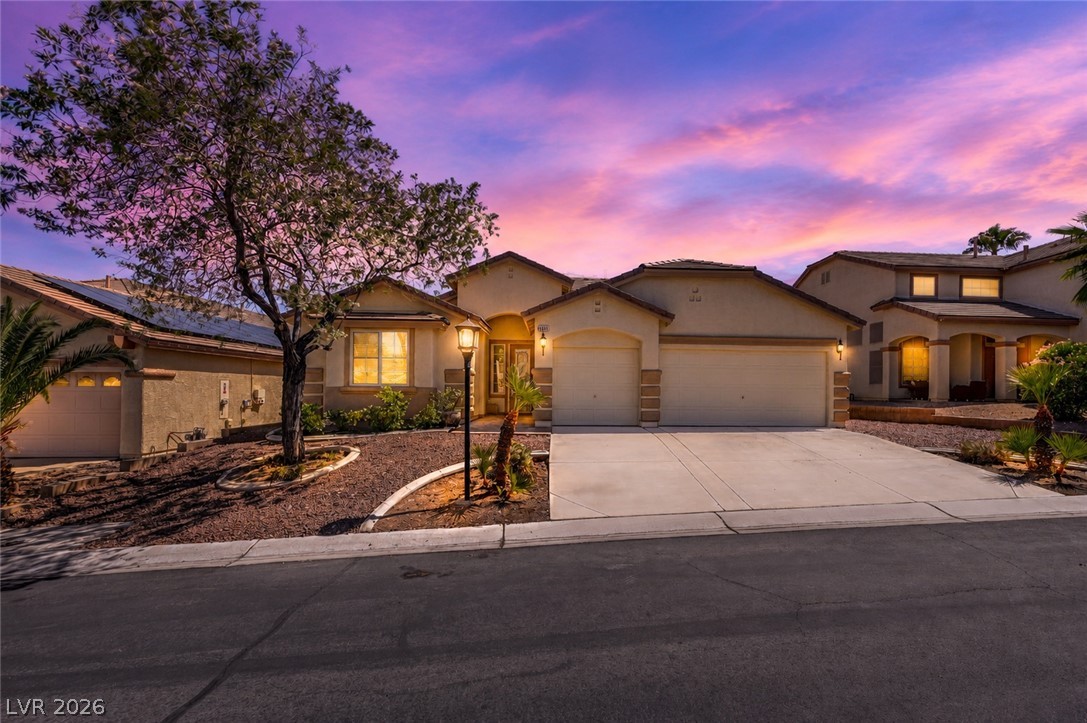
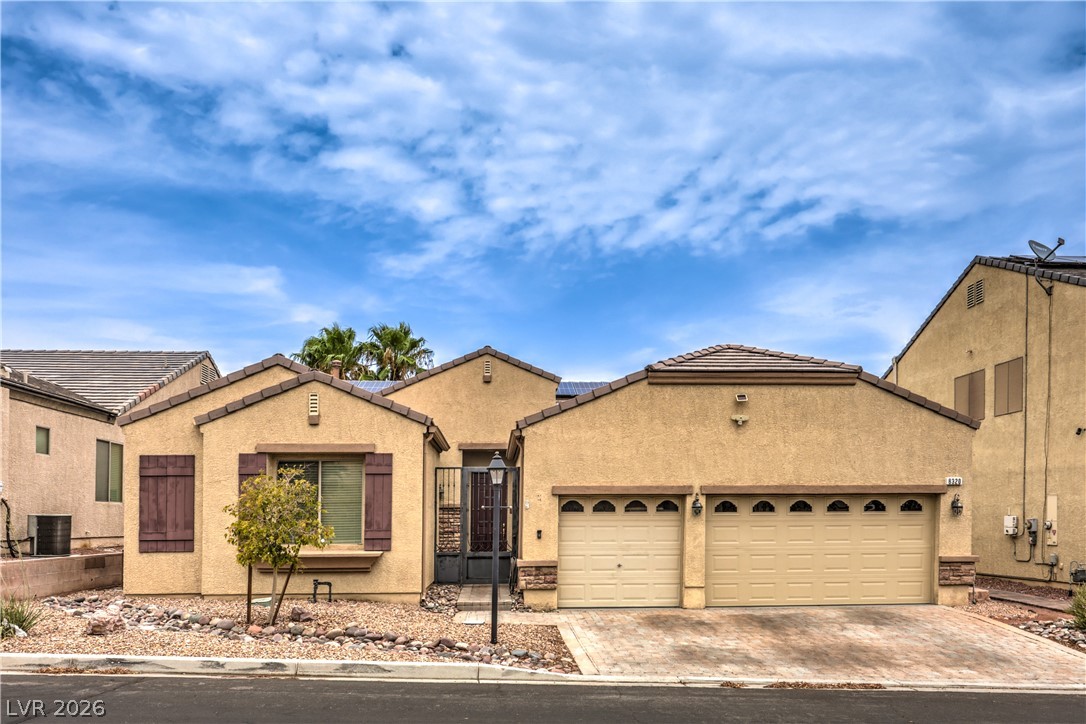
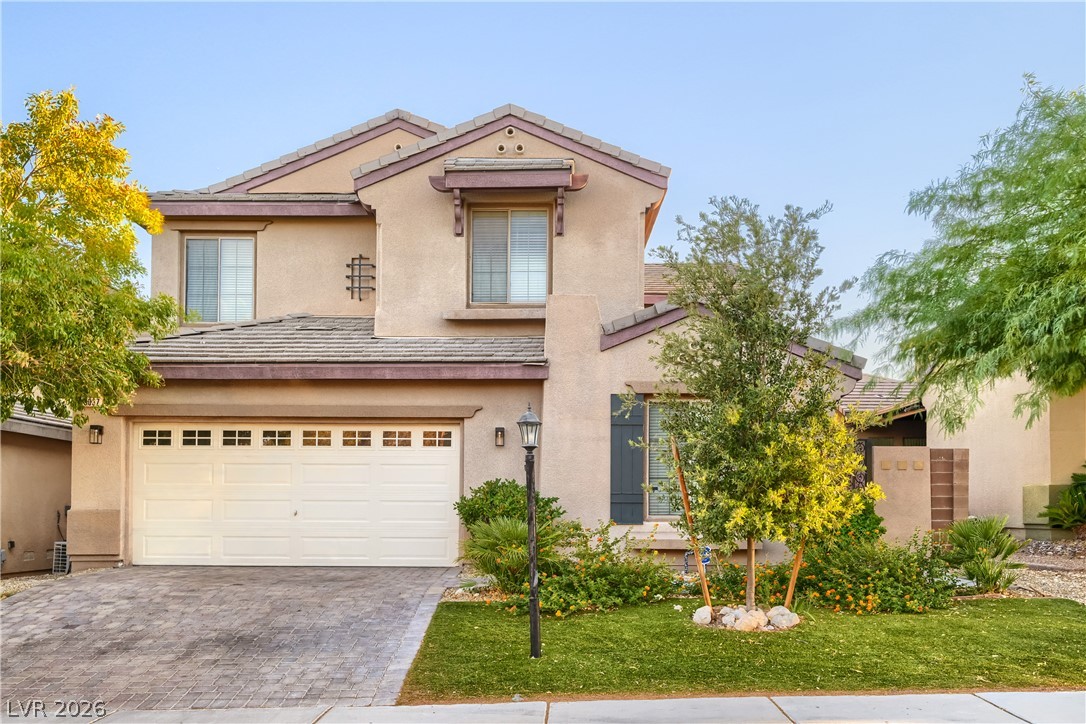
WOW! THIS IS THE ONE YOU’VE BEEN WAITING FOR! Beautifully appointed and highly upgraded 4-bedroom home situated on a spacious corner lot in the highly desirable master-planned community of Iron Mountain Ranch in Northwest Las Vegas! Featuring RV parking, an attached 3-car garage PLUS an additional permanent garage, mature landscaping, solar panels, security shutters, and plenty of room for all your toys! Step inside to a spacious open-concept floor plan featuring separate formal living and family rooms, upgraded flooring, custom finishes, and abundant natural light throughout.
The oversized family room flows seamlessly into the chef’s dream gourmet kitchen showcasing upgraded cabinetry, Level 3 countertops, stainless steel appliances, abundant storage, and plenty of workspace—perfect for entertaining family and friends! Upstairs, the oversized primary suite offers a true retreat with a spa-inspired bath and generous closet space. Three additional spacious bedrooms feature ceiling fans, while the huge upstairs loft provides incredible flexibility and can easily serve as a second family room, home office, gym, game room, or potentially be converted into a 5th bedroom. Step outside to the private rear yard with mature landscaping and RV parking leading to the additional permanent garage—an incredibly hard-to-find feature in Las Vegas! Additional upgrades include Rolladen security shutters and solar panels for exceptionally low energy costs. Conveniently located near schools, shopping, dining, parks, freeways, and everything Northwest Las Vegas has to offer. Corner lot, RV parking, 5-car garage capacity, solar, and room to grow—WELCOME HOME!
At $211 a square foot, this home is 17% below the Centennial Hills median of $256. It is larger than 64% of the 656 homes for sale there.
Compared with the 656 homes for sale in Centennial Hills today, from the MLS listings on this site.
As the listing names them. Schools are assigned by address and can change from year to year. Confirm with CCSD
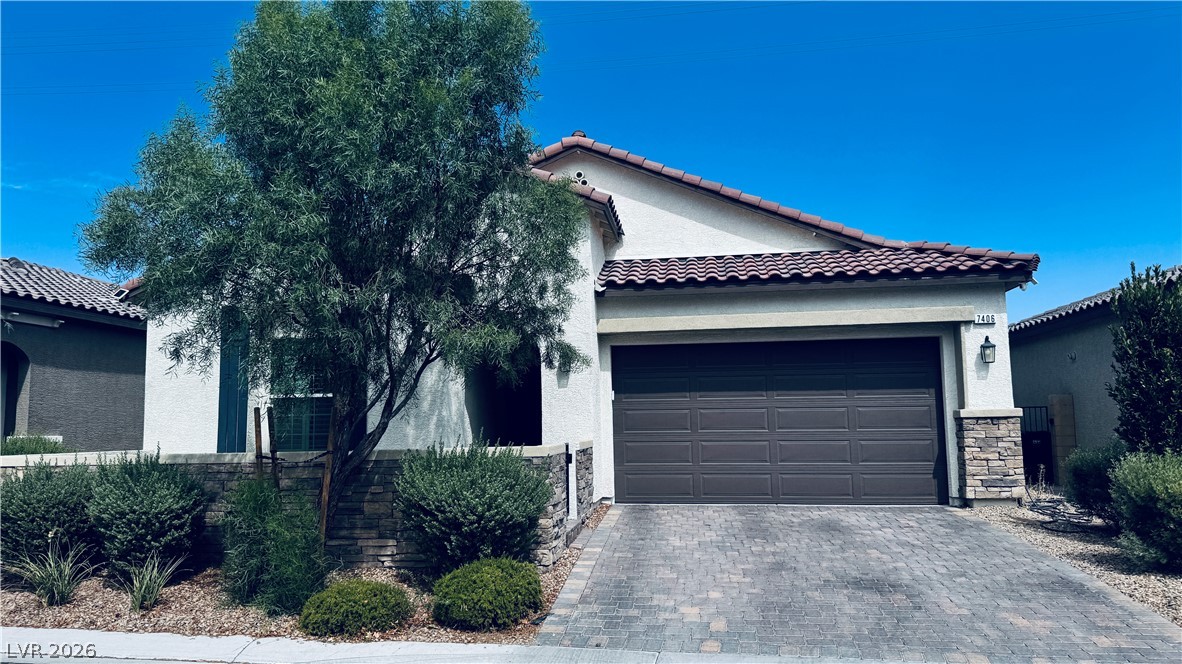
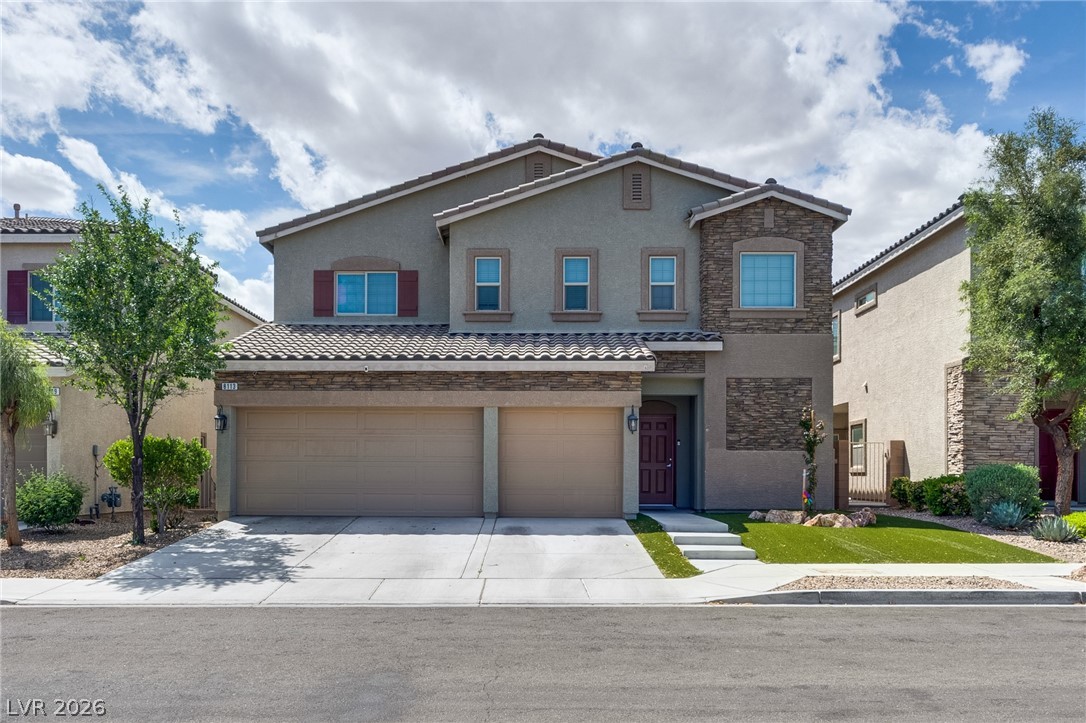
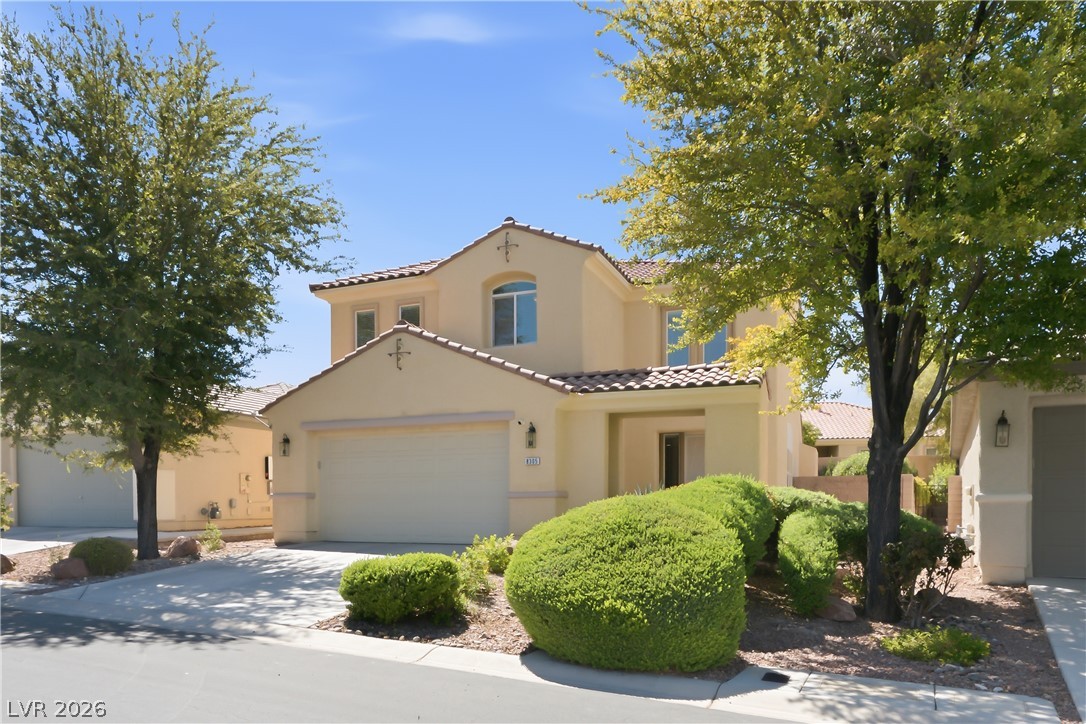
In Iron Mountain ranch-Village 10, part of Centennial Hills, Las Vegas. The prices on the map are 6 similar homes for sale nearby.
At the list price of $590,000 with 20 percent down, here is an estimate of the monthly payment, including taxes, insurance, and HOA dues. Change any number to fit your budget.
Illustrative only. Your lender, the county assessor, and your insurer set the real numbers. Not a loan offer from Dunlap Real Estate Team.
Homes in Centennial Hills sold for a median of $509,900 over the last 12 months, usually in about 29 days at 97.6 percent of the original list price. With 621 homes for sale, that is 5 months of supply. Supply is balanced between buyers and sellers.
| Month | Median sold price | Sales |
|---|---|---|
| Dec 2025 | $475,000 | 116 |
| Jan 2026 | $462,500 | 97 |
| Feb 2026 | $487,450 | 98 |
| Mar 2026 | $500,000 | 164 |
| Apr 2026 | $501,250 | 150 |
| May 2026 | $565,000 | 139 |
| Jun 2026 | $518,750 | 128 |
| Jul 2026 | $530,000 | 141 |
| Aug 2026 | $473,000 | 125 |
| Sep 2026 | $519,500 | 114 |
| Oct 2026 | $580,000 | 107 |
| Nov 2026 | – | 0 |
Closed sales in Centennial Hills, last 12 months, 1,481 sales. GLVAR data as of November 2, 2026.
Centennial Hills has 657 homes for sale. The most, 133, are priced under $400K.
Vegas Edge Realty, LLC
Huntington & Ellis, A Real Est
LV Realty
LPT Realty LLC
Dara Realty Group
Wardley Real Estate
Las Vegas has 442 henderson luxury homes, 601 henderson pool homes, and 118 henderson golf homes for sale today.