Free account

See every photo and the full details

$455,900 · 5628 W Tideview Street. Create a free account to keep browsing homes like this one and save the ones you like.

By signing up, you agree that Dunlap Real Estate Team may email you about homes you save and searches you set up, and call (calls may be recorded and may include recorded messages) or text you about them if you add a phone number. Message frequency varies. Message and data rates may apply. Reply STOP to opt out or HELP for help. Consent is not a condition of purchase. Privacy policy and terms.

Already have an account? Sign in

$455,900

5628 W Tideview StreetNorth Las Vegas, NV 89081

  • 4 beds
  • 4 baths
  • 2,614 sq ft
  • 4,792 sq ft lot
  • Built 2008

Listed by Loretta Porter, Love Las Vegas Realty, 702-496-7653

$174 per sq ft48 days on marketHOA $240/moIDX MLS 2809519

Tour this home

Pick a day to see it

Free, no obligation. Dunlap confirms by text.

Dunlap Real Estate TeamReplies the same day

About this home

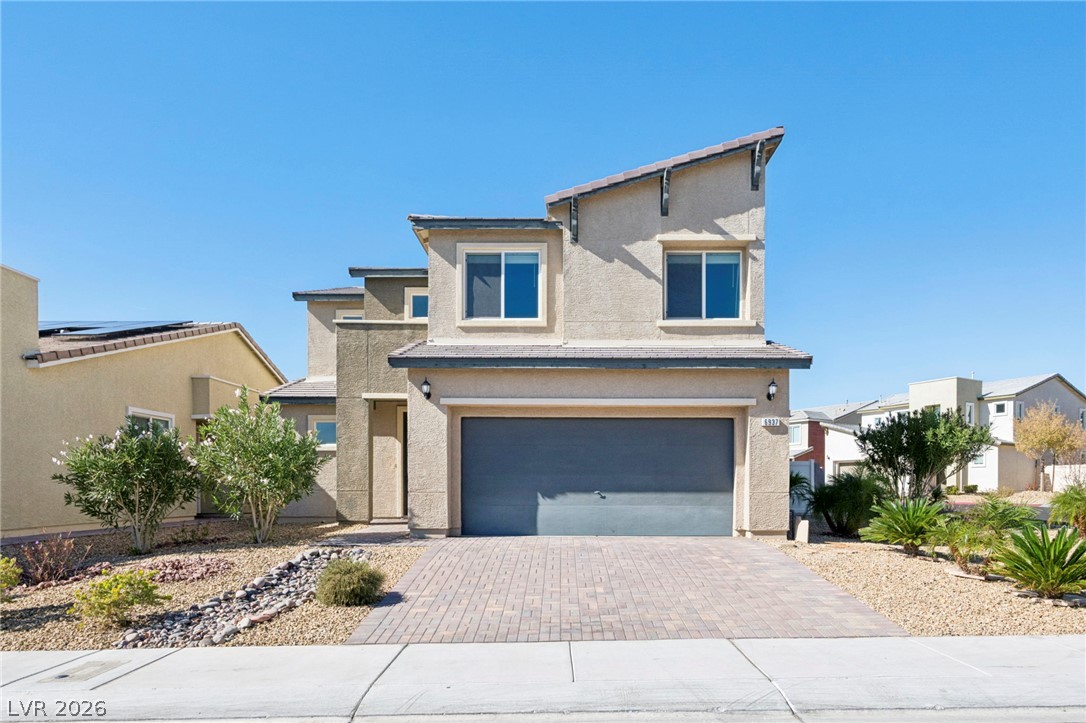
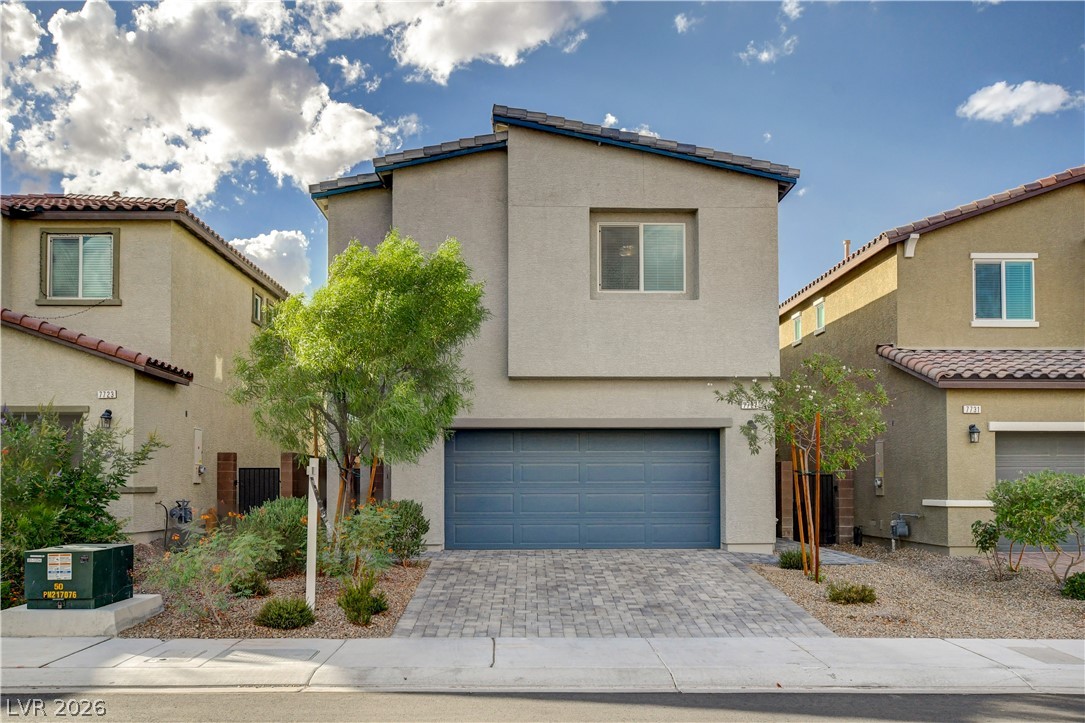
Prime location with unmatched convenience! A gem of a home 4 bedroom home with 2 dual primary suite floorplan, featuring a rare Very Large Primary Plus Suite with a private sitting area, located on the second floor. With additional Second Full Suite located on the first floor, giving a next-gen or multi family living layout (one on each level) designed for two households, Four (4) total bedrooms. This spacious home includes neutral ceramic tile, 9 ft ceilings on the 1st floor, and a kitchen with an island, granite countertops, large pantry, and under-counter lighting.

Read more

Additional features include built-in surround sound with 5 speakers, ceiling fans, pre-wiring for alarm, a water softener, and a kitchen water filtration system. Enjoy high energy efficiency with solar ($200/m payment to own) and an average $20/m power bill! A. very large pool size low maintenance backyard with desert landscaping which is almost unheard of in Vegas. This backyard has no direct neighbors behind you. It leaves you with endless relaxing and entertaining possibilities. Minutes from Nellis AFB, the VA Hospital, Amazon, and the LV Motor Speedway. Commuting is a breeze with instant access to I-15 and US-93. This neighborhood is exceptionally well-connected to outdoor recreation, featuring direct access to a major regional trail, a family park, and a workout park just steps away around the corner. All home measurements are approximate and to be verified by Buyer. Note: A Few Photos marked "Virtually Staged" display the client's actual furniture enhanced with AI accessories. Seller will consider VA loan assumption offers or offers via new conventional/VA/FHA financing or cash. This home has a 4.99% assumable VA Loan. Seller prefers Substitution of Entitlement.

How does this home compare?

At $174 a square foot, this home is 20% below the ZIP 89081 median of $218. It is larger than 88% of the 146 homes for sale there.

  • Priced higher than69%
  • Larger than88%
  • Listed longer than66%

Compared with the 146 homes for sale in ZIP 89081 today, from the MLS listings on this site.

Facts and features

The home

Type
Single Family Residence
Bedrooms
4
Bathrooms
4
Living area
2,614 sq ft
Stories
2
Year built
2008

Inside

Heating
Gas, Multiple Heating Units
Cooling
Central Air, Electric, Two Units
Flooring
Carpet, Ceramic Tile
Appliances
Dryer, Dishwasher, Disposal, Gas Range, Microwave, Refrigerator, and more
Laundry
Cabinets, Gas Dryer Hookup, Laundry Room, and more
Features
Bathroomon Main Level, Bedroom On Main Level, Ceiling Fans, Full Bath On Main Level

The lot and outside

Lot
4,792 sq ft
Garage
2 spaces
Private pool
No
Spa
No
Parking
Attached, Garage, Inside Entrance, Private
Roof
Tile
Outside
Private Yard, Sprinkler Irrigation
Facing
West

Costs

Property tax
$2,897 a year
HOA dues
$240 a month
HOA covers
Recreation Facilities

The community

Neighborhood
Runvee Hobart East Parcel 3B
Gated
No

Schools

Elementary
Dickens, D. L. Dusty
Middle
Findlay Clifford O.
High
Mojave

As the listing names them. Schools are assigned by address and can change from year to year. Confirm with CCSD

Tour this home

Pick a day to see it

Free, no obligation. Dunlap confirms by text.

Dunlap Real Estate TeamReplies the same day
Where it is

Where is 5628 W Tideview Street?

In Runvee Hobart East Parcel 3B, North Las Vegas. The prices on the map are 6 similar homes for sale nearby.

Cost of ownership

What would this home cost each month?

At the list price of $455,900 with 20 percent down, here is an estimate of the monthly payment, including taxes, insurance, and HOA dues. Change any number to fit your budget.

Estimated monthly payment $2,940
  • Principal and interest$2,305
  • Property tax$228
  • Home insurance$167
  • HOA dues$240

Illustrative only. Your lender, the county assessor, and your insurer set the real numbers. Not a loan offer from Dunlap Real Estate Team.

Fine print
  • Listing information from GLVAR IDX, refreshed November 2, 2026. Deemed reliable but not guaranteed. Square footage and lot size are from the listing and may not be exact.
  • The payment estimate is illustrative. Your lender, the county assessor, and your insurer set the real numbers.

Share this home

Request a tour

See 5628 W Tideview Street

Video tour

Dunlap will confirm by text, usually the same day.

By submitting, you agree that Dunlap Real Estate Team may call (calls may be recorded and may include recorded messages), text, or email you about your request at the number you gave. Message frequency varies. Message and data rates may apply. Reply STOP to opt out or HELP for help. Consent is not a condition of purchase. Privacy policy and terms.

Search homes in Las Vegas

Browse every home for sale

Free account

Save this home

Create an account to keep your favorites, get price drop alerts, and pick up on any device.

By signing up, you agree that Dunlap Real Estate Team may email you about homes you save and searches you set up, and call (calls may be recorded and may include recorded messages) or text you about them if you add a phone number. Message frequency varies. Message and data rates may apply. Reply STOP to opt out or HELP for help. Consent is not a condition of purchase. Privacy policy and terms.

Already have an account? Sign in