$250,000Listed today
3 bedrooms2 bathrooms1,190 square feet
3061 Key Largo Drive #201, Las Vegas 89120
Huntington & Ellis, A Real Est
Paradise Village 1013- AmdIDX MLS 2822885
Reduced from $265,000
Listed by Donovan Reyes, Galindo Group Real Estate, 702-501-9963
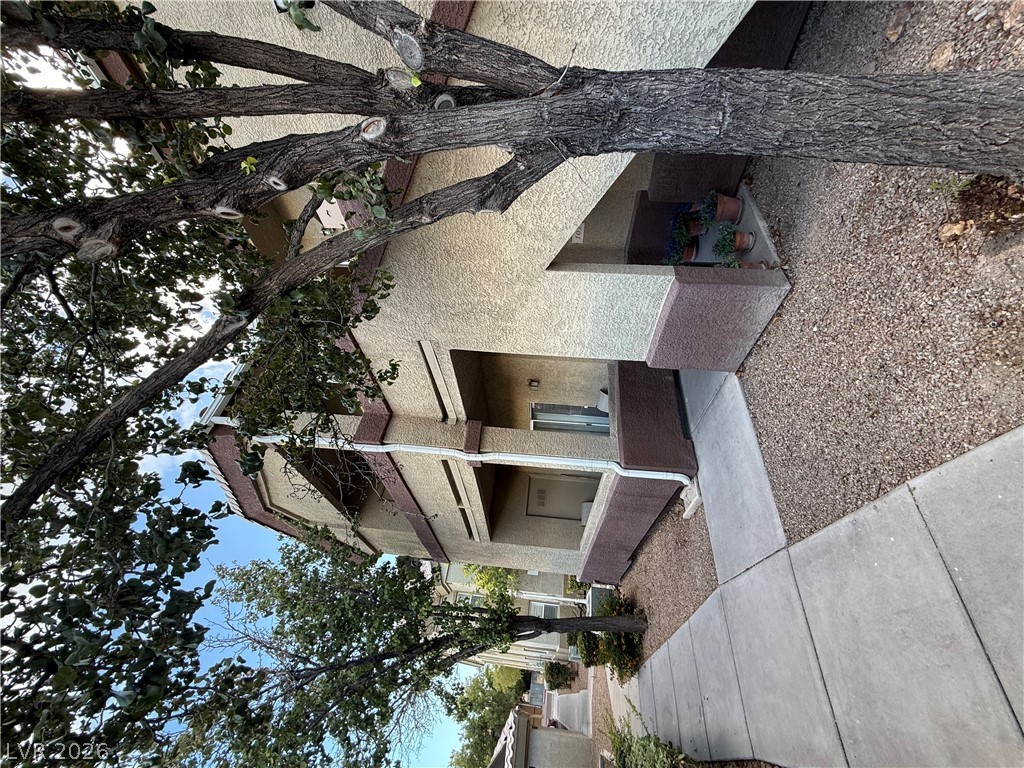
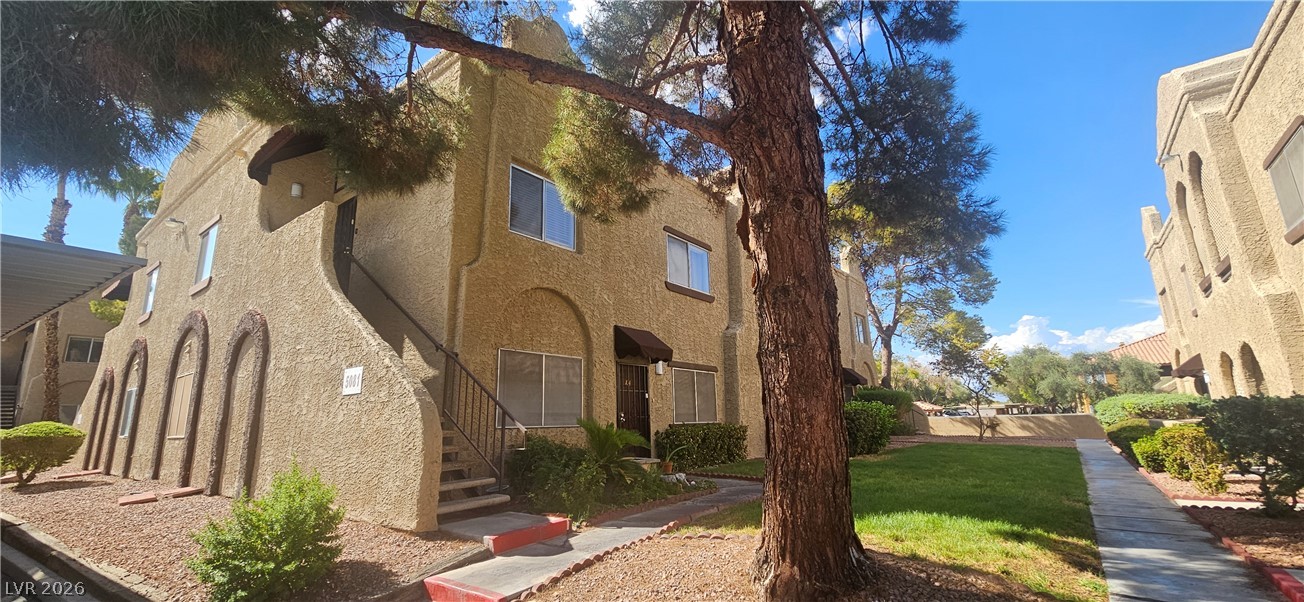
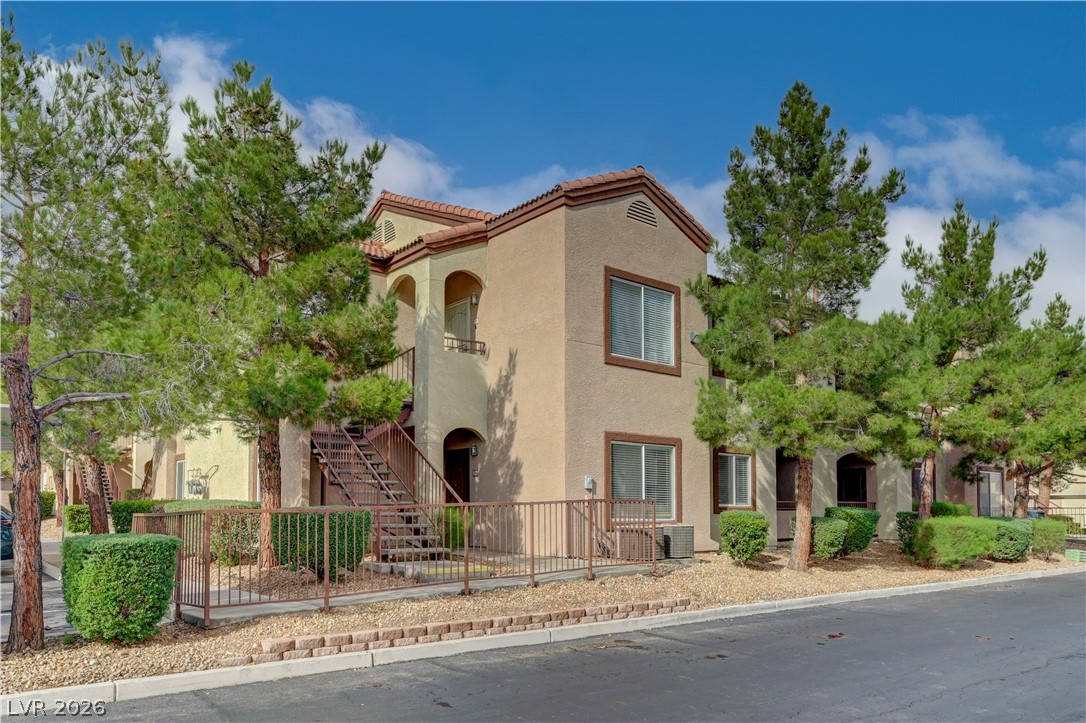
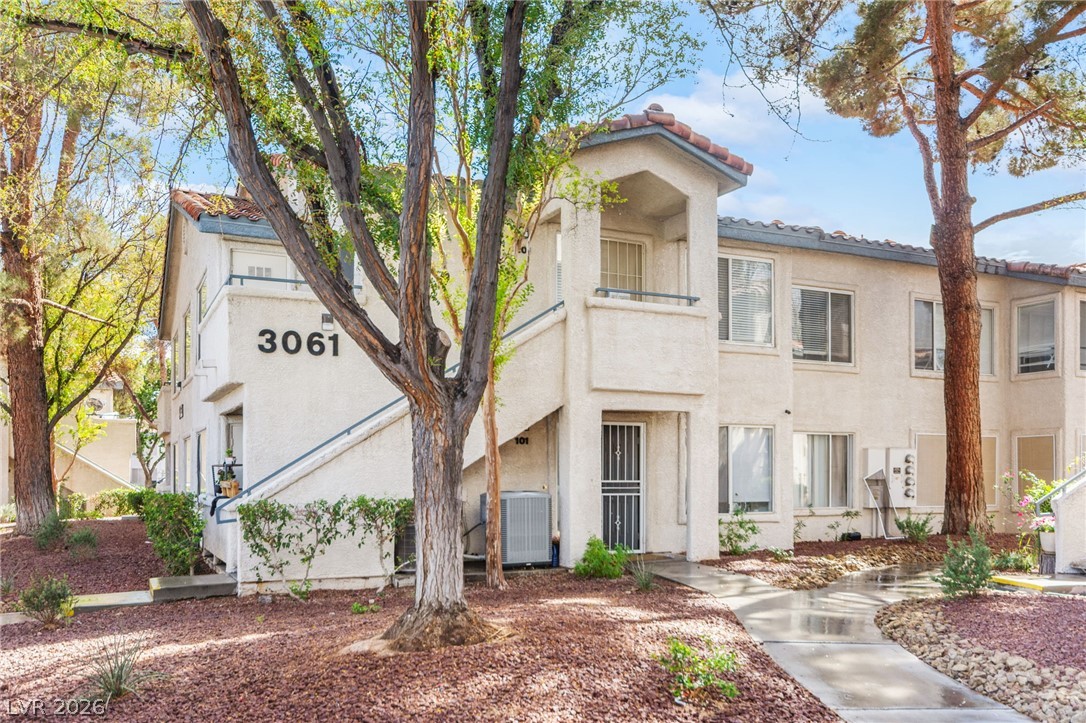
The classic stucco facade with Spanish tile accents introduces this two-story residential townhouse, situated on a 0.08-acre lot on Rawhide Street. A fenced front yard features a block and wrought iron fence, leading to a private gated courtyard entrance and a private patio. The exterior is constructed with stucco and block, topped with a tile roof and accompanied by sidewalks and an integrated garage. Inside, the residence spans 1440.0 square feet of living space, featuring central air cooling and central heating.
The living space and kitchen feature tile flooring, built-in features, and window blinds. The kitchen is designed with wood cabinetry, ceramic tile flooring, stone countertops, and granite countertops. The home offers two bedrooms, two full bathrooms, and one half bathroom. The bedrooms are equipped with carpet flooring and ceiling fans, while the bathrooms feature ceramic tile flooring and granite counters. A finished basement area provides polished tile floors and a granite-topped island. Outdoor shared amenities include an in-ground swimming pool and an in-ground spa combo, surrounded by concrete flooring and secure fencing. Sidewalks run throughout the community, providing easy movement around the neighborhood. Schedule a time to explore this Las Vegas townhome and experience all of its features in person.
At $174 a square foot, this home is 17% below the ZIP 89119 median of $210. It is larger than 72% of the 168 homes for sale there.
Compared with the 168 homes for sale in ZIP 89119 today, from the MLS listings on this site.
Listed 64 days ago at $265,000. The price has come down once, $15,000 in all (6%).
As the listing names them. Schools are assigned by address and can change from year to year. Confirm with CCSD
In Eldorado Villas, Las Vegas. The prices on the map are 6 similar homes for sale nearby.
At the list price of $250,000 with 20 percent down, here is an estimate of the monthly payment, including taxes, insurance, and HOA dues. Change any number to fit your budget.
Illustrative only. Your lender, the county assessor, and your insurer set the real numbers. Not a loan offer from Dunlap Real Estate Team.
Huntington & Ellis, A Real Est
Love Las Vegas Realty
Raintree Real Estate
Love Las Vegas Realty
Atlas Group
Mahsheed Real Estate LLC
Las Vegas has 435 henderson luxury homes, 591 henderson pool homes, and 116 henderson golf homes for sale today.