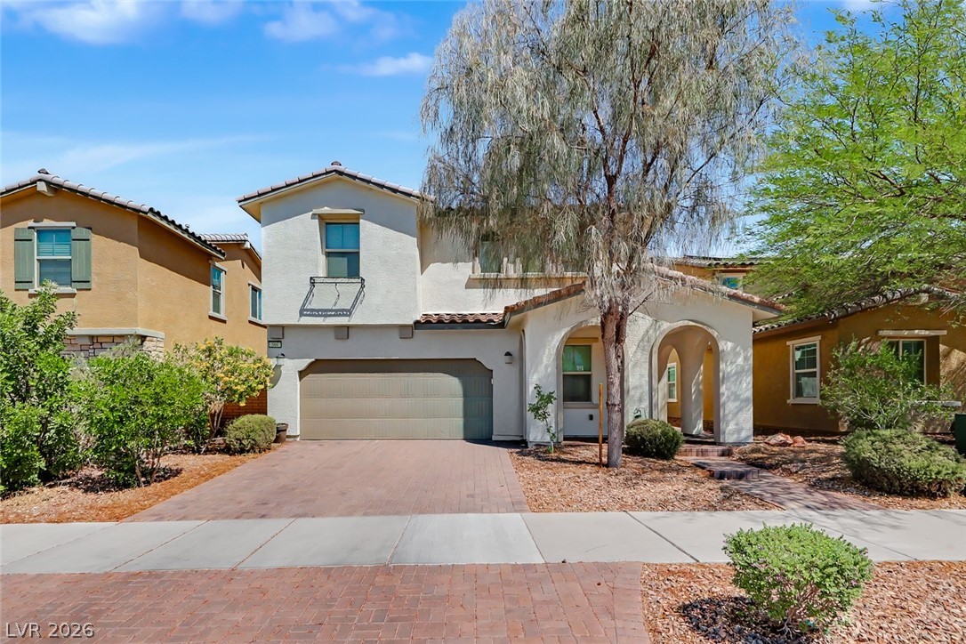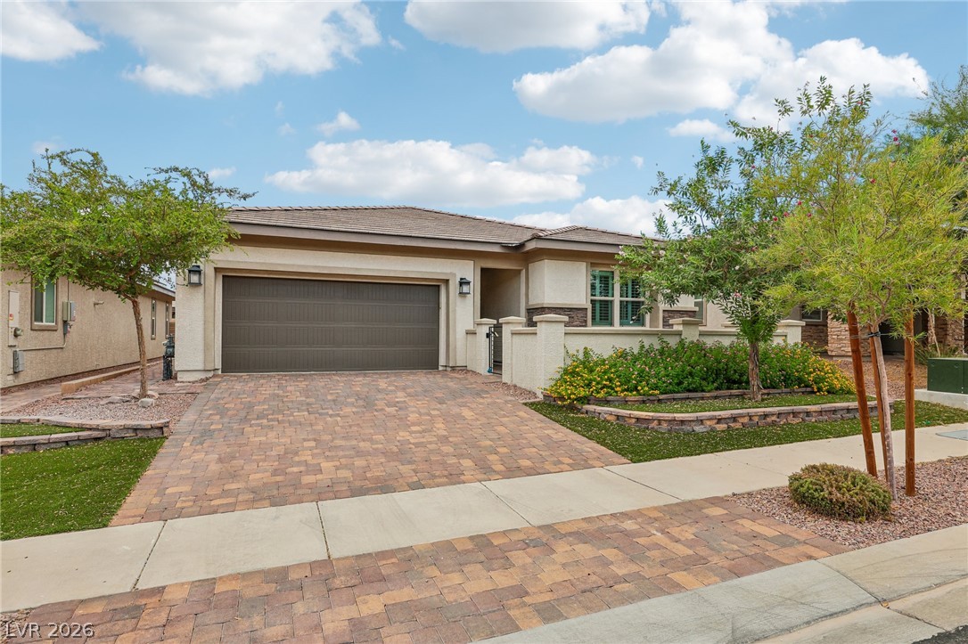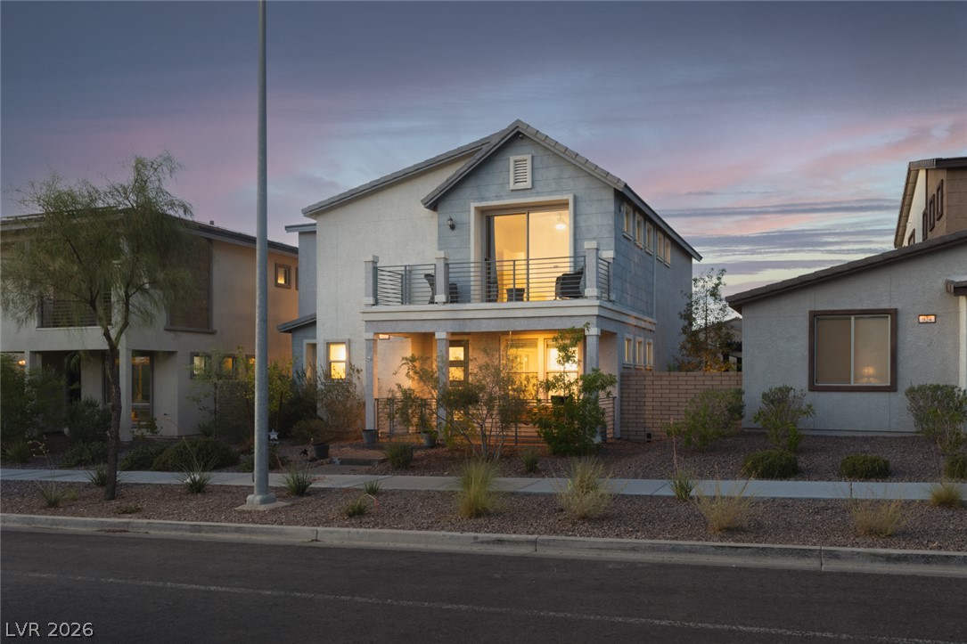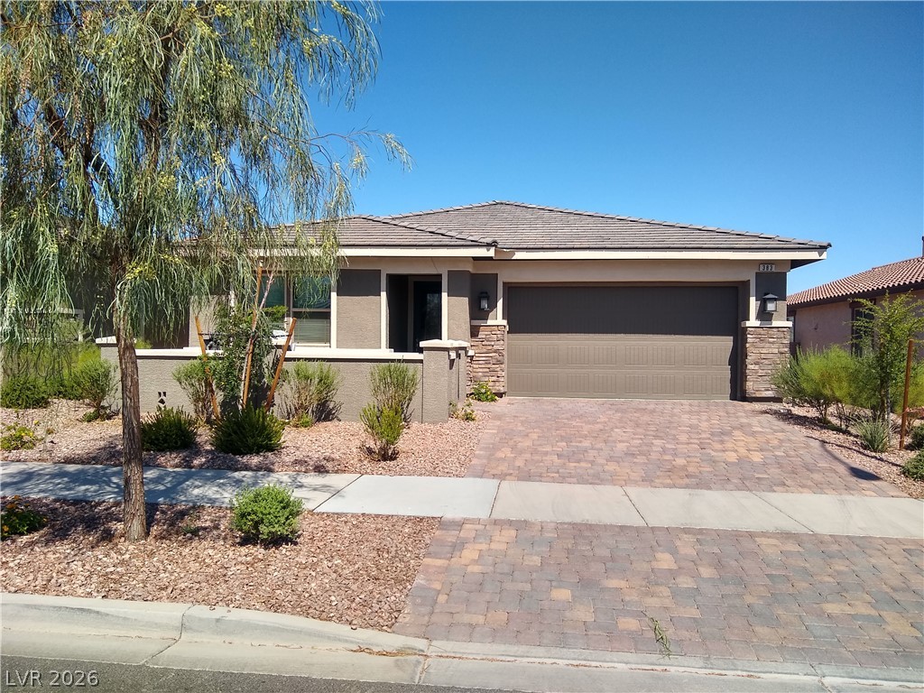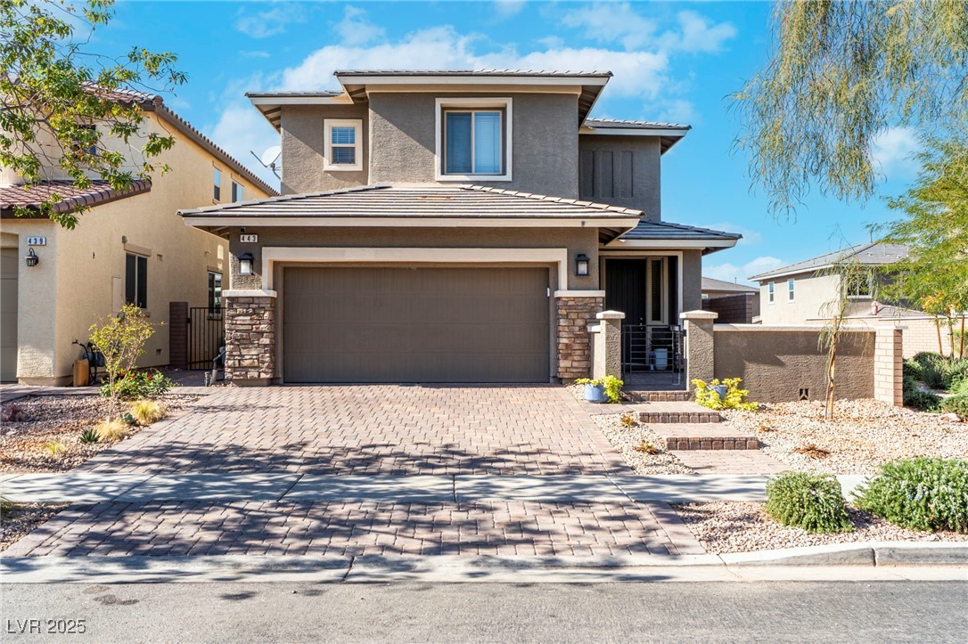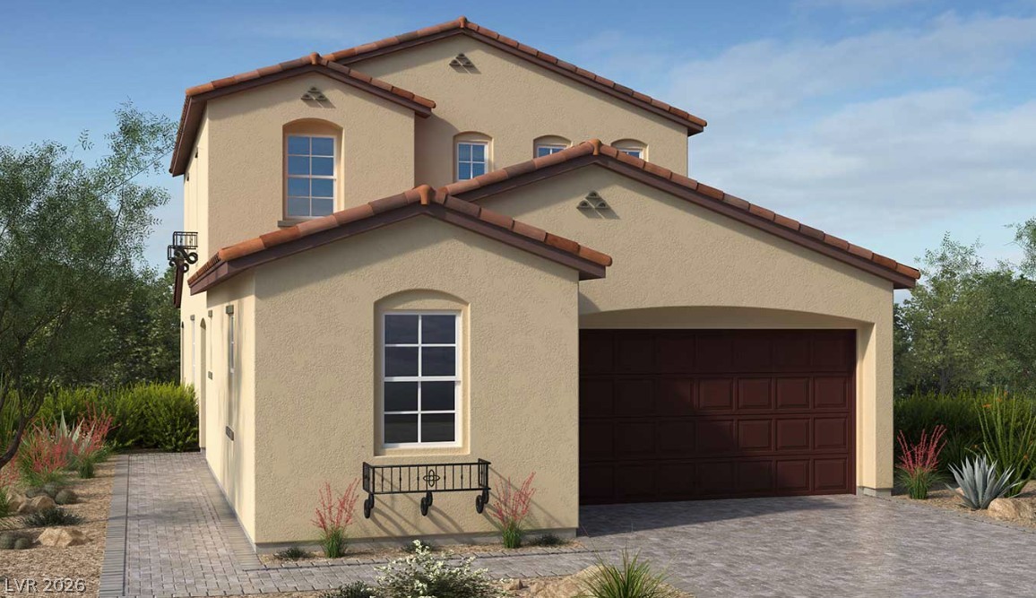
$536,51083 days on market
5 bedrooms4 bathrooms2,323 square feet
331 Adufe Place, Henderson 89015
Real Estate Consultants of Nv
Cadence Neighborhood VillageIDX MLS 2803676
Reduced from $554,900
Listed by Zion N. Ayres, Vegas Go Real Estate, 702-878-3660
Beautifully maintained single-story home in Henderson with a welcoming front courtyard and a thoughtfully designed floor plan. This 3-bedroom, 2.5-bath home offers 2,151 square feet of comfortable living space, plus a versatile den/flex room, 2-car garage, and a low-maintenance 0.15-acre lot. Step through the charming front courtyard and into a bright interior with tile flooring, neutral finishes, and plenty of natural light.
The kitchen is the heart of the home, featuring shaker-style cabinetry, quartz countertops, a large center island, stainless steel appliances, double oven, microwave, and generous pantry storage. The kitchen opens directly to the main living area, creating an inviting space for everyday living and entertaining. A wide sliding glass door connects the living room to the covered patio and private backyard, bringing the indoor and outdoor spaces together. The primary suite offers a comfortable retreat with a private bathroom featuring a single vanity with dual sinks, quartz countertops, a walk-in closet, and a beautiful walk-in shower with chevron tile. Two additional bedrooms provide plenty of room for family or guests, while the separate den/flex space gives you options for a home office, study, hobby room, or additional living space. The secondary bathroom includes a tub/shower combination, and a separate half bath is conveniently located for guests. A dedicated laundry room with built-in shelving adds extra storage and functionality. Outside, enjoy the inviting front courtyard, covered backyard patio, stone pavers, and low-maintenance desert landscaping. A well-cared-for home with a flexible floor plan, great indoor-outdoor flow, and plenty of space to make your own. Come see it for yourself!
At $249 a square foot, this home is 2% below the Cadence median of $253. It is larger than 62% of the 223 homes for sale there.
Compared with the 223 homes for sale in Cadence today, from the MLS listings on this site.
Listed 54 days ago at $554,900. The price has come down once, $19,900 in all (4%).
As the listing names them. Schools are assigned by address and can change from year to year. Confirm with CCSD
In Cadence Village Parcel 4-P1-1, part of Cadence, Henderson. The prices on the map are 6 similar homes for sale nearby.
At the list price of $535,000 with 20 percent down, here is an estimate of the monthly payment, including taxes, insurance, and HOA dues. Change any number to fit your budget.
Illustrative only. Your lender, the county assessor, and your insurer set the real numbers. Not a loan offer from Dunlap Real Estate Team.
Homes in Cadence sold for a median of $485,000 over the last 12 months, usually in about 36 days at 97.7 percent of the original list price. With 224 homes for sale, that is 3.6 months of supply. Supply is tight, which favors sellers.
| Month | Median sold price | Sales |
|---|---|---|
| Dec 2025 | $470,000 | 67 |
| Jan 2026 | $478,495 | 36 |
| Feb 2026 | $485,000 | 43 |
| Mar 2026 | $470,990 | 64 |
| Apr 2026 | $470,000 | 75 |
| May 2026 | $514,000 | 53 |
| Jun 2026 | $495,000 | 75 |
| Jul 2026 | $484,000 | 60 |
| Aug 2026 | $472,975 | 58 |
| Sep 2026 | $507,475 | 80 |
| Oct 2026 | $492,500 | 53 |
| Nov 2026 | – | 0 |
Closed sales in Cadence, last 12 months, 699 sales. GLVAR data as of November 2, 2026.
Cadence has 224 homes for sale. The most, 66, are priced between $400K and $500K.
Real Estate Consultants of Nv
Desert Elegance
Century 21 Americana
United Realty Group
Reiss Properties
Real Simple Real Estate
Las Vegas has 442 henderson luxury homes, 601 henderson pool homes, and 118 henderson golf homes for sale today.