$432,90031 days on market
3 bedrooms4 bathrooms2,238 square feet
1033 Via Panfilo Avenue, Henderson 89011
Great Start Realty
Tuscany Parcel 15IDX MLS 2807358
Reduced from $450,000
Open house Saturday, November 7, 12 PM to 3 PM
Listed by Marilee Greene, Keller Williams MarketPlace, 702-939-0000
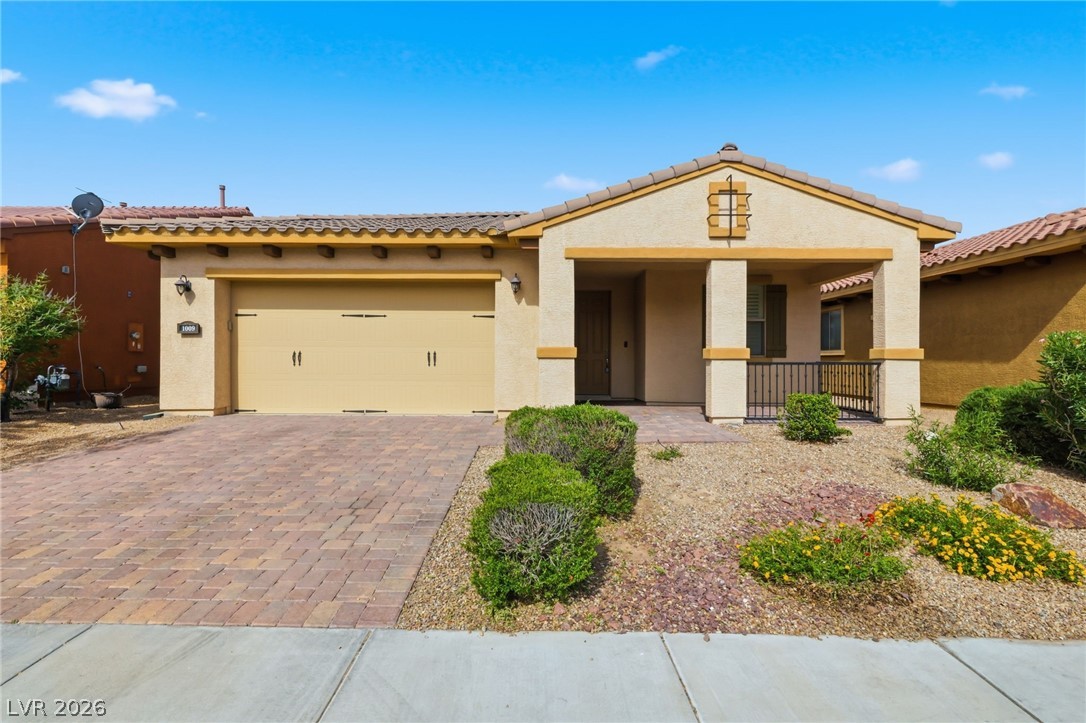
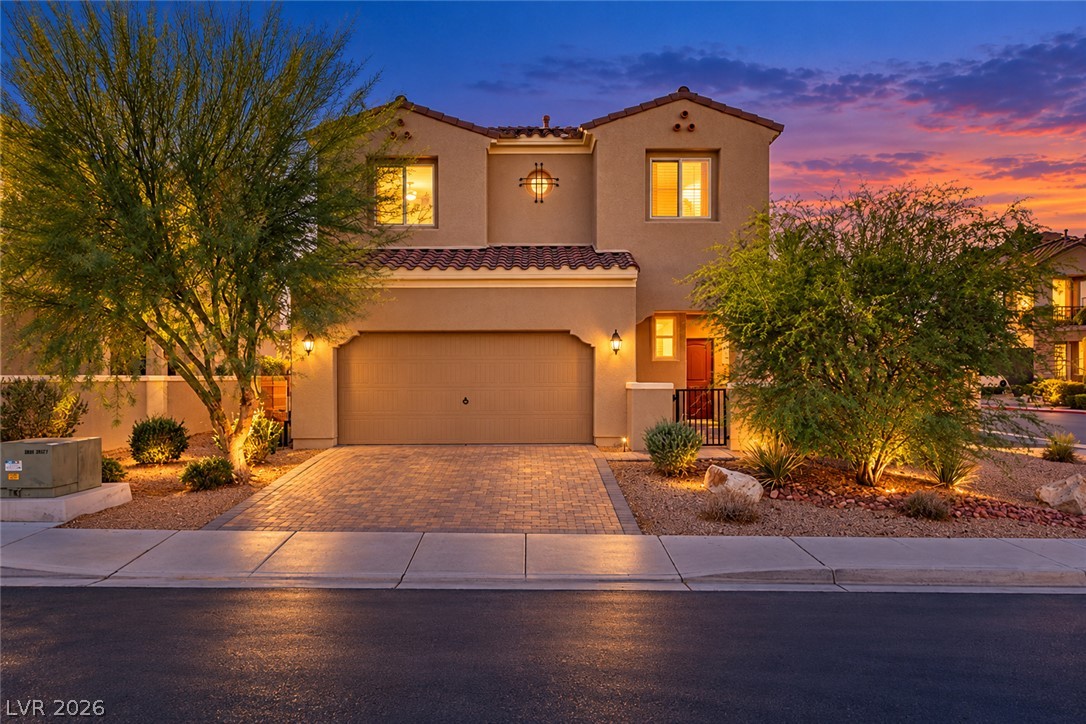
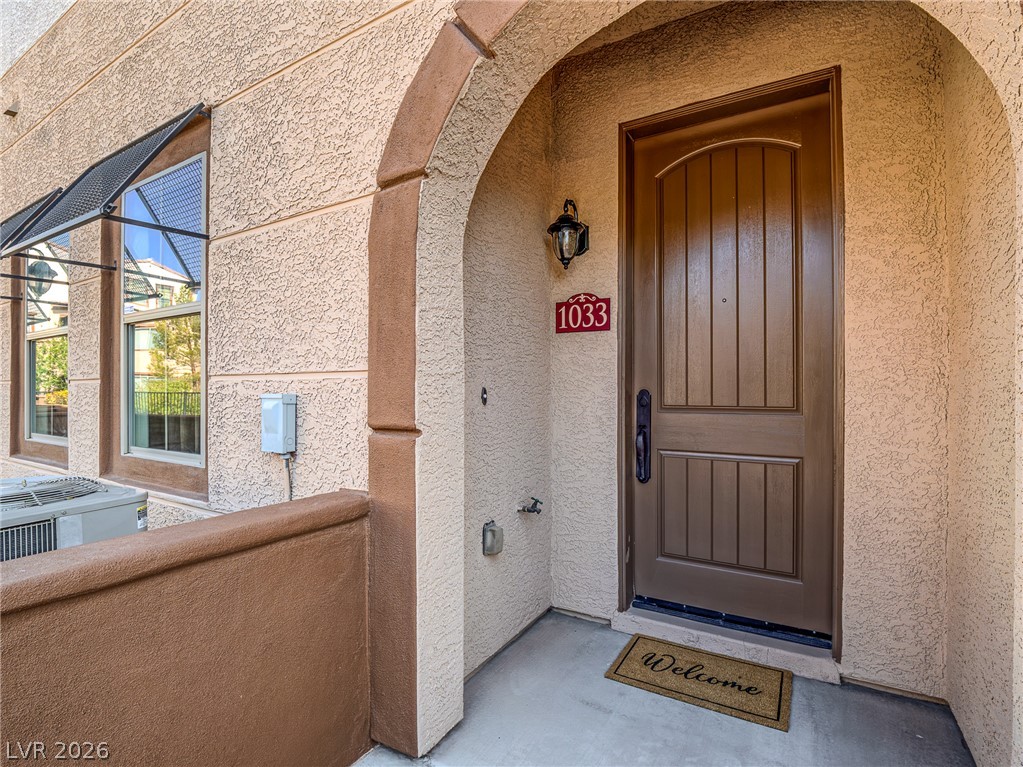
*** MOTIVATED SELLER. ALL REASONABLE OFFERS CONSIDERED. *** Welcome to this updated 4 bedroom, 3 bath townhome offering 1,939 sqft in guard-gated Tuscany Village. This end unit has no neighbors on 1 side & features a front porch & 24x20 ft garage. Inside, the open-concept main level features vinyl plank flooring throughout, plantation shutters, fresh paint, new ceiling fans & newly added recessed can lighting. Kitchen opens to living & dining areas w/a large island w/seating & pendant lighting, subway tile backsplash, separate pantry & newly added pull-out cabinet shelves.
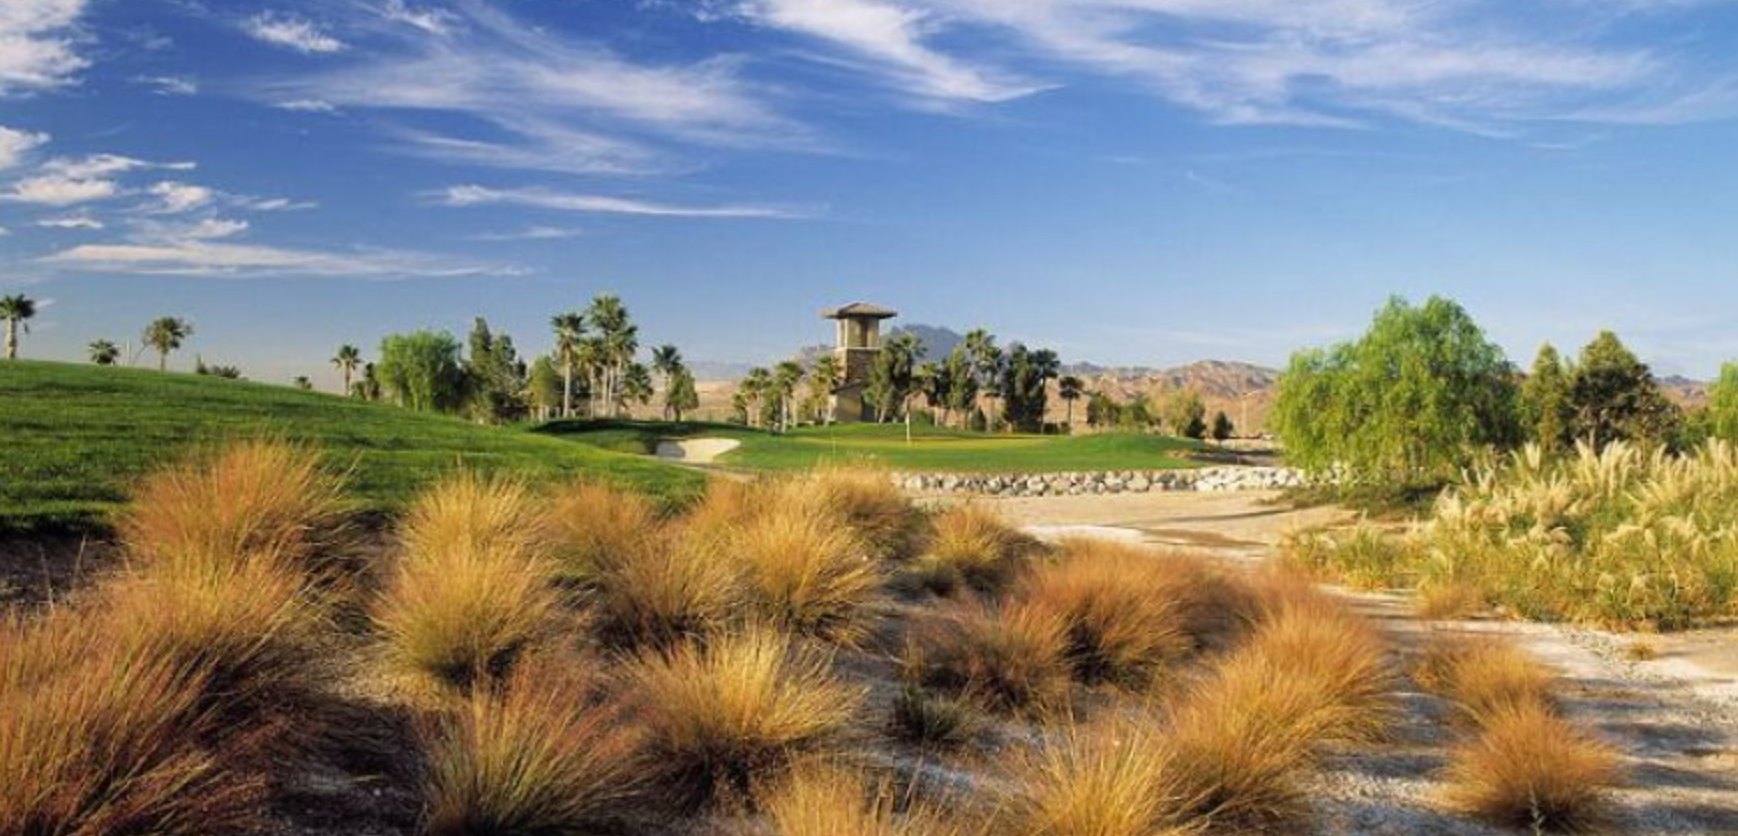
All-new suite of stainless steel LG appliances in kitchen, including a refrigerator w/Craft Ice maker, range, microwave & dishwasher that remain w/the home along w/the washer & dryer. A main-floor bedroom & adjacent 3/4 bath offer flexibility for guests, an office, or potential multi-generational living. The bathroom features a wider doorway. All toilets throughout have also been replaced. An expanded downstairs coat closet w/motion-sensor light provides additional storage. Upstairs, new premium carpet continues throughout bedroom areas. Primary suite w/large walk-in closet & spacious bathroom w/2 separate sink areas, a dedicated makeup vanity & newly added pullout cabinet shelving. Storage continues in the upstairs hallway w/2 separate sets of built-in cabinets. Spacious upstairs laundry room w/included washer & dryer near the bedrooms. Attached 2 car garage w/overhead storage racks & ample community parking w/a designated disabled permit parking space. The home also includes a tankless water heater. Tuscany Village offers resort lifestyle w/in a guard-gated golf community centered around Chimera Golf Club. Community amenities: clubhouse, swimming pools & spa, fitness & recreation facilities, tennis, pickleball & basketball courts, playgrounds & dog park w/in the townhome area. Community also offers views of the golf course & the Las Vegas Strip.
At $224 a square foot, this home is 4% below the Tuscany median of $233. It is larger than 20% of the 41 homes for sale there.
Compared with the 41 homes for sale in Tuscany today, from the MLS listings on this site.
Listed 61 days ago at $450,000. The price has come down once, $16,000 in all (4%).
As the listing names them. Schools are assigned by address and can change from year to year. Confirm with CCSD
In Tuscany Parcel 15, part of Tuscany, Henderson. The prices on the map are 6 similar homes for sale nearby.
At the list price of $434,000 with 20 percent down, here is an estimate of the monthly payment, including taxes, insurance, and HOA dues. Change any number to fit your budget.
Illustrative only. Your lender, the county assessor, and your insurer set the real numbers. Not a loan offer from Dunlap Real Estate Team.
Homes in Tuscany sold for a median of $495,000 over the last 12 months, usually in about 29 days at 97.1 percent of the original list price. With 42 homes for sale, that is 5.6 months of supply. Supply is balanced between buyers and sellers.
| Month | Median sold price | Sales |
|---|---|---|
| Dec 2025 | $450,000 | 5 |
| Jan 2026 | $495,000 | 5 |
| Feb 2026 | $537,500 | 4 |
| Mar 2026 | $587,500 | 10 |
| Apr 2026 | $515,000 | 9 |
| May 2026 | $447,500 | 12 |
| Jun 2026 | $497,250 | 10 |
| Jul 2026 | $470,000 | 5 |
| Aug 2026 | $575,000 | 9 |
| Sep 2026 | $530,500 | 4 |
| Oct 2026 | $437,000 | 7 |
| Nov 2026 | – | 0 |
Closed sales in Tuscany, last 12 months, 87 sales. GLVAR data as of November 2, 2026.
Tuscany has 42 homes for sale. The most, 13, are priced between $500K and $600K.
Great Start Realty
Offerpad
Century 21 Americana
LPT Realty, LLC
Keller Williams MarketPlace
United Realty Group