$740,000Listed today
3 bedrooms2 bathrooms2,005 square feet
6 Mohansic Road, Henderson 89052
Kim's Realty Solutions
Anthem Country ClubIDX MLS 2824255
Reduced from $750,000
Listed by Konrad Broock, Signature Real Estate Group, 702-799-9598
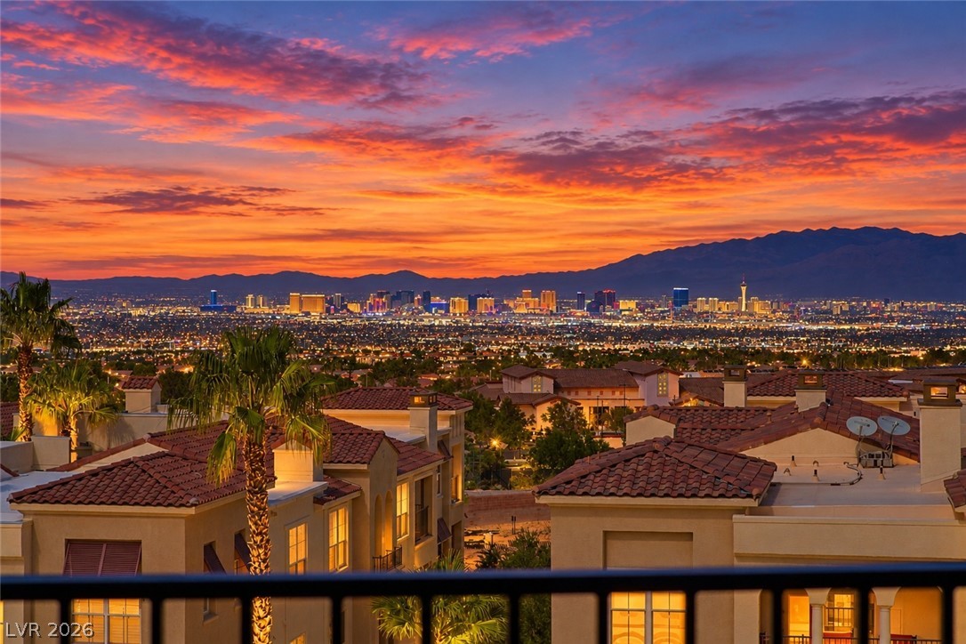
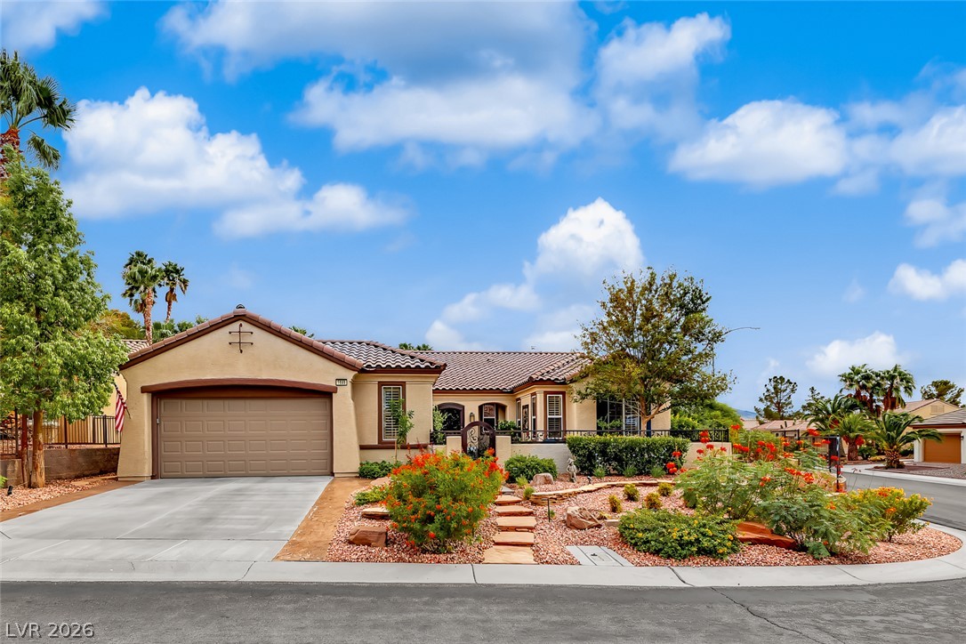
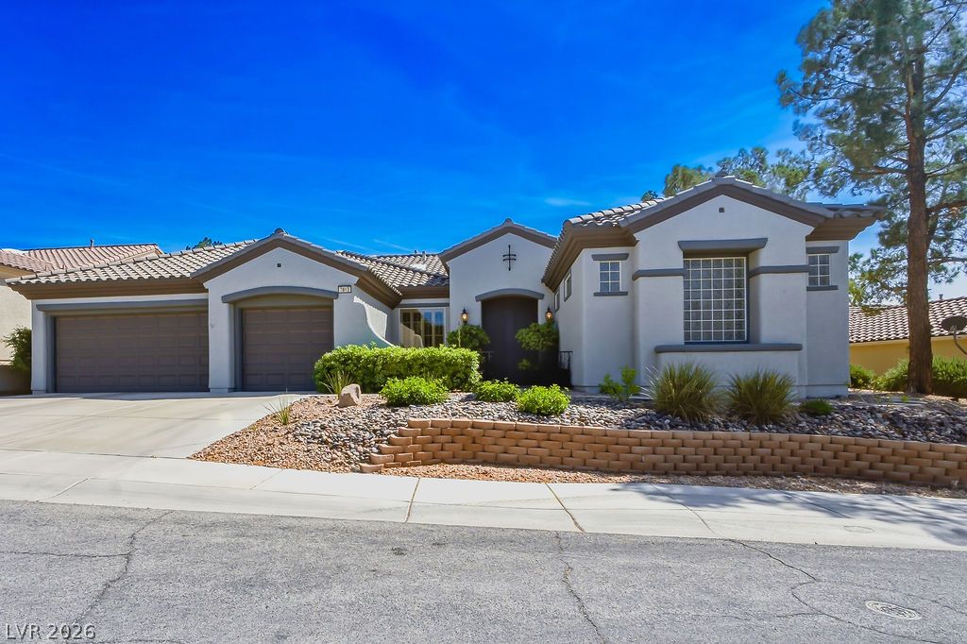
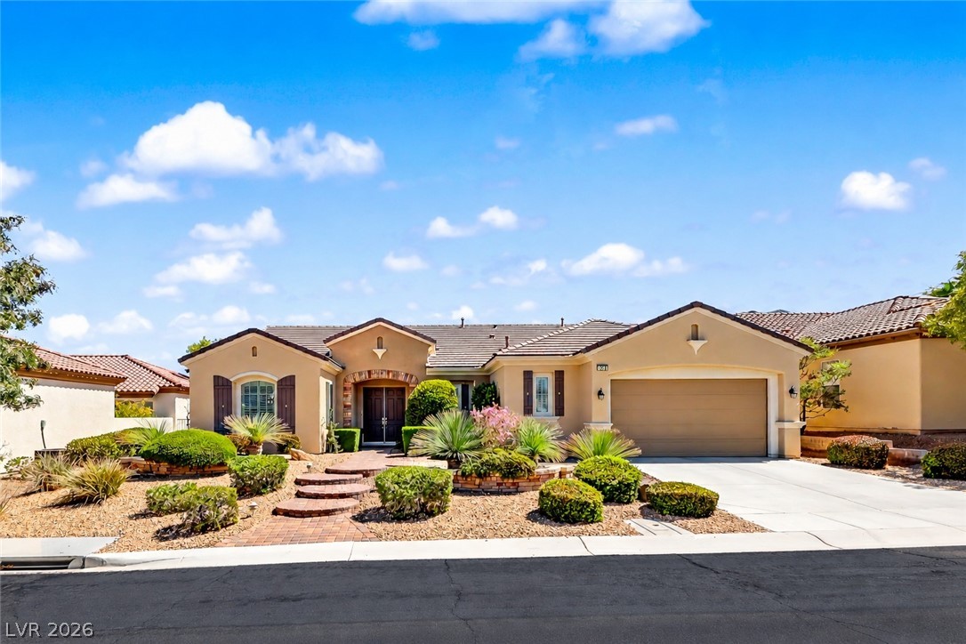
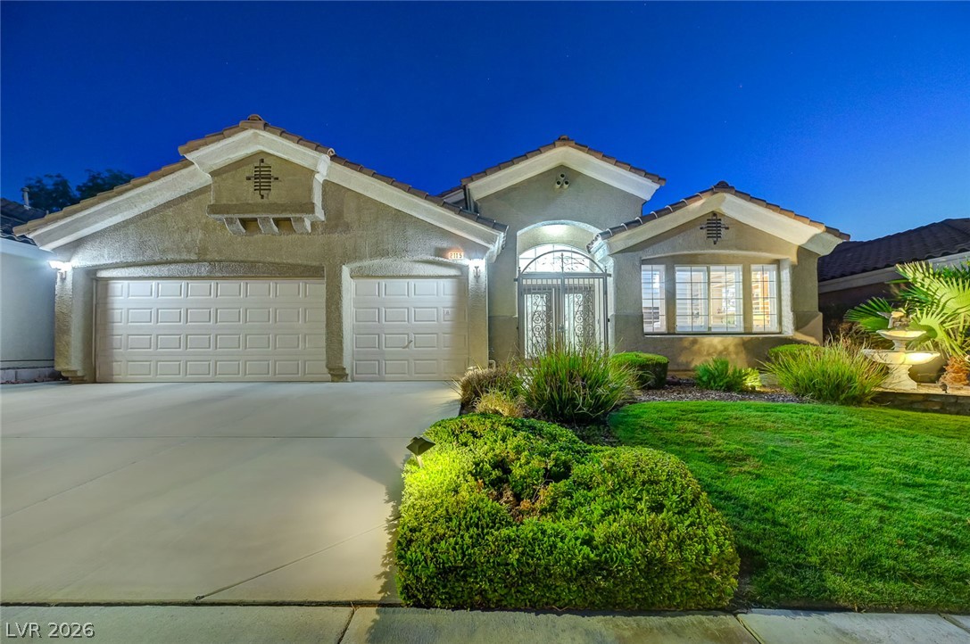
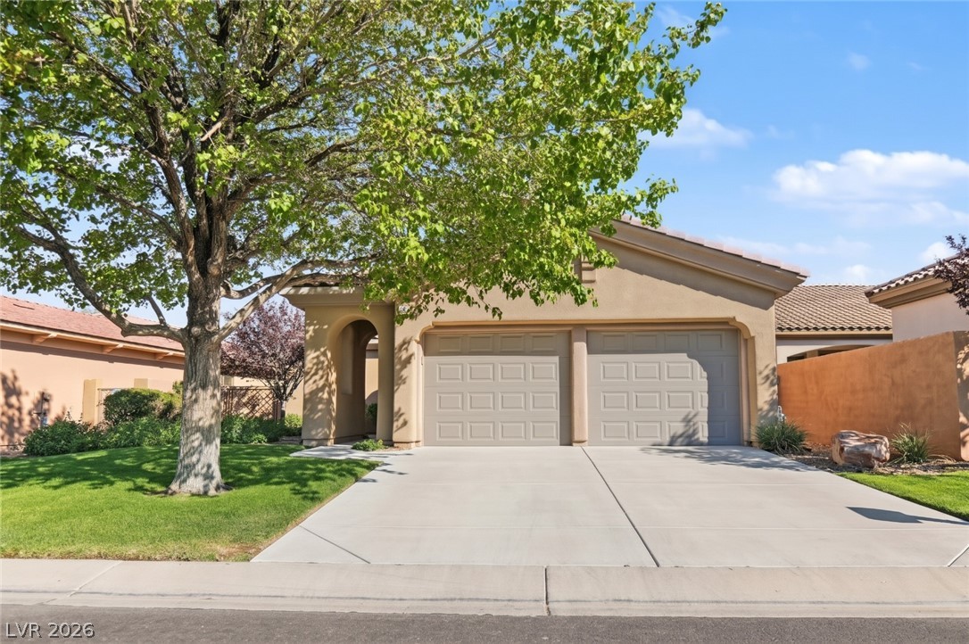
PRICE IMPROVEMENT! SELLER ALSO OFFERING TO CONTRIBUTE $10,000 TOWARDS CLOSING COSTS AND/OR BUYER DOWN OF THE RATE! NOW LISTED UNDER APPRAISED VALUE! YOU COULD BE MOVING IN WITH INSTANT EQUITY! This charming ranch pool/spa home in the highly sought after, all 1 story community of Anthem Heights Estates in Coventry will check off all your boxes! Sitting on an elevated corner lot, you are greeted by a stack stone elevation & soaring vaulted ceilings in the spacious front living/dining area.
New lighting/fans throughout. New luxury vinyl plank floors throughout the main living areas. Work from home? We've got you covered w' glass double doors that lead you to a spacious office w' built-in desk, shelving & filing system. Like to entertain? The open concept kitchen/family room w' surround sound is the perfect place to cook up some delicious creations while being a part of the big game. The kitchen features a large granite island, stainless appliance package, under cabinet lighting, large walk-in pantry & separate breakfast nook to enjoy your morning coffee. The family room features a stack stone tiled fireplace, built-in entertainment center & custom bookcase. Need a spacious primary? Wait till' you see the huge one Romanesca offers w' vaulted ceilings, ceiling fan/light and space for a separate seating area at bay window. The en-suite features separate vanities, separate tub/shower and even separate walk-in closets w' custom shelving! Heated pool/spa & covered patio w' misters is the perfect place to relax and stay cool. New irrigation system. Dual AC system (replaced approx. 2013) 3 car garage w' water softener. Minutes to parks, Eastern Ave. & the plethora of retail shops & restaurants it has to offer. 20 minutes to strip and airport. Don't miss this terrific home at a terrific price!
At $317 a square foot, this home is 3% above the Anthem median of $306. It is larger than 58% of the 224 homes for sale there.
Compared with the 224 homes for sale in Anthem today, from the MLS listings on this site.
Listed 57 days ago at $750,000. The price has come down once, $12,500 in all (2%).
As the listing names them. Schools are assigned by address and can change from year to year. Confirm with CCSD
In Anthem Heights, part of Anthem, Henderson. The prices on the map are 6 similar homes for sale nearby.
At the list price of $737,500 with 20 percent down, here is an estimate of the monthly payment, including taxes, insurance, and HOA dues. Change any number to fit your budget.
Illustrative only. Your lender, the county assessor, and your insurer set the real numbers. Not a loan offer from Dunlap Real Estate Team.
Homes in Anthem sold for a median of $625,000 over the last 12 months, usually in about 38 days at 96.3 percent of the original list price. With 225 homes for sale, that is 4.4 months of supply. Supply is balanced between buyers and sellers.
| Month | Median sold price | Sales |
|---|---|---|
| Dec 2025 | $665,000 | 46 |
| Jan 2026 | $684,000 | 56 |
| Feb 2026 | $552,500 | 45 |
| Mar 2026 | $625,000 | 63 |
| Apr 2026 | $658,275 | 55 |
| May 2026 | $627,000 | 53 |
| Jun 2026 | $630,000 | 64 |
| Jul 2026 | $650,000 | 47 |
| Aug 2026 | $515,000 | 58 |
| Sep 2026 | $580,000 | 42 |
| Oct 2026 | $499,500 | 42 |
| Nov 2026 | – | 0 |
Closed sales in Anthem, last 12 months, 616 sales. GLVAR data as of November 2, 2026.
Anthem has 225 homes for sale. The most, 52, are priced between $600K and $750K.
Kim's Realty Solutions
Real Broker LLC
Realty ONE Group, Inc
Realty ONE Group, Inc
Realty ONE Group, Inc
Real Broker LLC
Las Vegas has 442 henderson luxury homes, 601 henderson pool homes, and 118 henderson golf homes for sale today.