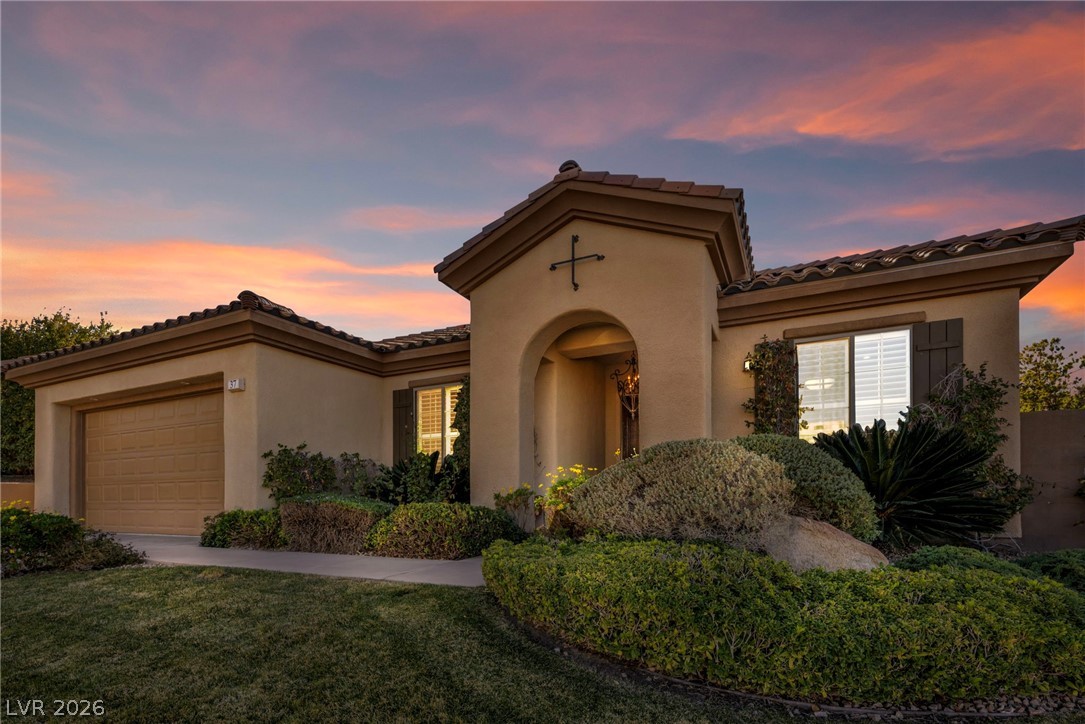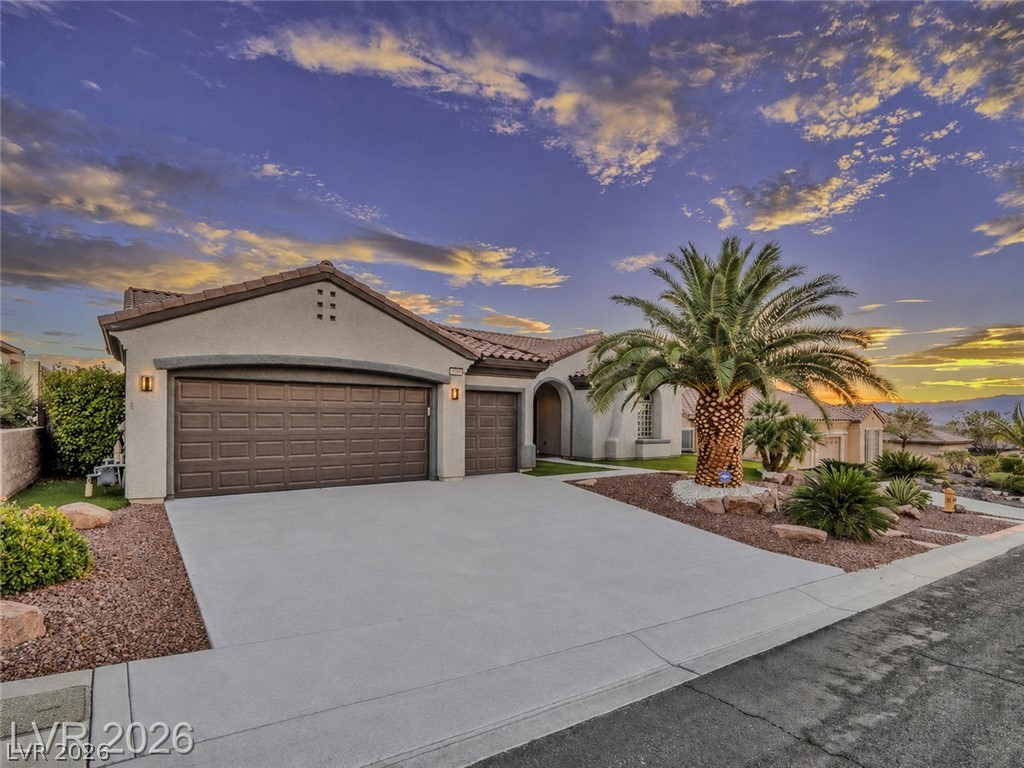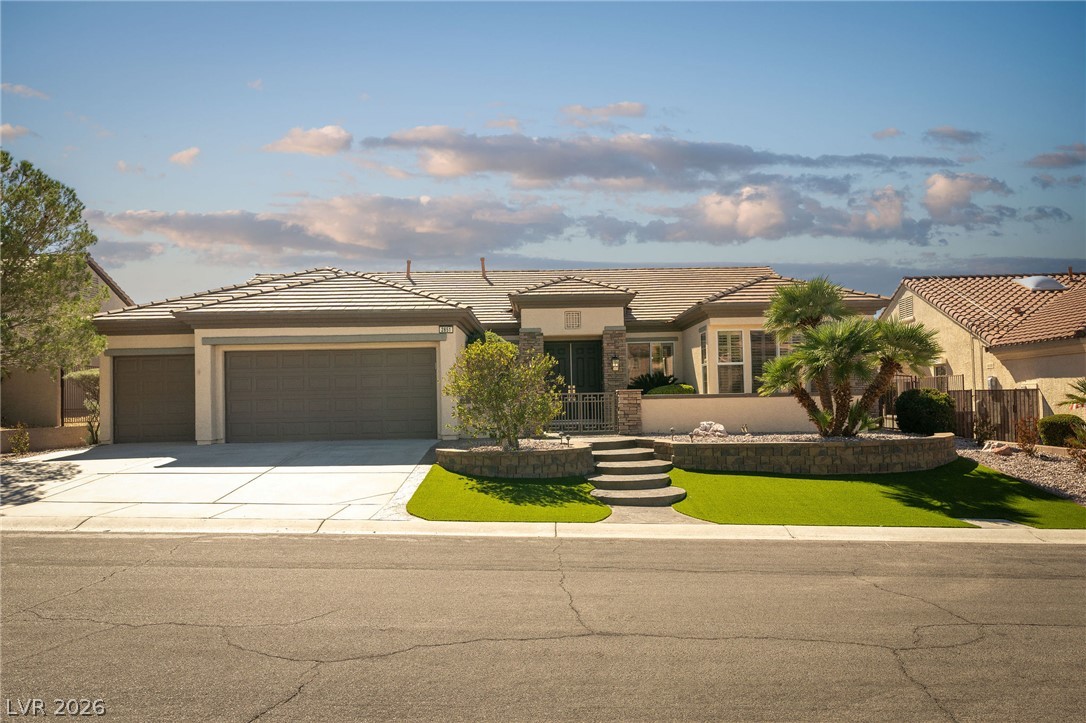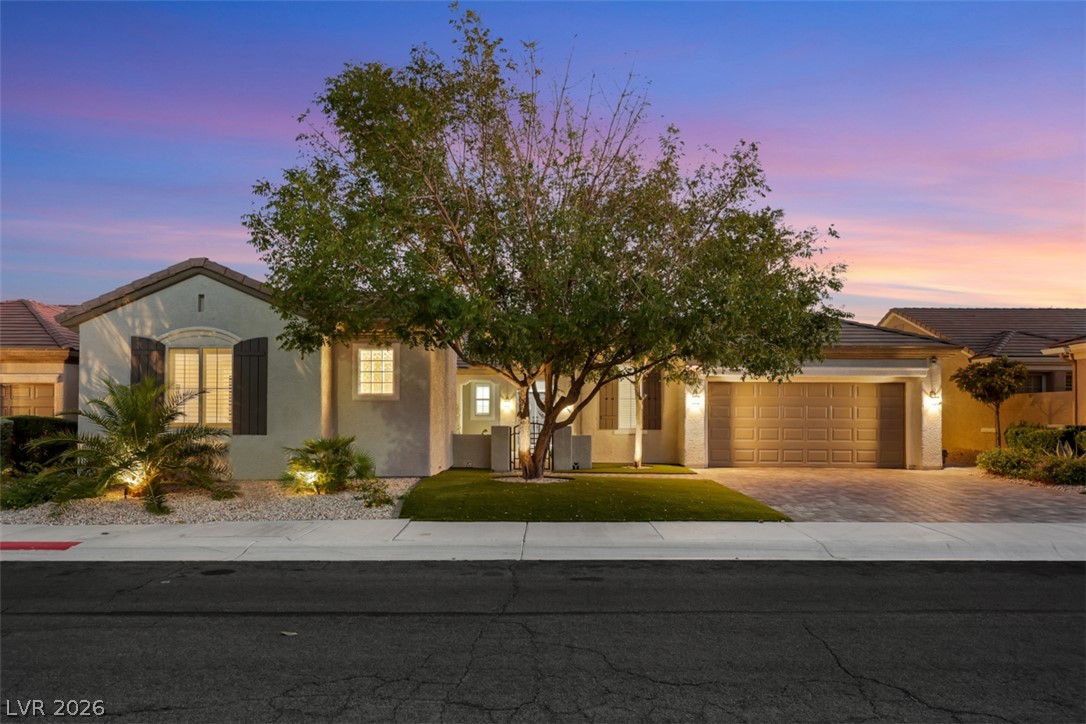
$1,189,00079 days on market
5 bedrooms4 bathrooms4,932 square feet
2757 Tarbert Street, Henderson 89044
Vegas Real Estate
Earlstone Estates At AnthemIDX MLS 2805809
Listed by William D. McQuillan, Compass Realty & Management, 702-586-1616
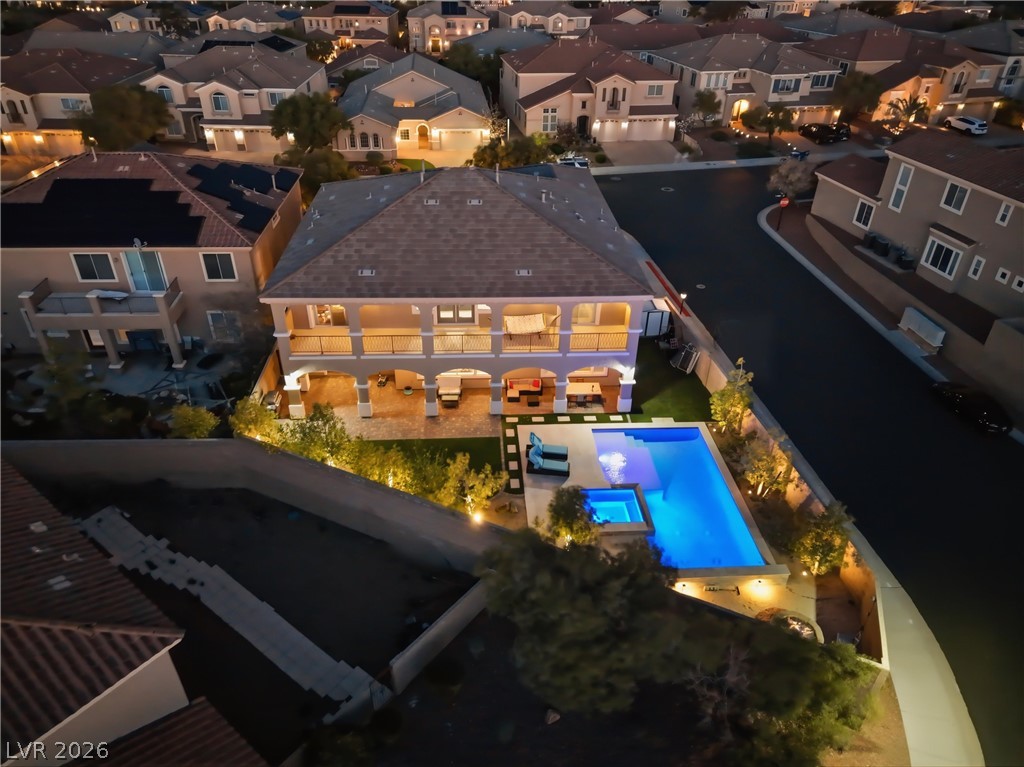
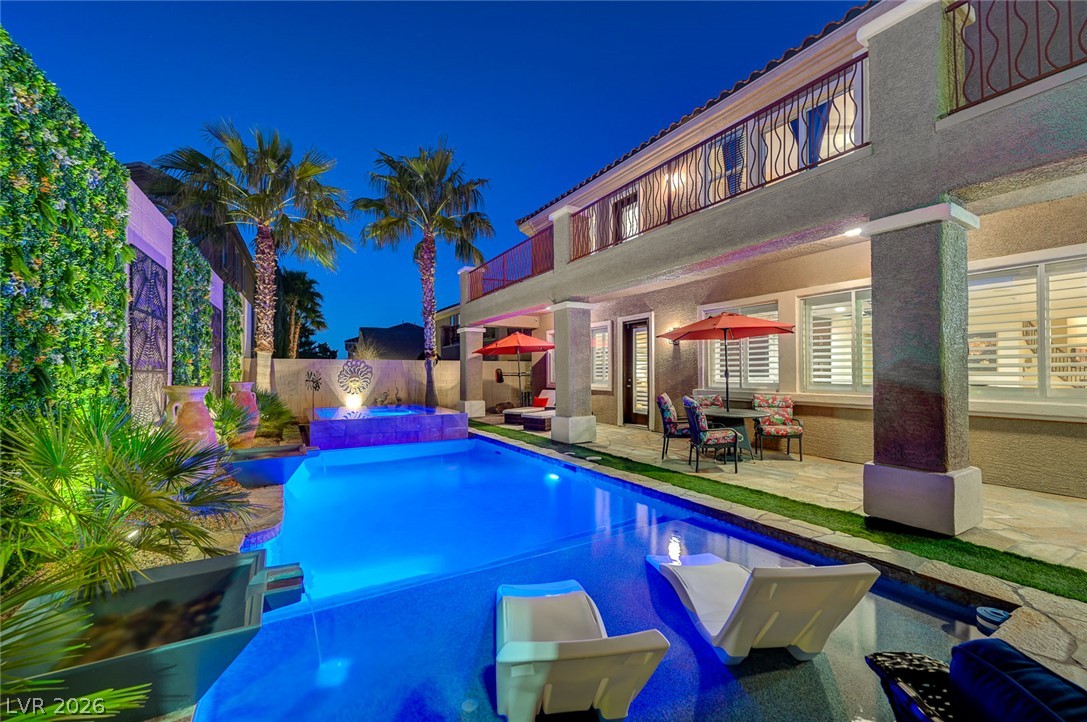
EXCEPTIONAL FULLY REMODELED CONCORD with a rare elevated vantage point showcasing sweeping golf course views across 5 FAIRWAYS, plus panoramic Strip, valley & mountain views! Thoughtfully reimagined inside & out, this sophisticated single-story home features custom wall redesign creating a true entry foyer, porcelain flooring, crown molding, plantation shutters, fresh interior/exterior paint & custom closets throughout.
The stunning kitchen is designed for entertaining with extended Kemper cabinetry by MasterBrand, spacious island & built-in GE Monogram refrigerator. Three skylights in the kitchen, foyer & primary bath fill the home with natural light. The open great room floor plan features a fireplace and custom cabinetry for the wet bar adds another elegant gathering space. The primary suite offers patio access and a beautifully appointed bath, while the study with built in wall unit provides flexible living space. Outside, extensive pavers encompass the driveway & outdoor surfaces, complemented by a private courtyard with custom gates & security doors. Security film has been added to all windows. A TRUE 3-CAR GARAGE is enhanced with its own ductless mini-split for year-round climate control. High-efficiency 3-ton & 4-ton Trane 20 SEER variable-speed HVAC systems provide exceptional comfort & efficiency. Every detail reflects quality, functionality & thoughtful design—but the setting steals the show: an extraordinary elevated perspective spanning 5 fairways with unforgettable golf, Strip, valley & mountain views. A REMARKABLE SUN CITY ANTHEM HOME!
At $463 a square foot, this home is 51% above the Anthem median of $306. It is larger than 68% of the 224 homes for sale there.
Compared with the 224 homes for sale in Anthem today, from the MLS listings on this site.
As the listing names them. Schools are assigned by address and can change from year to year. Confirm with CCSD
In Sun City Anthem, part of Anthem, Henderson. The prices on the map are 6 similar homes for sale nearby.
At the list price of $1,200,000 with 20 percent down, here is an estimate of the monthly payment, including taxes, insurance, and HOA dues. Change any number to fit your budget.
Illustrative only. Your lender, the county assessor, and your insurer set the real numbers. Not a loan offer from Dunlap Real Estate Team.
Homes in Anthem sold for a median of $625,000 over the last 12 months, usually in about 38 days at 96.3 percent of the original list price. With 225 homes for sale, that is 4.4 months of supply. Supply is balanced between buyers and sellers.
| Month | Median sold price | Sales |
|---|---|---|
| Dec 2025 | $665,000 | 46 |
| Jan 2026 | $684,000 | 56 |
| Feb 2026 | $552,500 | 45 |
| Mar 2026 | $625,000 | 63 |
| Apr 2026 | $658,275 | 55 |
| May 2026 | $627,000 | 53 |
| Jun 2026 | $630,000 | 64 |
| Jul 2026 | $650,000 | 47 |
| Aug 2026 | $515,000 | 58 |
| Sep 2026 | $580,000 | 42 |
| Oct 2026 | $499,500 | 42 |
| Nov 2026 | – | 0 |
Closed sales in Anthem, last 12 months, 616 sales. GLVAR data as of November 2, 2026.
Anthem has 225 homes for sale. The most, 52, are priced between $600K and $750K.
Vegas Real Estate
Keller Williams VIP
LPT Realty, LLC
Huntington & Ellis, A Real Est
Realty ONE Group, Inc
BHHS Nevada Properties
Las Vegas has 442 henderson luxury homes, 601 henderson pool homes, and 118 henderson golf homes for sale today.