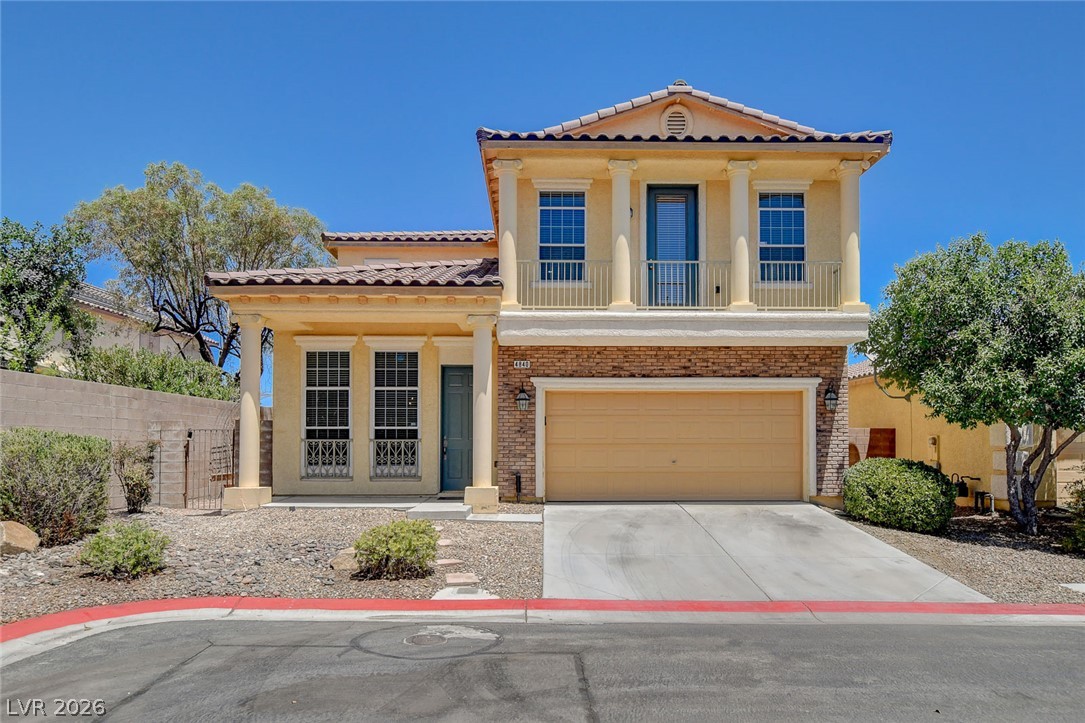
$550,00030 days on market
5 bedrooms3 bathrooms2,948 square feet
9226 Apollo Heights Avenue, Las Vegas 89149
Las Vegas Sotheby's Int'l
Town Center 44 50 #1IDX MLS 2817696
Reduced from $600,000
Listed by Amanda Arante, Redfin, 702-930-8408
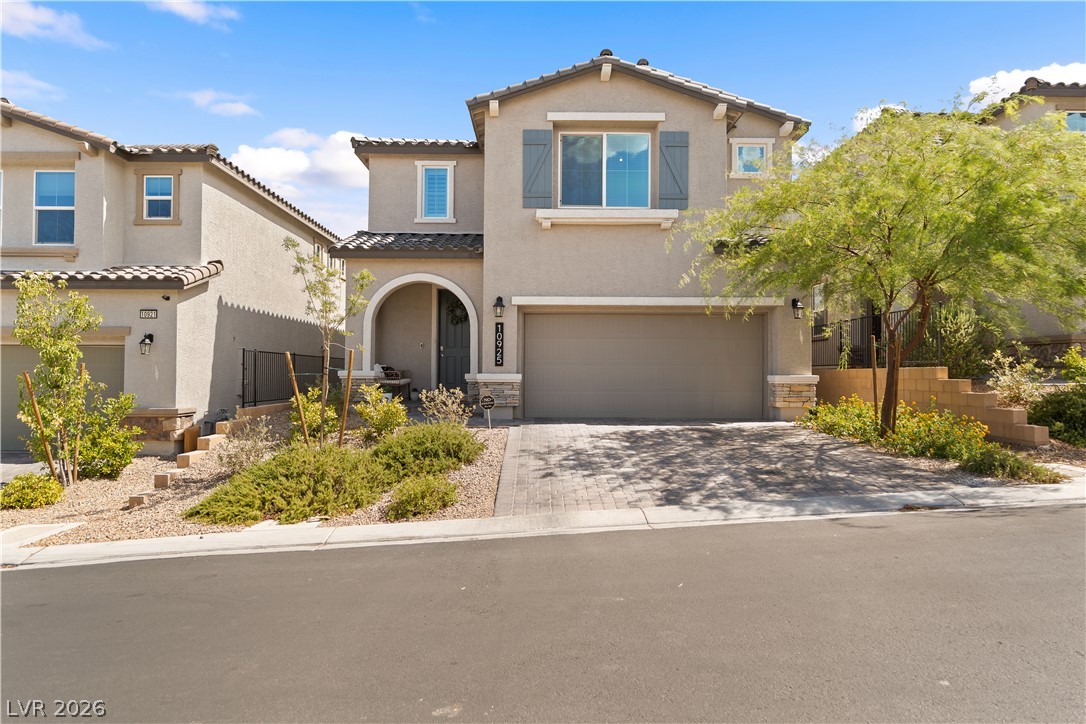
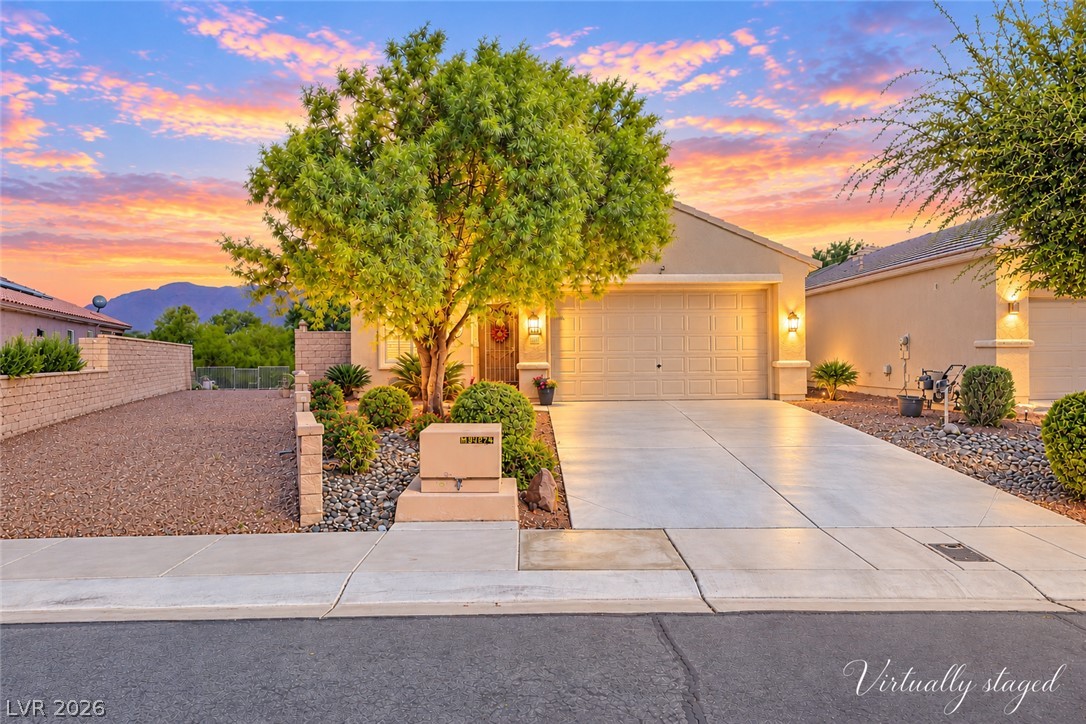
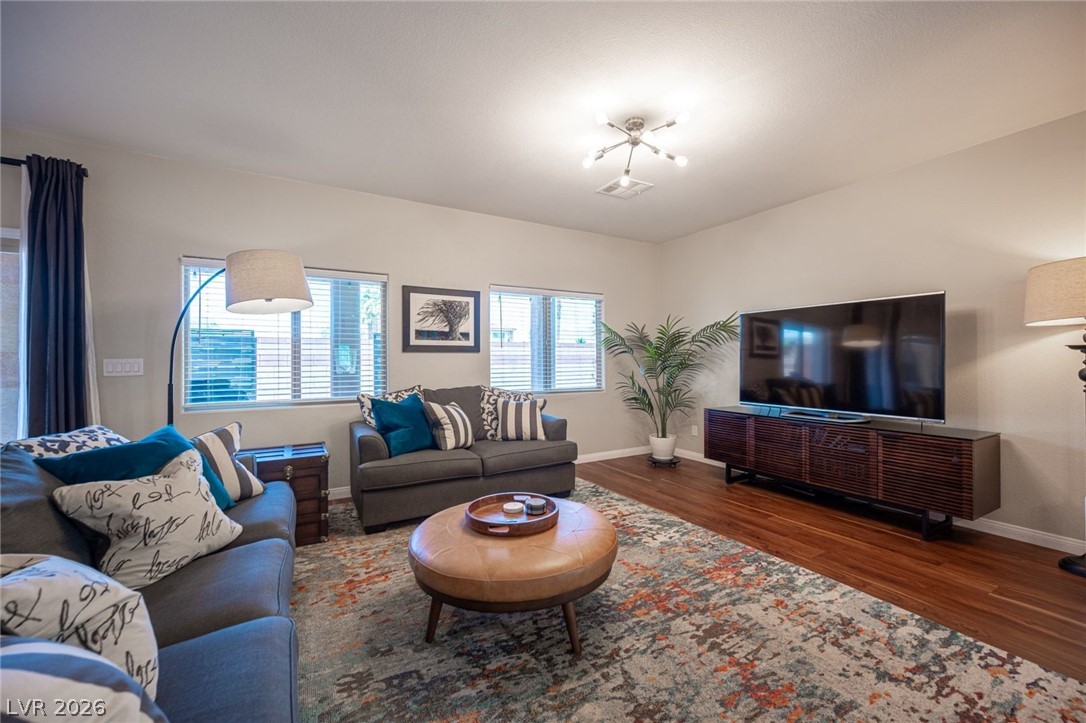
ELIGIBLE FOR ASSUMPTION OF THE EXISTING VA LOAN (please inquire for details)! Welcome to this bright and airy, single-story home with RV gate, thoughtfully designed for comfortable living and effortless entertaining. Elevated ceilings and an open-concept floor plan create an inviting sense of space throughout the main living areas, seamlessly connecting the great room, dining area and dry bar (2025), and kitchen. At the heart of the home, the recently renovated kitchen (2023) features new custom cabinetry with convenient pull-out shelves, a tile backsplash, stainless steel appliances, and quartz countertops designed to resist heat and stains.
A spacious peninsula with bar seating provides the perfect spot for casual meals, morning coffee, or gathering with guests. The great room features beautiful newer wood-grain tile flooring (2025) and a striking three-way fireplace, creating a focal point that can be enjoyed from multiple areas. Relax and unwind in this spacious primary bedroom suite, which features newer LVP wood-look flooring (2024) for a fresh, modern feel. The suite includes a generous walk-in closet, new large shower (2026) and a dual-sink vanity, offering both style and everyday convenience. The secondary bedroom and den offer newer laminate flooring (2024), creating an updated and easy-care living space. A third bedroom features the added convenience and privacy of an en suite bathroom, making it ideal for guests or family members. Step outside to your private backyard oasis, where a sparkling 8-foot deep pool, new turf (2024) and outdoor shower (2024) create the perfect setting for indoor/outdoor living. Conveniently located near schools, parks, the YMCA, shopping, dining, and major highways, this home is truly a must-see!
At $272 a square foot, this home is 6% above the Centennial Hills median of $256. It is larger than 36% of the 653 homes for sale there.
Compared with the 653 homes for sale in Centennial Hills today, from the MLS listings on this site.
Listed 57 days ago at $600,000. The price has come down once, $50,000 in all (8%).
As the listing names them. Schools are assigned by address and can change from year to year. Confirm with CCSD
In Eagle Heights, part of Centennial Hills, Las Vegas. The prices on the map are 6 similar homes for sale nearby.
At the list price of $550,000 with 20 percent down, here is an estimate of the monthly payment, including taxes, insurance, and HOA dues. Change any number to fit your budget.
Illustrative only. Your lender, the county assessor, and your insurer set the real numbers. Not a loan offer from Dunlap Real Estate Team.
Homes in Centennial Hills sold for a median of $509,900 over the last 12 months, usually in about 29 days at 97.6 percent of the original list price. With 619 homes for sale, that is 5 months of supply. Supply is balanced between buyers and sellers.
| Month | Median sold price | Sales |
|---|---|---|
| Dec 2025 | $475,000 | 116 |
| Jan 2026 | $462,500 | 97 |
| Feb 2026 | $487,450 | 98 |
| Mar 2026 | $500,000 | 164 |
| Apr 2026 | $501,250 | 150 |
| May 2026 | $565,000 | 139 |
| Jun 2026 | $518,750 | 128 |
| Jul 2026 | $530,000 | 141 |
| Aug 2026 | $473,000 | 125 |
| Sep 2026 | $519,500 | 114 |
| Oct 2026 | $580,000 | 107 |
| Nov 2026 | – | 0 |
Closed sales in Centennial Hills, last 12 months, 1,481 sales. GLVAR data as of November 2, 2026.
Centennial Hills has 654 homes for sale. The most, 132, are priced under $400K.
Las Vegas Sotheby's Int'l
Platinum Real Estate Prof
Realty ONE Group, Inc
Real Broker LLC
eXp Realty
Coldwell Banker Premier
Las Vegas has 442 henderson luxury homes, 601 henderson pool homes, and 118 henderson golf homes for sale today.