Free account

See every photo and the full details

$545,000 · 3829 Hawkeye Falls Avenue. Create a free account to keep browsing homes like this one and save the ones you like.

By signing up, you agree that Dunlap Real Estate Team may email you about homes you save and searches you set up, and call (calls may be recorded and may include recorded messages) or text you about them if you add a phone number. Message frequency varies. Message and data rates may apply. Reply STOP to opt out or HELP for help. Consent is not a condition of purchase. Privacy policy and terms.

Already have an account? Sign in

$545,000Sold

Sold October 29, 2026

3829 Hawkeye Falls AvenueNorth Las Vegas, NV 89085

  • 4 beds
  • 4 baths
  • 2,505 sq ft
  • 5,663 sq ft lot
  • Built 2008

Listed by Giselle Leyva, Realty ONE Group, Inc, 702-898-1010

$218 per sq ftHOA $140/moIDX MLS 2814175

Ask about this home

Curious what it means for yours?

Call or text and we will walk you through the sale and what your home could sell for.

Dunlap Real Estate TeamReplies the same day

About this home

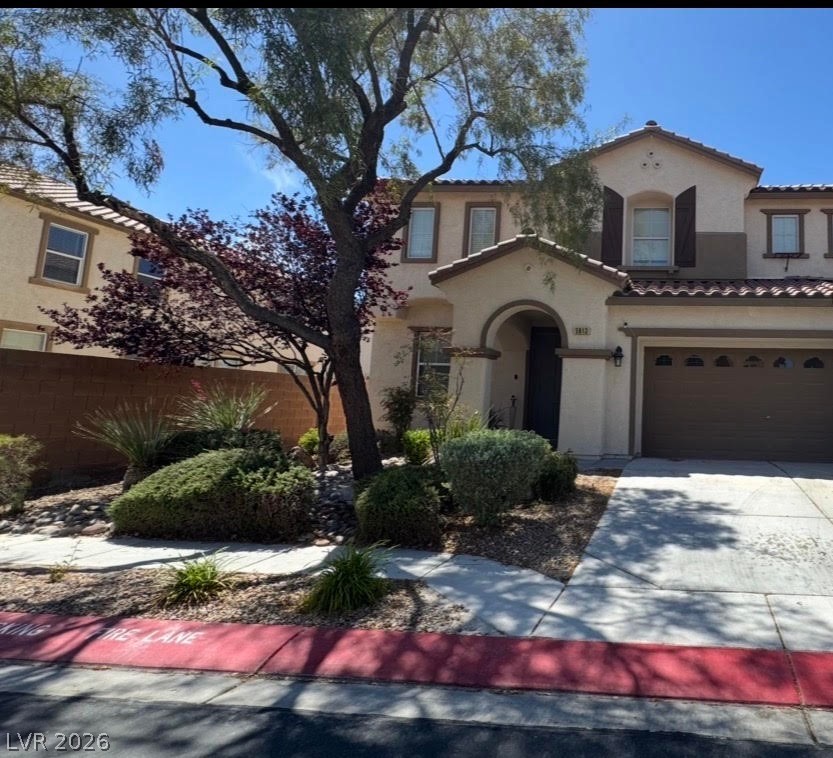
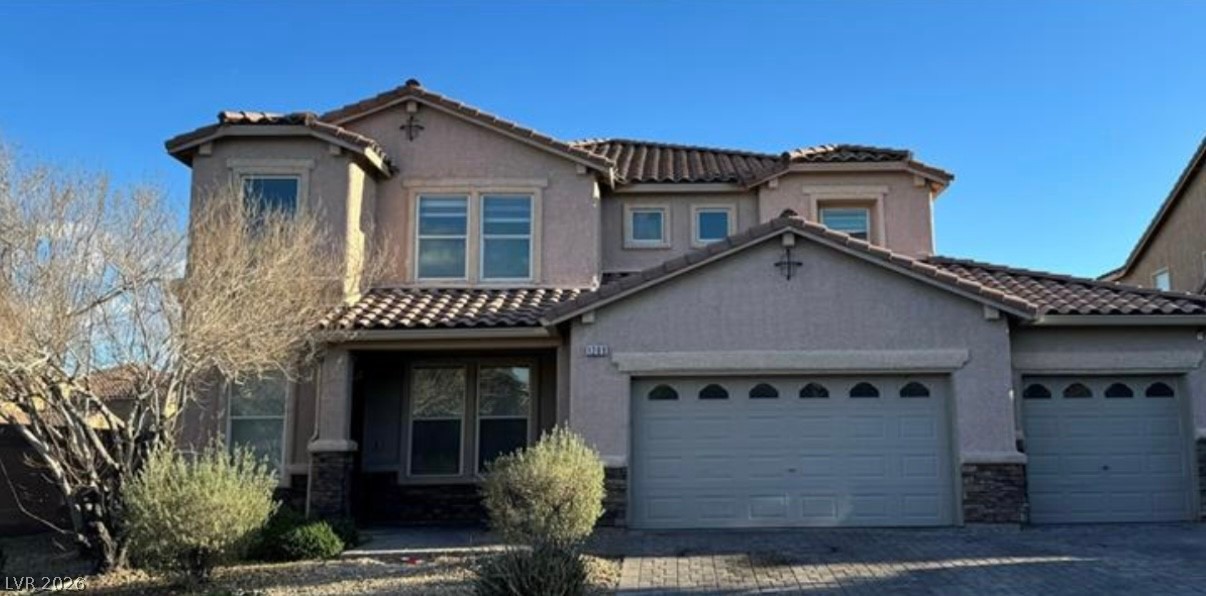
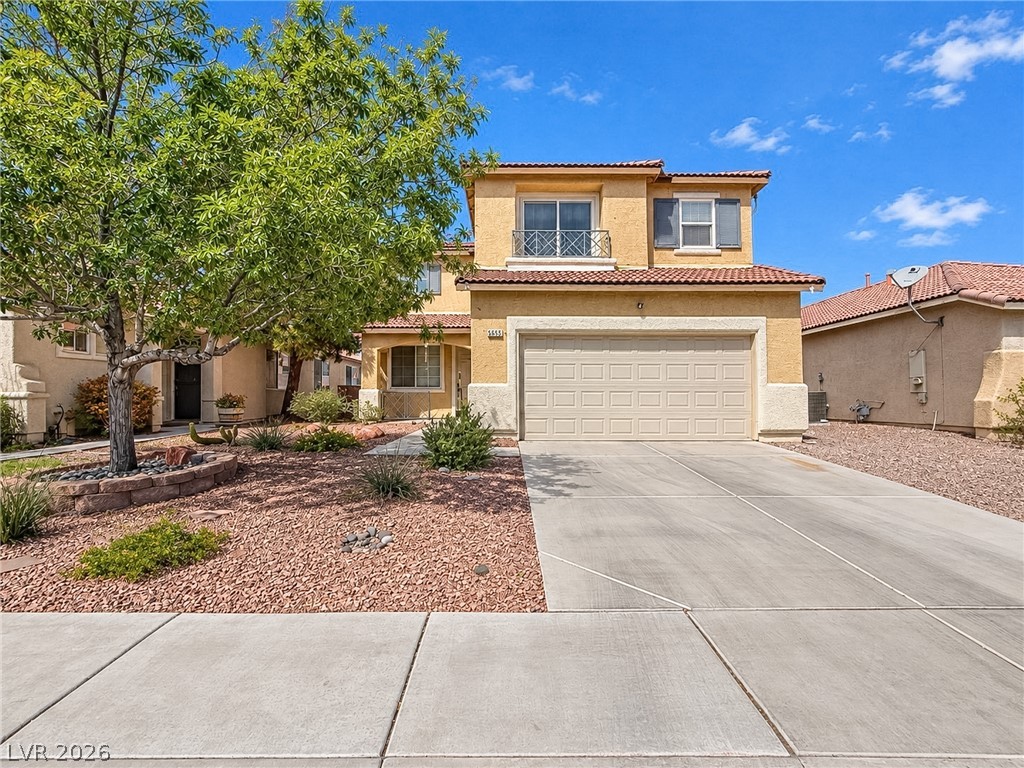
This home has the WOW factor! Beautiful spacious two-story home features a charming courtyard entry and a casita that serves as a fourth bedroom, complete with its own shower and separate exterior entry. The primary bedroom is located upstairs, offering a private retreat with a sitting room, front and back balconies, and plenty of natural light. Two secondary bedrooms are also upstairs, along with a cozy loft area, perfect for relaxation or extra living space.

Read more

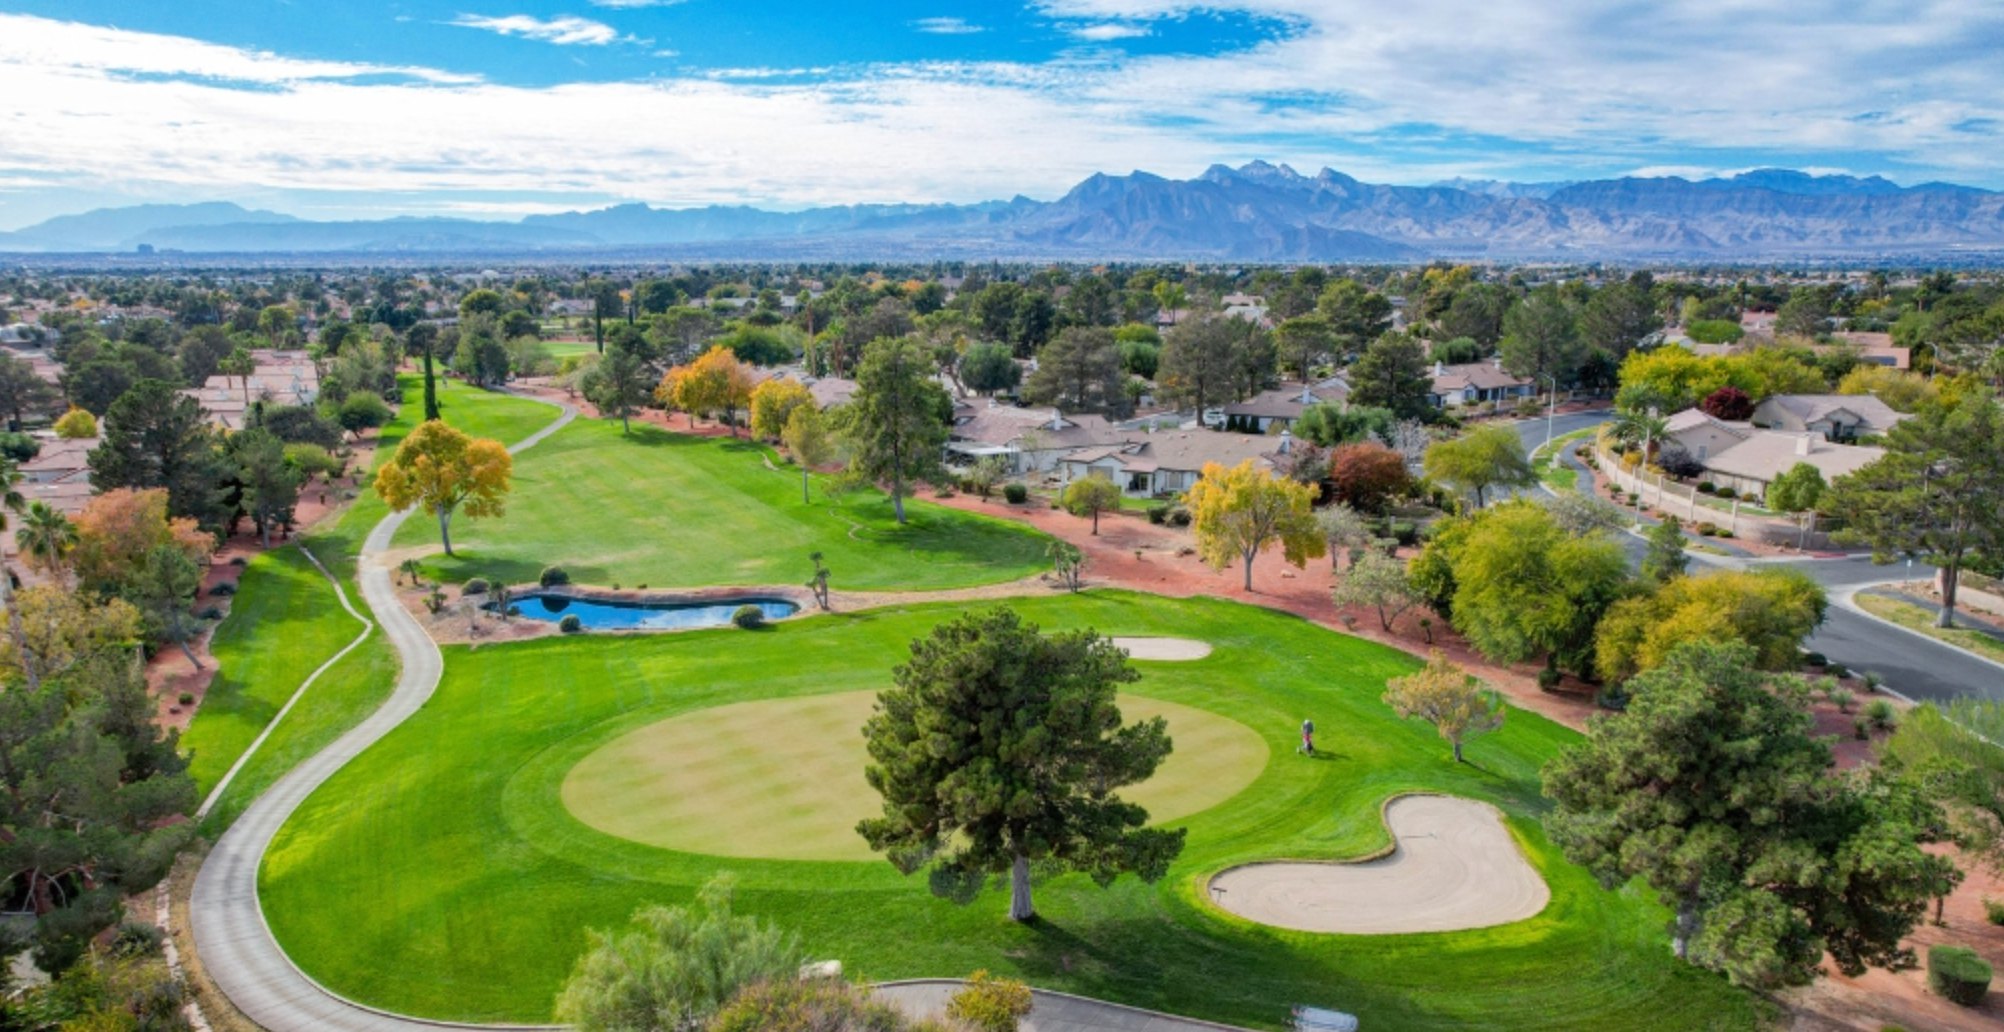
The modern kitchen is a chef's dream, equipped with a breakfast bar, quartz countertops, a large island, and upgraded cabinetry. The separate laundry room boasts additional cabinets and counter space for convenience. The luxurious primary bathroom includes a sunken tub, separate shower, double vanities, and a spacious walk-in closet. Outdoors, enjoy a covered patio with a fan, surrounded by trees, shrubs, and pavers, providing a tranquil and private setting for outdoor living. Community pool/spa, playground, pet park, firepit, fitness and business center! Show me!

Facts and features

The home

Type
Single Family Residence
Bedrooms
4
Bathrooms
4
Living area
2,505 sq ft
Stories
2
Year built
2008
Fireplace
Yes
Solar power
Yes

Inside

Heating
Central, Gas
Cooling
Central Air, Electric
Flooring
Luxury Vinyl Plank
Appliances
Built In Electric Oven, Convection Oven, Gas Cooktop, Disposal, Microwave, Refrigerator
Laundry
Gas Dryer Hookup, Main Level, Laundry Room
Features
Bathroomon Main Level, Bedroom On Main Level, Ceiling Fans, Half Bathon Main Level, Window Treatments

The lot and outside

Lot
5,663 sq ft
Garage
2 spaces
Private pool
No
Spa
No
Casita or guest house
Yes
Pool
Community
Parking
Attached, Finished Garage, Garage, Garage Door Opener, and more
Roof
Tile
Outside
Built In Barbecue, Balcony, Barbecue, Courtyard, and more
Facing
North

Costs

Property tax
$2,792 a year
HOA dues
$140 a month
HOA covers
Association Management, Recreation Facilities

The community

Neighborhood
Nelson Ranch
Gated
Yes

Schools

Elementary
Triggs, Vincent
Middle
Saville Anthony
High
Shadow Ridge

As the listing names them. Schools are assigned by address and can change from year to year. Confirm with CCSD

Ask about this home

Curious what it means for yours?

Call or text and we will walk you through the sale and what your home could sell for.

Dunlap Real Estate TeamReplies the same day
Where it is

Where is 3829 Hawkeye Falls Avenue?

In Nelson Ranch, North Las Vegas. The prices on the map are 6 similar homes for sale nearby.

Fine print
  • Listing information from GLVAR IDX, refreshed November 2, 2026. Deemed reliable but not guaranteed. Square footage and lot size are from the listing and may not be exact.
  • The payment estimate is illustrative. Your lender, the county assessor, and your insurer set the real numbers.

Share this home

Search homes in Las Vegas

Browse every home for sale

Free account

Save this home

Create an account to keep your favorites, get price drop alerts, and pick up on any device.

By signing up, you agree that Dunlap Real Estate Team may email you about homes you save and searches you set up, and call (calls may be recorded and may include recorded messages) or text you about them if you add a phone number. Message frequency varies. Message and data rates may apply. Reply STOP to opt out or HELP for help. Consent is not a condition of purchase. Privacy policy and terms.

Already have an account? Sign in