Free account

See every photo and the full details

$1,100,000 · 8360 Avery Street. Create a free account to keep browsing homes like this one and save the ones you like.

By signing up, you agree that Dunlap Real Estate Team may email you about homes you save and searches you set up, and call (calls may be recorded and may include recorded messages) or text you about them if you add a phone number. Message frequency varies. Message and data rates may apply. Reply STOP to opt out or HELP for help. Consent is not a condition of purchase. Privacy policy and terms.

Already have an account? Sign in

$1,100,000New this week

8360 Avery StreetLas Vegas, NV 89161

  • 4 beds
  • 3 baths
  • 2,176 sq ft
  • 0.91 acres lot
  • Built 1958

Listed by John W. Williams, BHHS Nevada Properties, 702-312-7070

$506 per sq ft0 days on marketIDX MLS 2817061

Tour this home

Pick a day to see it

Free, no obligation. Dunlap confirms by text.

Dunlap Real Estate TeamReplies the same day

About this home

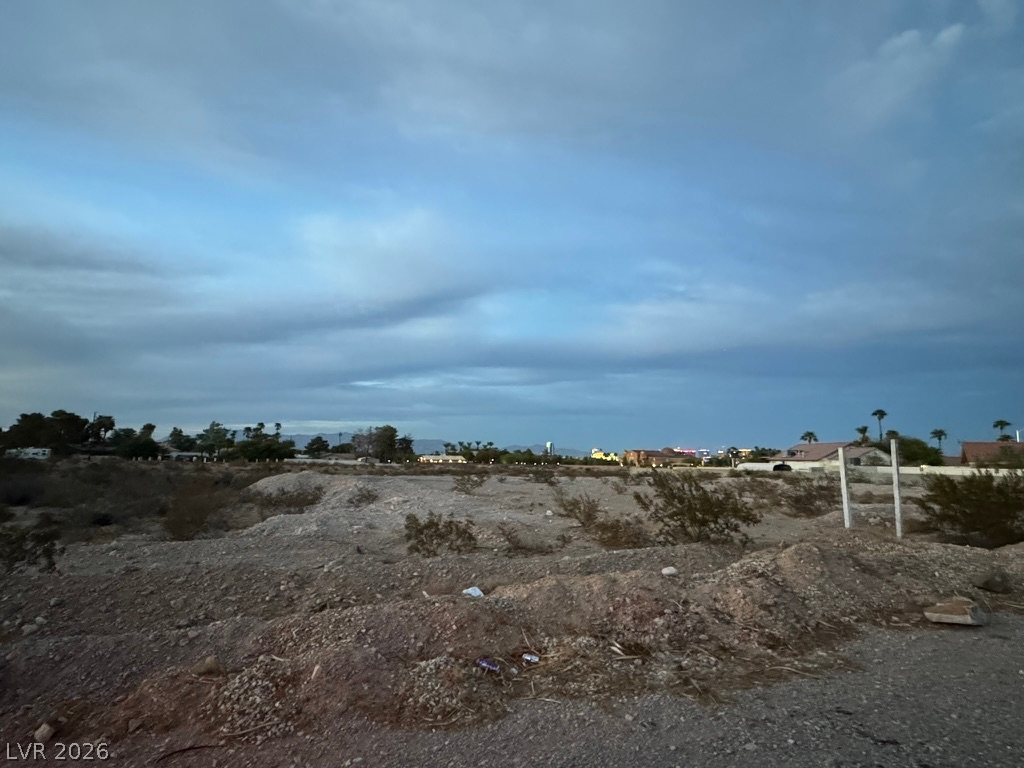
A few miles from the Las Vegas Strip, yet a world away — a tranquil rural compound with mountain and Red Rock views, tucked just off the historic Old Spanish Trail. Some homes sit on a lot. This one sits in a landscape. Shaded by towering, decades-old pines, this nearly acre-sized retreat unfolds with sweeping views of Red Rock Canyon and the surrounding mountains — scenery that's exceedingly rare this close to the Strip.

Read more

With no HOA, this is western ranch-style living at its best — wide open, unhurried, private, yet minutes from the Strip and everything Las Vegas offers. The home itself is full of character and flexibility. It's currently divided into two separate living spaces by a sealed set of French doors — ideal for multigenerational living or guests, and easily reopened into one expansive residence. One side offers two bedrooms, a full bath, an eat-in kitchen opening to the pool, and a fireplace-warmed living room; the other brings a step-down living room opening to the pool with its own fireplace and kitchenette, a game room with a pool table, and a vaulted-ceiling primary retreat upstairs with its own bath and balcony over the treetops. A casita/guest house sits at the back of the property. Outside, a pool, turf lawn, string lights woven through the pines, and a covered patio make outdoor living effortless. Facing west, the front porch is where this property comes alive — mornings with coffee in hand and nothing but the wind moving through the pines, evenings watching the sun set behind the mountains in a wash of color. A ritual you’ll cherish. Rural living, without the rural worry: the well pump, pump house, and supply line to the storage tank were recently replaced, and the AC was updated within the last 5-6 years. NV Energy has run new electric lines to the home for dependable power, with a 20kW Generac backup generator on hand simply for extra peace of mind. Sold furnished.

How does this home compare?

At $506 a square foot, this home is 23% above the ZIP 89161 median of $410. It is larger than 40% of the 21 homes for sale there.

  • Priced higher than52%
  • Larger than40%
  • Listed longer than0%

Compared with the 21 homes for sale in ZIP 89161 today, from the MLS listings on this site.

Facts and features

The home

Type
Single Family Residence
Bedrooms
4
Bathrooms
3
Living area
2,176 sq ft
Stories
1
Year built
1958
Primary bedroom
Downstairs
Fireplace
Yes
Solar power
Yes

Inside

Heating
Central, Electric, Multiple Heating Units
Cooling
Central Air, Electric, Two Units
Flooring
Hardwood, Laminate, Tile
Appliances
Dryer, Dishwasher, Electric Range, Disposal, Microwave, Refrigerator, and more
Laundry
Electric Dryer Hookup, Laundry Closet, Main Level
Features
Bathroomon Main Level, Bedroom On Main Level, Ceiling Fans, Three Quarter Bathon Main Level, Window Treatments

The lot and outside

Lot
0.91 acres
Garage
2 spaces
Private pool
Yes
Spa
No
Casita or guest house
Yes
View
Park Greenbelt, Mountains
Pool
In Ground, Private
Parking
Detached, Garage, Guest, Open, and more
Roof
Composition, Shingle
Outside
Out Buildings, Patio, Private Yard, Shed, and more
Facing
West

Costs

Property tax
$1,856 a year

The community

Gated
No

Schools

Elementary
Alamo, Tony
Middle
Canarelli Lawrence & Heidi
High
Sierra Vista High

As the listing names them. Schools are assigned by address and can change from year to year. Confirm with CCSD

Tour this home

Pick a day to see it

Free, no obligation. Dunlap confirms by text.

Dunlap Real Estate TeamReplies the same day
Where it is

Where is 8360 Avery Street?

In Las Vegas. The prices on the map are 6 similar homes for sale nearby.

Cost of ownership

What would this home cost each month?

At the list price of $1,100,000 with 20 percent down, here is an estimate of the monthly payment, including taxes, insurance, and HOA dues. Change any number to fit your budget.

Estimated monthly payment $6,279
  • Principal and interest$5,562
  • Property tax$550
  • Home insurance$167
  • HOA dues$0

Illustrative only. Your lender, the county assessor, and your insurer set the real numbers. Not a loan offer from Dunlap Real Estate Team.

Lifestyles

What other kinds of homes are for sale in Las Vegas?

Las Vegas has 442 henderson luxury homes, 601 henderson pool homes, and 118 henderson golf homes for sale today.
Fine print
  • Listing information from GLVAR IDX, refreshed November 2, 2026. Deemed reliable but not guaranteed. Square footage and lot size are from the listing and may not be exact.
  • The payment estimate is illustrative. Your lender, the county assessor, and your insurer set the real numbers.

Share this home

Request a tour

See 8360 Avery Street

Video tour

Dunlap will confirm by text, usually the same day.

By submitting, you agree that Dunlap Real Estate Team may call (calls may be recorded and may include recorded messages), text, or email you about your request at the number you gave. Message frequency varies. Message and data rates may apply. Reply STOP to opt out or HELP for help. Consent is not a condition of purchase. Privacy policy and terms.

Search homes in Las Vegas

Browse every home for sale

Free account

Save this home

Create an account to keep your favorites, get price drop alerts, and pick up on any device.

By signing up, you agree that Dunlap Real Estate Team may email you about homes you save and searches you set up, and call (calls may be recorded and may include recorded messages) or text you about them if you add a phone number. Message frequency varies. Message and data rates may apply. Reply STOP to opt out or HELP for help. Consent is not a condition of purchase. Privacy policy and terms.

Already have an account? Sign in