Free account

See every photo and the full details

$240,000 · 4556 Royal Ridge Way. Create a free account to keep browsing homes like this one and save the ones you like.

By signing up, you agree that Dunlap Real Estate Team may email you about homes you save and searches you set up, and call (calls may be recorded and may include recorded messages) or text you about them if you add a phone number. Message frequency varies. Message and data rates may apply. Reply STOP to opt out or HELP for help. Consent is not a condition of purchase. Privacy policy and terms.

Already have an account? Sign in

$240,000Price reduced

Reduced from $265,000

4556 Royal Ridge WayLas Vegas, NV 89103

  • 2 beds
  • 2 baths
  • 2,400 sq ft
  • 3,920 sq ft lot
  • Built 1976

Listed by Douglas J. Broglia, Very Vintage Vegas Realty, 702-378-7055

$100 per sq ft39 days on marketHOA $150/moIDX MLS 2817189

Tour this home

Pick a day to see it

Free, no obligation. Dunlap confirms by text.

Dunlap Real Estate TeamReplies the same day

About this home

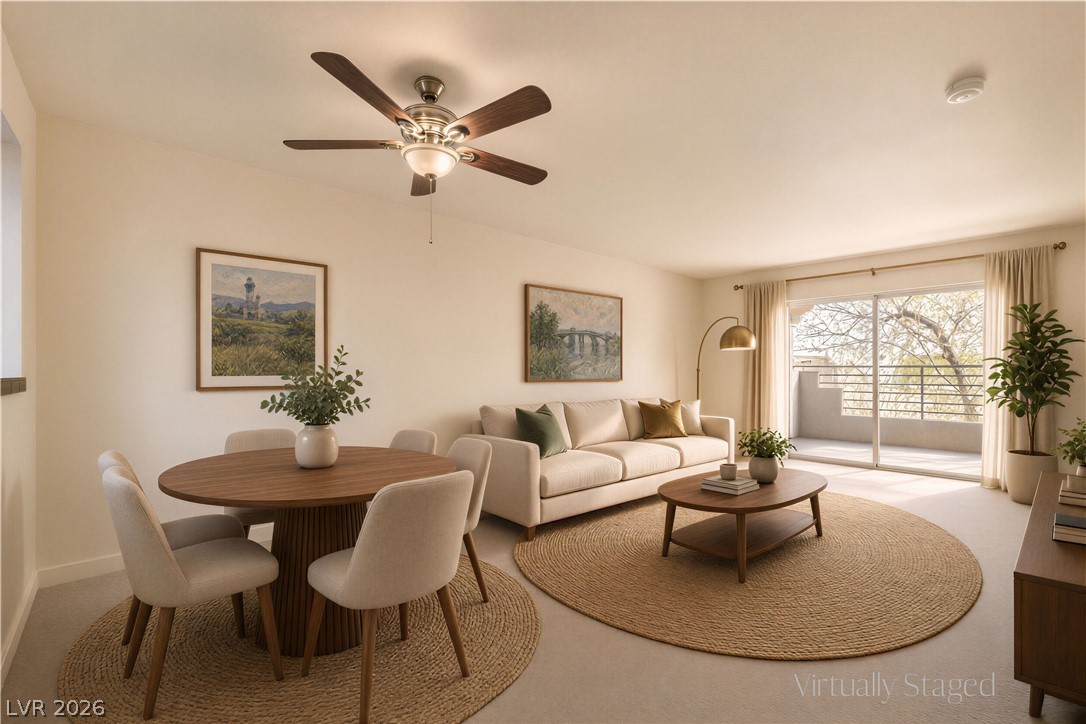
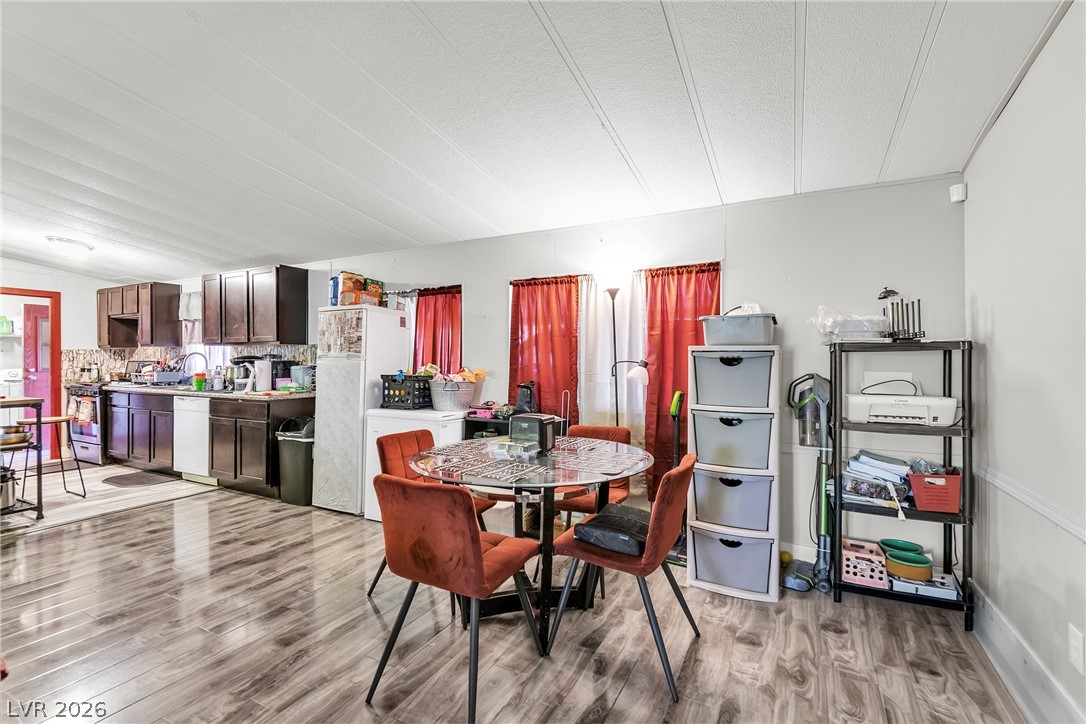
VINTAGE CHARM, REMARKABLE SPACE & ENDLESS POTENTIAL! If you love homes with personality, character, and room to make your own, this spacious 2-bedroom, 2-bath manufactured home is a rare find. Converted to real property and located in a gated 55+ community, the home offers approximately 2,400 square feet of living space—ideal for anyone who wants plenty of room without giving up comfort or character. Step inside and discover a grand living and dining room combination featuring a built-in hutch, recessed bookshelves, and distinctive vintage details.

Read more

The semi-circular kitchen includes a built-in desk, while the wet bar—with bar stools included—is ready for entertaining. A remarkably large sunroom/den provides flexible space for hobbies, a home office, media room, or visiting guests. The generous primary bedroom features a huge walk-in closet. Additional highlights include front and back porches, low-maintenance desert landscaping, a two-car carport, and an HVAC system installed in 2018. Water and sewer are included. This home needs some TLC, primarily fresh paint and new flooring, but it offers an exciting opportunity to preserve its vintage character while updating it to reflect your own personal style. Residents have 24-hour access to an impressive clubhouse and an active community lifestyle. Amenities include a fireside lounge, dining room, game room with ping pong and air hockey, pool, television area, fitness room with sauna, heated pool, hot tub, tennis courts, putting green, dog park, and RV park. There is always something to enjoy, including holiday dinners, monthly social dinners, Monday breakfast meetups, weekly bingo, water aerobics, yoga, movie nights, and more. The community is also conveniently located beside a public park offering dog parks, basketball and tennis courts, a playing field, and a jogging path. Bring your decorating ideas and rediscover the style and charm of a truly unique vintage home with space to spare!

How does this home compare?

At $100 a square foot, this home is 65% below the ZIP 89103 median of $284. It is larger than 97% of the 312 homes for sale there.

  • Priced higher than45%
  • Larger than97%
  • Listed longer than54%

Compared with the 312 homes for sale in ZIP 89103 today, from the MLS listings on this site.

What has the price done?

Listed 39 days ago at $265,000. The price has come down once, $25,000 in all (9%).

  1. Listed$265,000
  2. Price cut $25,000$240,000

Facts and features

The home

Type
Manufactured Home
Bedrooms
2
Bathrooms
2
Living area
2,400 sq ft
Stories
1
Year built
1976
Primary bedroom
Downstairs
Solar power
Yes

Inside

Heating
Central, Gas
Cooling
Central Air, Electric
Flooring
Carpet, Tile
Appliances
Built In Electric Oven, Dryer, Refrigerator, Washer
Laundry
Gas Dryer Hookup, Main Level
Features
Primary Downstairs, Window Treatments

The lot and outside

Lot
3,920 sq ft
Private pool
No
Spa
No
Parking
Attached Carport, Rv Access Parking, Rv Paved, Tandem, and more
Roof
Asphalt
Outside
Porch
Facing
West

Costs

Property tax
$503 a year
HOA dues
$150 a month
HOA covers
Sewer, Water

The community

Neighborhood
Royal Ridge Mobile Home Park Aka Decatur Gardens
Gated
No
55+ community
Yes

Schools

Elementary
Thiriot, Joseph E.
Middle
Sawyer Grant
High
Clark Ed. W.

As the listing names them. Schools are assigned by address and can change from year to year. Confirm with CCSD

Tour this home

Pick a day to see it

Free, no obligation. Dunlap confirms by text.

Dunlap Real Estate TeamReplies the same day
Where it is

Where is 4556 Royal Ridge Way?

In Royal Ridge Mobile Home Park Aka Decatur Gardens, Las Vegas. The prices on the map are 6 similar homes for sale nearby.

Cost of ownership

What would this home cost each month?

At the list price of $240,000 with 20 percent down, here is an estimate of the monthly payment, including taxes, insurance, and HOA dues. Change any number to fit your budget.

Estimated monthly payment $1,650
  • Principal and interest$1,214
  • Property tax$120
  • Home insurance$167
  • HOA dues$150

Illustrative only. Your lender, the county assessor, and your insurer set the real numbers. Not a loan offer from Dunlap Real Estate Team.

Lifestyles

What other kinds of homes are for sale in Las Vegas?

Las Vegas has 442 henderson luxury homes, 601 henderson pool homes, and 118 henderson golf homes for sale today.
Fine print
  • Listing information from GLVAR IDX, refreshed November 2, 2026. Deemed reliable but not guaranteed. Square footage and lot size are from the listing and may not be exact.
  • The payment estimate is illustrative. Your lender, the county assessor, and your insurer set the real numbers.

Share this home

Request a tour

See 4556 Royal Ridge Way

Video tour

Dunlap will confirm by text, usually the same day.

By submitting, you agree that Dunlap Real Estate Team may call (calls may be recorded and may include recorded messages), text, or email you about your request at the number you gave. Message frequency varies. Message and data rates may apply. Reply STOP to opt out or HELP for help. Consent is not a condition of purchase. Privacy policy and terms.

Search homes in Las Vegas

Browse every home for sale

Free account

Save this home

Create an account to keep your favorites, get price drop alerts, and pick up on any device.

By signing up, you agree that Dunlap Real Estate Team may email you about homes you save and searches you set up, and call (calls may be recorded and may include recorded messages) or text you about them if you add a phone number. Message frequency varies. Message and data rates may apply. Reply STOP to opt out or HELP for help. Consent is not a condition of purchase. Privacy policy and terms.

Already have an account? Sign in