$1,295,00048 days on market
5 bedrooms4 bathrooms5,440 square feet
4065 Abernethy Forest Place, Las Vegas 89141
Rothwell Gornt Companies
Royal Highlands At Southern HighlandsIDX MLS 2817599
Listed by Paul Gilroy, Galindo Group Real Estate, 702-501-9963
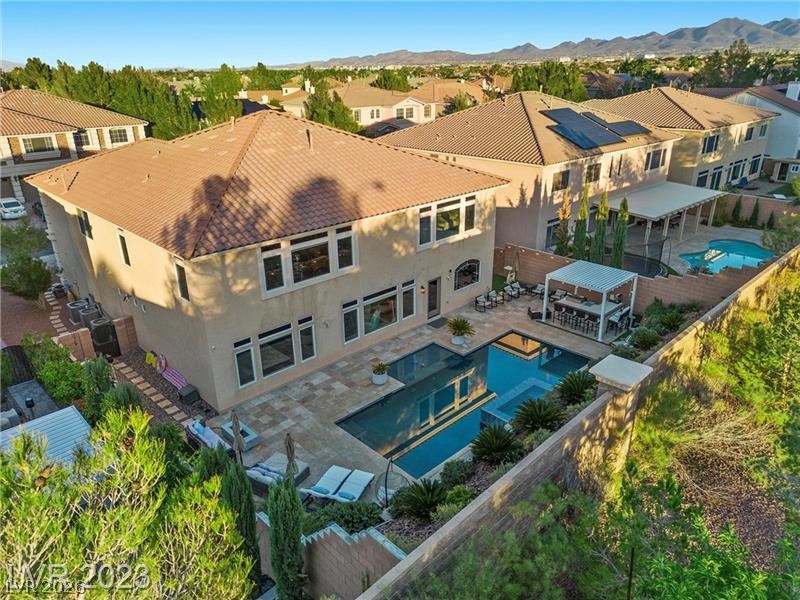
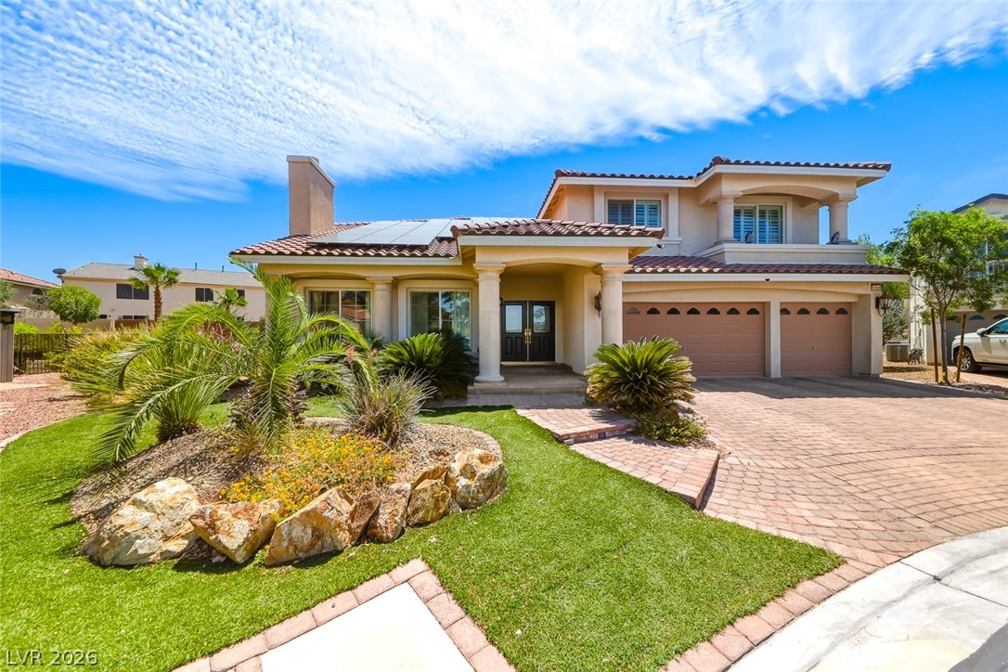
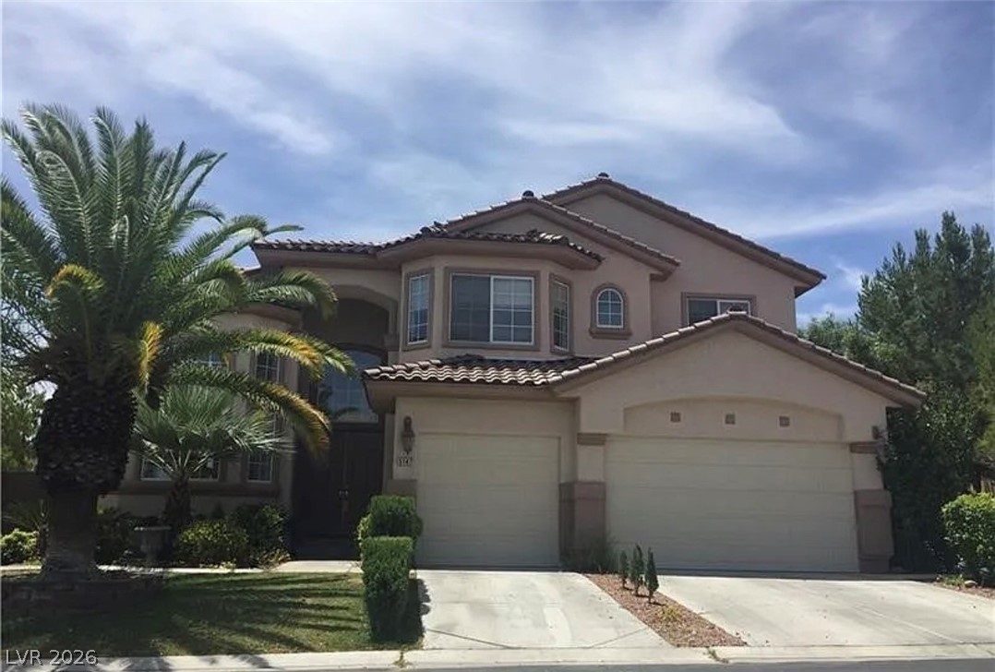
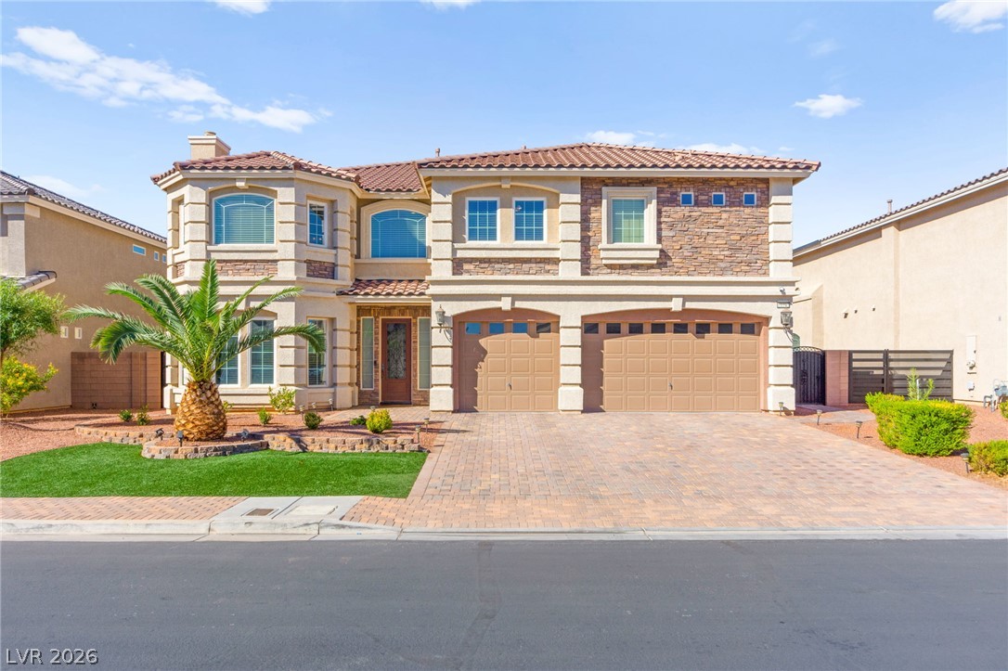
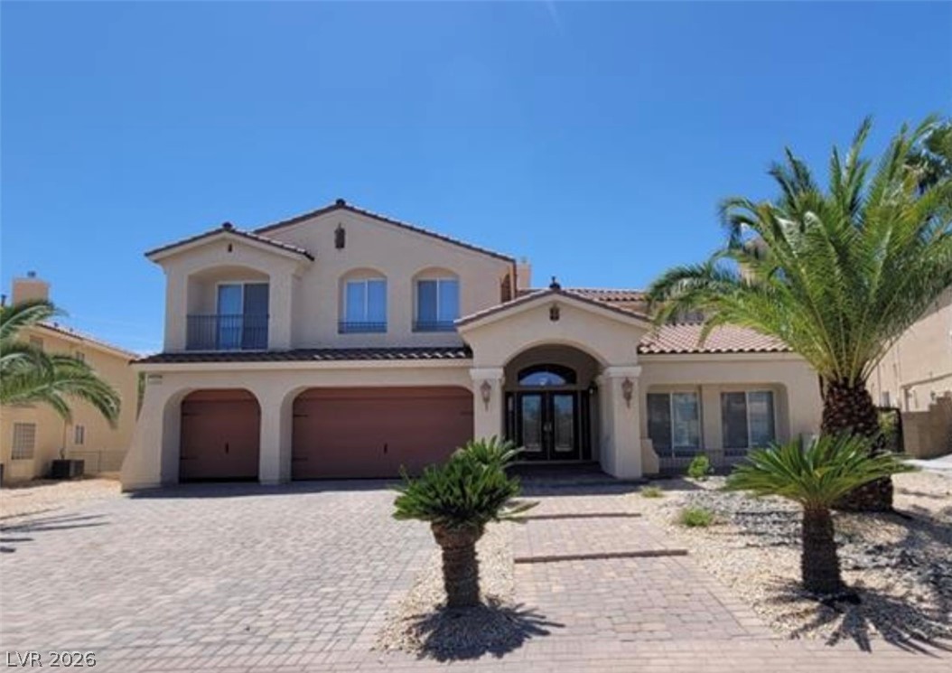
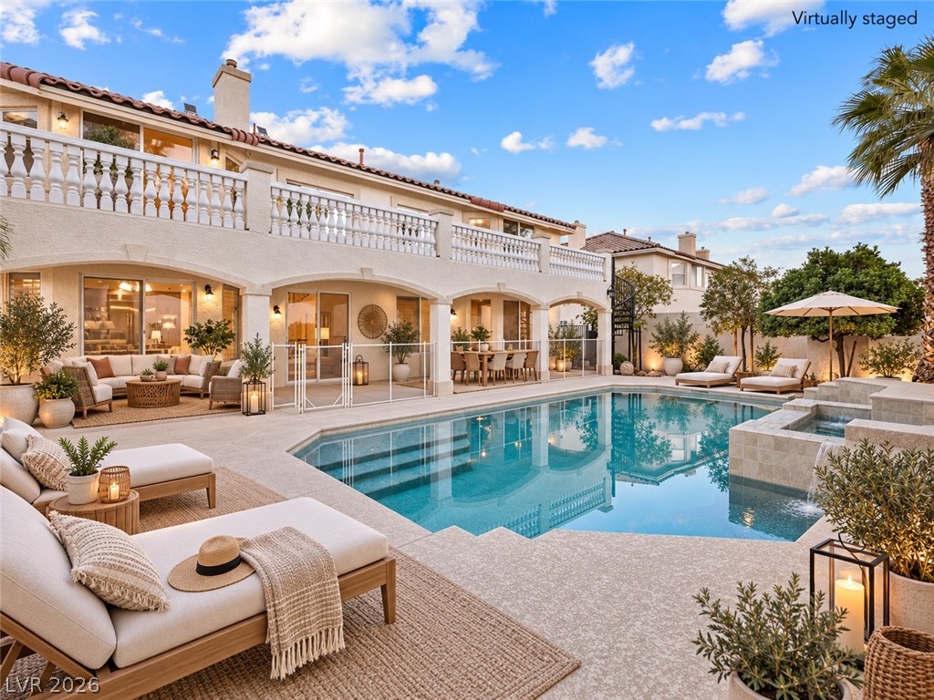
WHERE ELSE CAN YOU FIND 5,000+ SQ FT, 5 BEDROOMS, A PEBBLE TEC POOL & HOT TUB, OUTDOOR KITCHEN WITH BUILT IN BBQ & KEGORATOR, AN 800 SQ FT BASEMENT that can easily become a GYM OR DANCE STUDIO, MOVIE THEATER OR MAN CAVE- ALL for LESS than $250 per square ft!!! Behind the guard gates of Royal Highlands, this five-bedroom estate spans more than 5,000 luxurious square feet & was designed for out-of-this-world entertaining, and that's saying a lot for being in VEGAS.
The resort-style backyard features a newer PebbleTec pool & hot tub with blue tooth controls, a fully equipped outdoor kitchen with built-in grill, kegerator, and wine fridge under a full length covered patio. Set against a private, unobstructed backdrop with no rear neighbors. Inside, the home offers a sprawling layout centered around a granite chef's kitchen with all matching stainless steel KITCHEN AID appliances, including double built-in ovens, a built-in stainless refrigerator, 5 burner cook top and a single basin under mounted stainless steel sink with apron. The family room has custom fireplace with heat reducing ceramic tile, full party ready wet bar with direct access to the backyard pool area. Upstairs, the primary suite offers a serene retreat with its own private balcony, massive spa en-suite bathroom with custom porcelain tile shower enclosure, separate jetted soaking bathtub, dual vanities and a spacious closet with custom built-ins. Additional highlights include a three-car garage, epoxy floors, water softener, central vacuum, both garage doors with functional motors to store all the cars and toys. This home shows beautifully and is a must-see for buyers seeking space, style, and privacy in one of the area's premier gated communities of Southern Highlands. SEE IT NOW!
At $250 a square foot, this home is 10% below the Southern Highlands median of $278. It is larger than 76% of the 127 homes for sale there.
Compared with the 127 homes for sale in Southern Highlands today, from the MLS listings on this site.
As the listing names them. Schools are assigned by address and can change from year to year. Confirm with CCSD
In Royal Highlands At Southern Highlands, part of Southern Highlands, Las Vegas. The prices on the map are 6 similar homes for sale nearby.
At the list price of $1,300,000 with 20 percent down, here is an estimate of the monthly payment, including taxes, insurance, and HOA dues. Change any number to fit your budget.
Illustrative only. Your lender, the county assessor, and your insurer set the real numbers. Not a loan offer from Dunlap Real Estate Team.
Homes in Southern Highlands sold for a median of $619,000 over the last 12 months, usually in about 27 days at 96.6 percent of the original list price. With 121 homes for sale, that is 4.7 months of supply. Supply is balanced between buyers and sellers.
| Month | Median sold price | Sales |
|---|---|---|
| Dec 2025 | $596,000 | 18 |
| Jan 2026 | $695,000 | 16 |
| Feb 2026 | $582,500 | 30 |
| Mar 2026 | $640,000 | 27 |
| Apr 2026 | $675,000 | 25 |
| May 2026 | $610,000 | 33 |
| Jun 2026 | $580,000 | 27 |
| Jul 2026 | $666,500 | 30 |
| Aug 2026 | $707,000 | 22 |
| Sep 2026 | $552,500 | 22 |
| Oct 2026 | $528,350 | 20 |
| Nov 2026 | – | 0 |
Closed sales in Southern Highlands, last 12 months, 307 sales. GLVAR data as of November 2, 2026.
Southern Highlands has 128 homes for sale. The most, 26, are priced between $300K and $500K.
Rothwell Gornt Companies
LIFE Realty District
Platinum Real Estate Prof
Realty ONE Group, Inc
Huntington & Ellis, A Real Est
Realty ONE Group, Inc
Las Vegas has 442 henderson luxury homes, 601 henderson pool homes, and 118 henderson golf homes for sale today.