$1,019,00048 days on market
4 bedrooms4 bathrooms3,696 square feet
5865 N Juliano Road, Las Vegas 89149
BHHS Nevada Properties
IDX MLS 2805216
Reduced from $1,049,900
Listed by Daniel Varela, United Realty Group, 702-331-7870
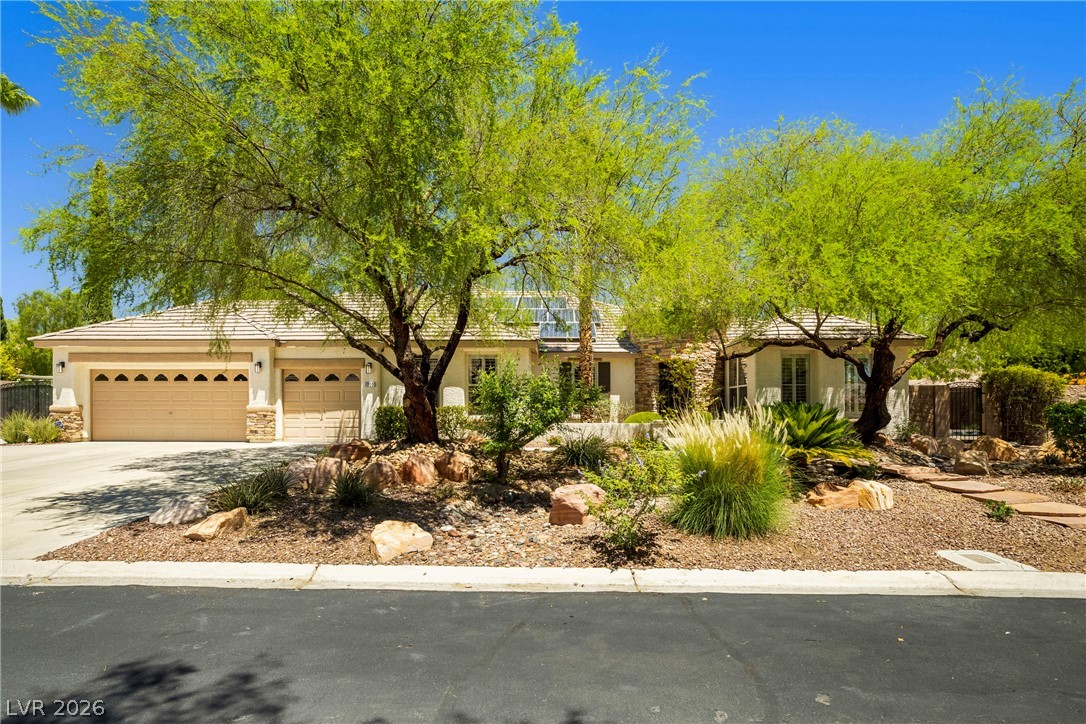
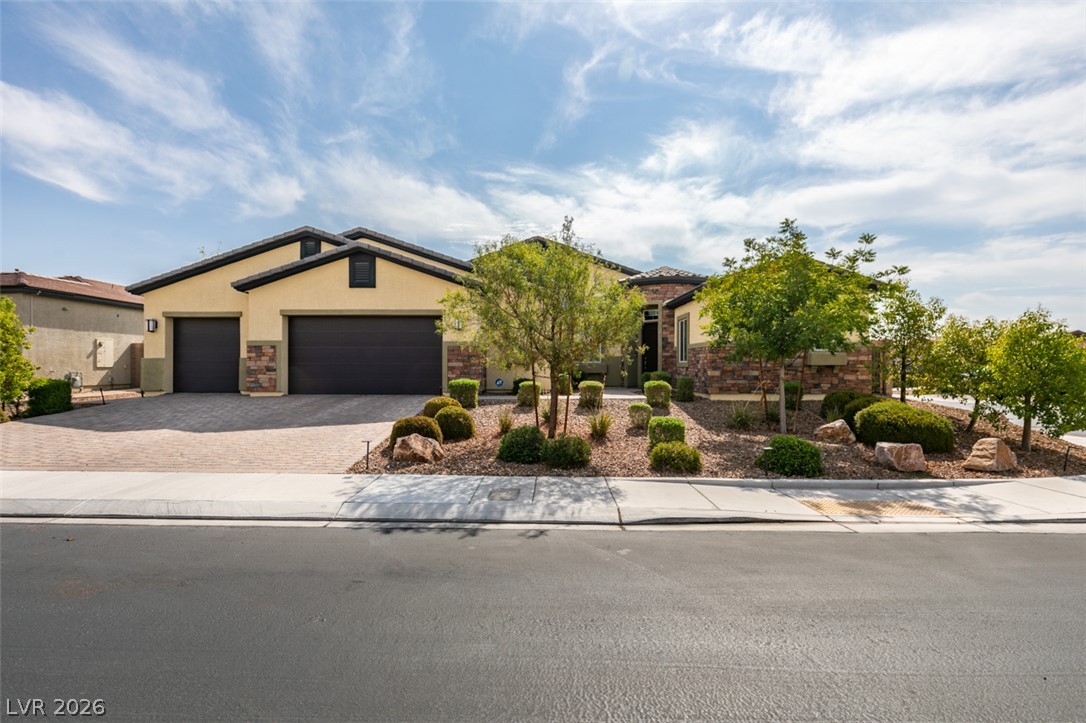
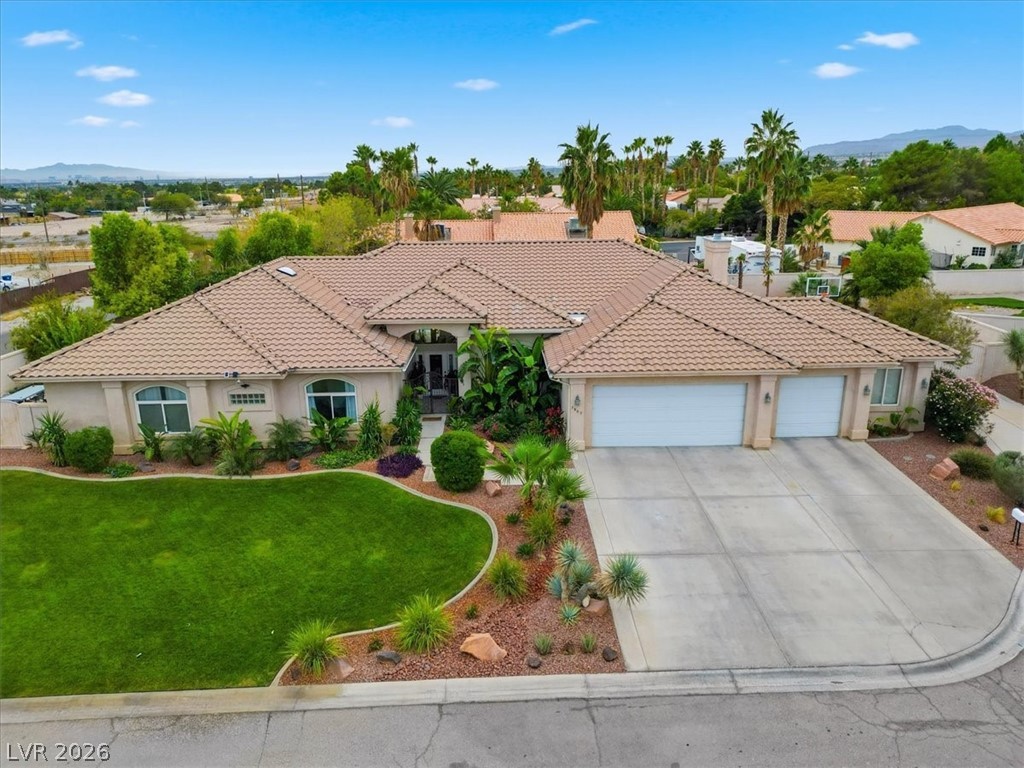
Welcome to 8565 Killians Greens Drive, a highly customized Las Vegas residence offering refined finishes, versatile living spaces, and unobstructed views of Mount Charleston. A true standout among comparable homes, this property offers an extraordinary breadth of thoughtful updates, premium materials, and custom details rarely found together in a single residence. The 3,432-square-foot main residence showcases extensive custom updates, including California oak flooring, porcelain tile, Restoration Hardware fixtures, and intricate custom tilework throughout the main floor and primary bathroom.
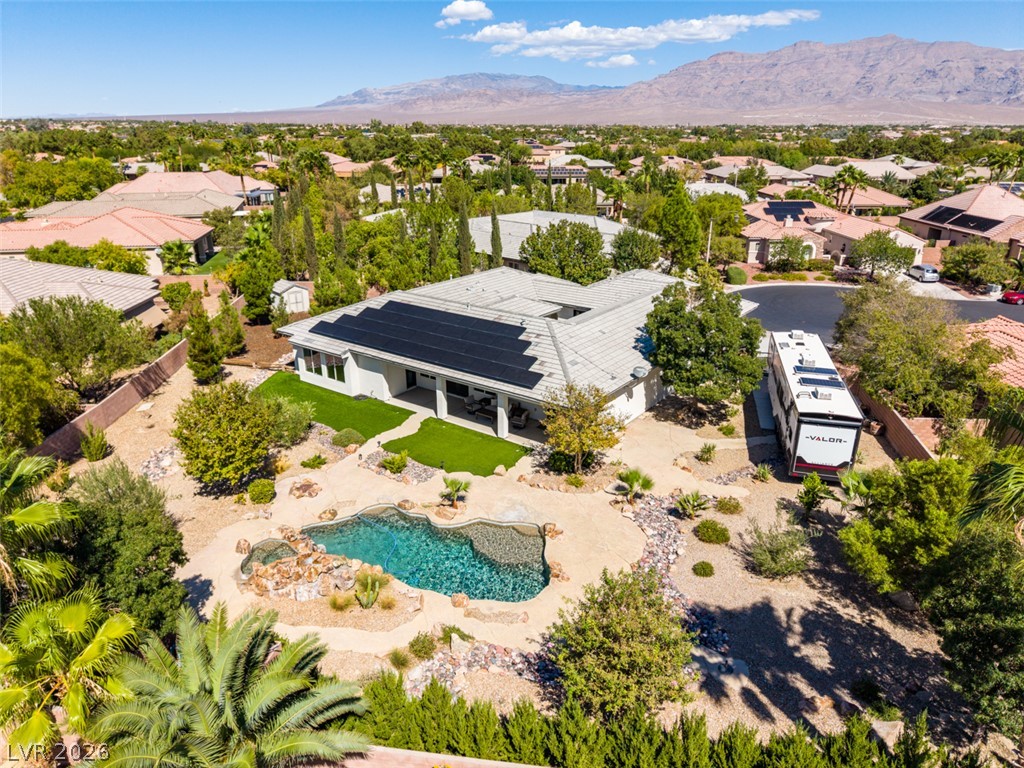
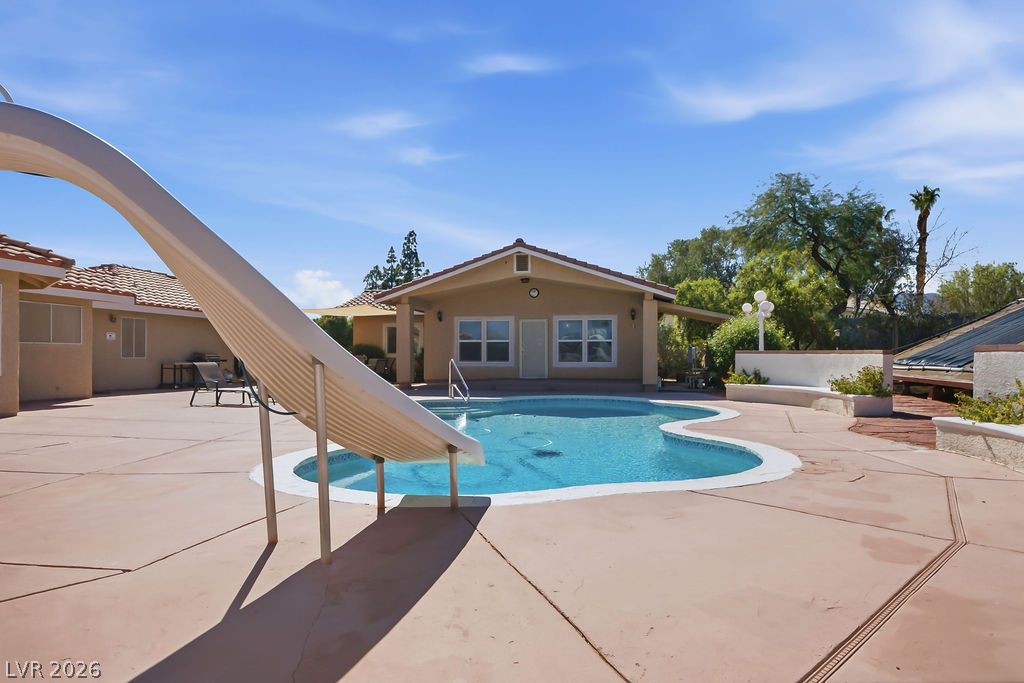
All downstairs windows were replaced in 2022 with custom sliding units, enhancing the home’s natural light, indoor-outdoor connection, and mountain views. The entirely remodeled chef’s kitchen features premium Sub-Zero, Wolf, and Cove appliances, complemented by an expansive quartz island designed for gathering and entertaining. The spacious main-level primary suite offers exclusive access to a private extra room—ideal for a secluded office, fitness studio, dressing room, lounge, or personal retreat. Upstairs, three additional bedrooms are each generously sized to accommodate a king-size bed, with one featuring its own en suite bathroom. Beautifully upgraded bathrooms include custom finishes and bidet-equipped toilets. A separate 297-square-foot casita provides added flexibility for guests, extended family, a private workspace, or a studio. Outside, the PebbleTec-lined pool features a custom control system for effortless enjoyment. Spend your evenings relaxing poolside while taking in the home’s spectacular west-facing, unobstructed views of Mount Charleston. Leased solar panels deliver meaningful energy savings—approximately $500 per month during the summer—helping offset the cost of cooling and enjoying this expansive Las Vegas home. A transferable home warranty provides peace of mind. This property has an assumable VA loan at 5.875!!
At $300 a square foot, this home is 17% above the Centennial Hills median of $256. It is larger than 79% of the 656 homes for sale there.
Compared with the 656 homes for sale in Centennial Hills today, from the MLS listings on this site.
Listed 38 days ago at $1,049,900. The price has come down once, $25,000 in all (2%).
As the listing names them. Schools are assigned by address and can change from year to year. Confirm with CCSD
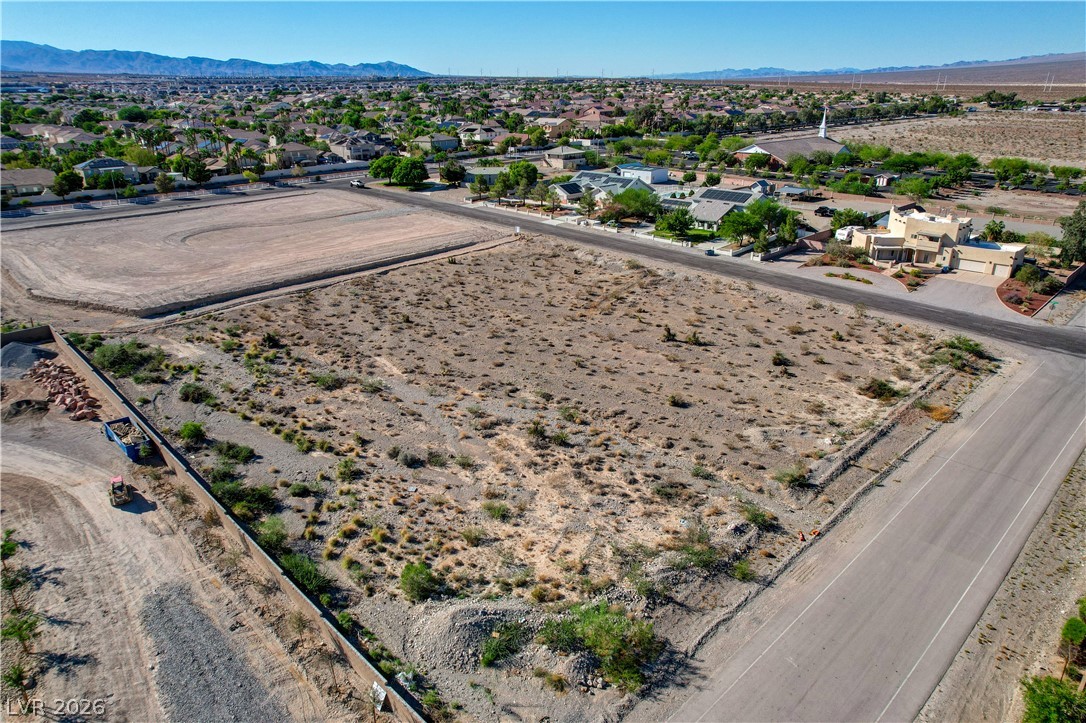
In Silverstone Ranch Parcel 7D, part of Centennial Hills, Las Vegas. The prices on the map are 6 similar homes for sale nearby.
At the list price of $1,024,900 with 20 percent down, here is an estimate of the monthly payment, including taxes, insurance, and HOA dues. Change any number to fit your budget.
Illustrative only. Your lender, the county assessor, and your insurer set the real numbers. Not a loan offer from Dunlap Real Estate Team.
Homes in Centennial Hills sold for a median of $509,900 over the last 12 months, usually in about 29 days at 97.6 percent of the original list price. With 621 homes for sale, that is 5 months of supply. Supply is balanced between buyers and sellers.
| Month | Median sold price | Sales |
|---|---|---|
| Dec 2025 | $475,000 | 116 |
| Jan 2026 | $462,500 | 97 |
| Feb 2026 | $487,450 | 98 |
| Mar 2026 | $500,000 | 164 |
| Apr 2026 | $501,250 | 150 |
| May 2026 | $565,000 | 139 |
| Jun 2026 | $518,750 | 128 |
| Jul 2026 | $530,000 | 141 |
| Aug 2026 | $473,000 | 125 |
| Sep 2026 | $519,500 | 114 |
| Oct 2026 | $580,000 | 107 |
| Nov 2026 | – | 0 |
Closed sales in Centennial Hills, last 12 months, 1,481 sales. GLVAR data as of November 2, 2026.
Centennial Hills has 657 homes for sale. The most, 133, are priced under $400K.
BHHS Nevada Properties
LVREAL
BHHS Nevada Properties
Real Broker LLC
Tuttle Realty
Real Estate One LLC
Las Vegas has 442 henderson luxury homes, 601 henderson pool homes, and 118 henderson golf homes for sale today.