Free account

See every photo and the full details

$1,599,900 · 327 Castle Wynd Avenue. Create a free account to keep browsing homes like this one and save the ones you like.

By signing up, you agree that Dunlap Real Estate Team may email you about homes you save and searches you set up, and call (calls may be recorded and may include recorded messages) or text you about them if you add a phone number. Message frequency varies. Message and data rates may apply. Reply STOP to opt out or HELP for help. Consent is not a condition of purchase. Privacy policy and terms.

Already have an account? Sign in

$1,599,900Pool

327 Castle Wynd AvenueLas Vegas, NV 89183

  • 4 beds
  • 4 baths
  • 3,686 sq ft
  • 0.58 acres lot
  • Built 2019

Listed by Cherry L. Cranson, Real Broker LLC, 702-853-2444

$434 per sq ft45 days on marketHOA $122/moIDX MLS 2819910

Tour this home

Pick a day to see it

Free, no obligation. Dunlap confirms by text.

Dunlap Real Estate TeamReplies the same day

About this home

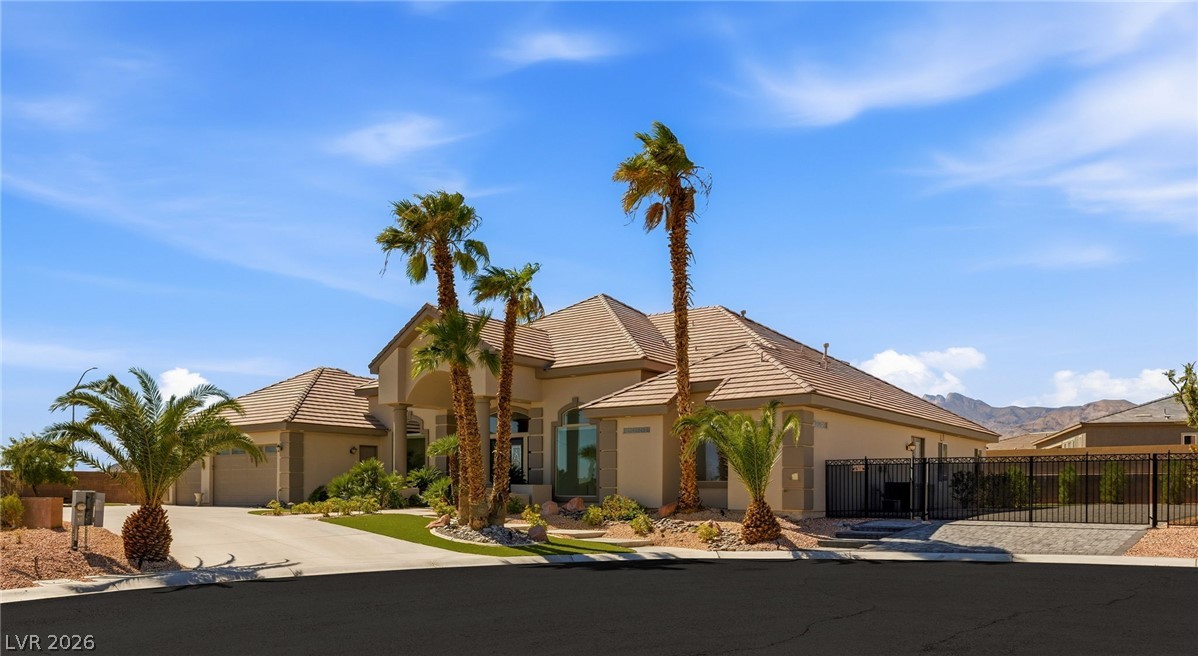
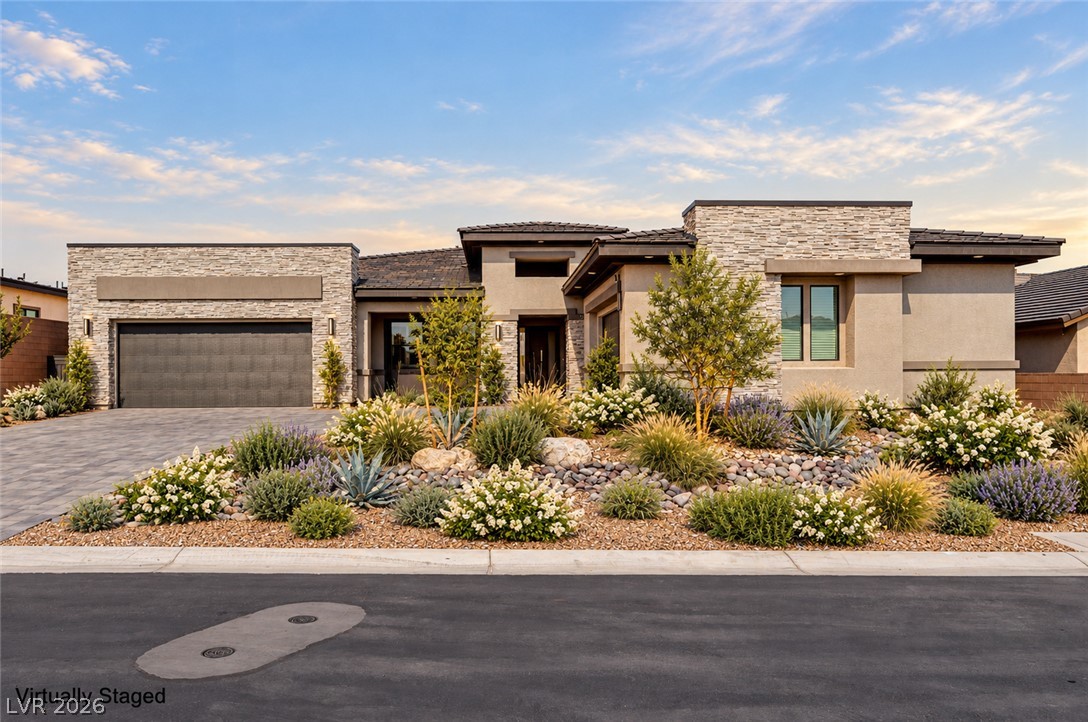
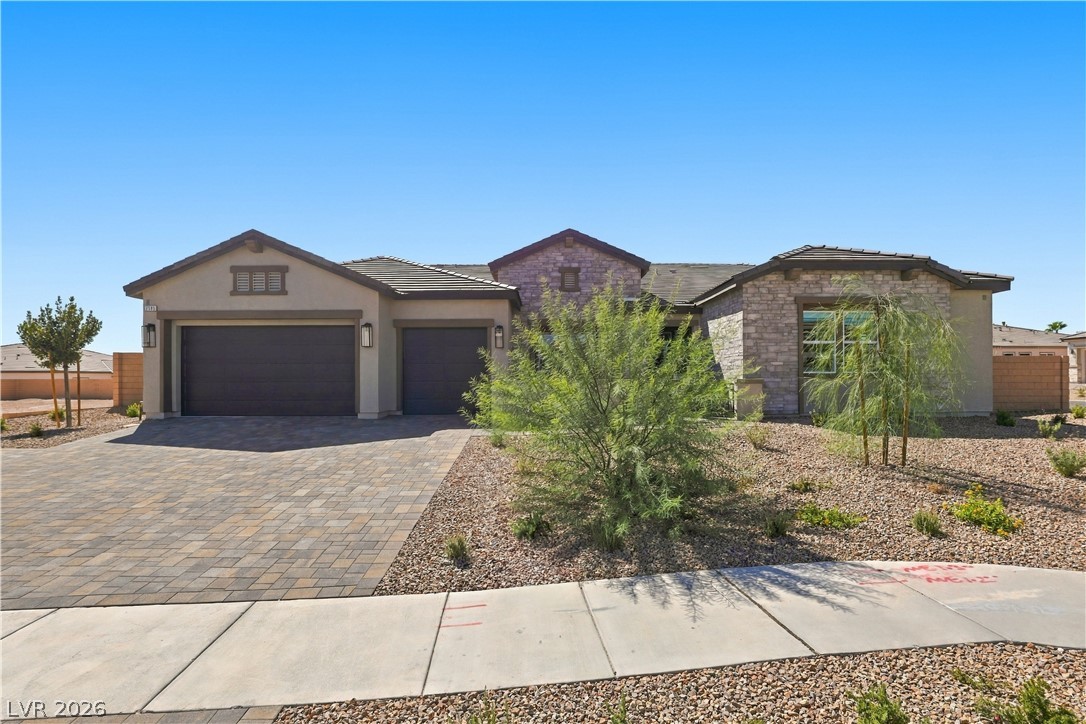
Welcome to this exquisite single-story estate, situated on a 1/2-acre corner lot, gated RV parking with paved driveway plenty of room for all the toys! All within an exclusive gated community. This meticulously crafted home offers 3,042 sq. ft. in the main residence, plus a 644 sq. ft. private casita. Private Casita offers you a 5th bedroom. Together, they provide luxury living with exceptional flexibility for multigenerational needs.

Read more

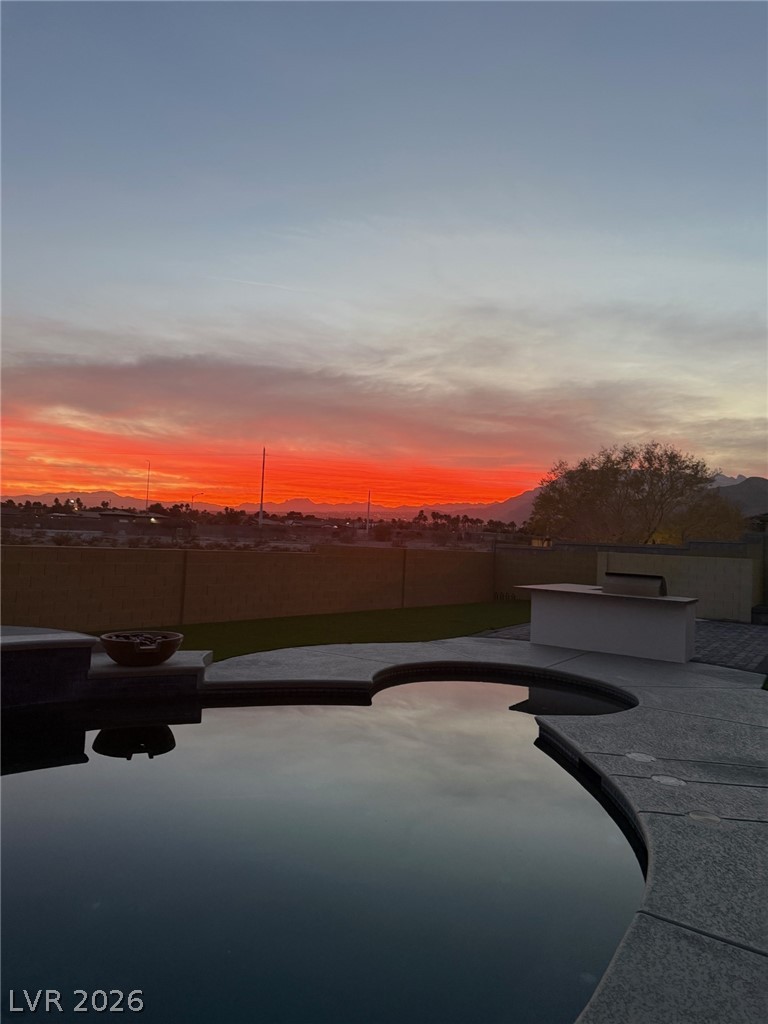
The private casita is fully self-contained. It includes a separate living room, kitchenette, private bedroom, walk-in closet, and a refined 3/4 bath. No expense spared on making this estate home- over $200K spent on upgrades! A beautifully designed private courtyard greets you at the entrance. The space includes a built-in gas fire pit , and an Oslo Hot Tub, creating a perfect setting for relaxing evenings or intimate gatherings. Inside the main home, the open-concept layout creates a seamless flow. Large windows bring in abundant natural light, and continuous tile flooring enhances the clean, modern design. The chef’s kitchen includes a Electrolux commercial 64-inch refrigerator, premium stainless steel appliances, built -in pot filler faucet, reverse osmosis, and an oversized walk-in pantry. A 12 ft sliding door connects the interior living space to the outdoors. It opens fully to an extended patio spanning the entire length of the home, creating an effortless indoor-outdoor lifestyle. The backyard features a stunning pool w/cascading water features, surrounded by lush landscaping, mature fruit trees, and a manicured lawn. The outdoor kitchen is fully equipped for entertaining, all set beneath a covered patio for year-round use. Home is equipped with energy-efficient solar panels. The seller will pay off the solar panels w/ acceptable offer. $40K savings, buyer enjoys the benefit! This is a rare opportunity to enjoy elevated single-story living. Offering exceptional space, sustainability, and lifestyle.

How does this home compare?

At $434 a square foot, this home is 74% above the ZIP 89183 median of $249. It is larger than 93% of the 192 homes for sale there.

  • Priced higher than94%
  • Larger than93%
  • Listed longer than58%

Compared with the 192 homes for sale in ZIP 89183 today, from the MLS listings on this site.

Facts and features

The home

Type
Single Family Residence
Bedrooms
4
Bathrooms
4
Living area
3,686 sq ft
Stories
1
Year built
2019
Primary bedroom
Downstairs

Inside

Heating
Central, Gas, High Efficiency
Cooling
Central Air, Electric, Energy Star Qualified Equipment, High Efficiency, Two Units
Flooring
Carpet, Tile
Appliances
Built In Gas Oven, Dishwasher, Energy Star Qualified Appliances, Gas Cooktop, Disposal, Gas Water Heater, and more
Laundry
Cabinets, Gas Dryer Hookup, Laundry Room, and more
Features
Bathroomon Main Level, Bedroom On Main Level, Ceiling Fans, Half Bathon Main Level, Primary Downstairs, Window Treatments

The lot and outside

Lot
0.58 acres
Garage
3 spaces
Private pool
Yes
Spa
No
RV parking
Yes
Casita or guest house
Yes
Pool
Heated, In Ground, Private, Solar Heat, and more
Parking
Attached, Finished Garage, Garage, Garage Door Opener, and more
Roof
Tile
Built of
Frame, Stucco
Outside
Barbecue, Courtyard, Patio, Private Yard, and more
Facing
North

Costs

Property tax
$10,664 a year
HOA dues
$122 a month
HOA covers
Association Management

The community

Neighborhood
Chartan & Bermuda Phase 2
Gated
Yes

Schools

Elementary
Bass, John C.
Middle
Silvestri
High
Liberty

As the listing names them. Schools are assigned by address and can change from year to year. Confirm with CCSD

Tour this home

Pick a day to see it

Free, no obligation. Dunlap confirms by text.

Dunlap Real Estate TeamReplies the same day
Where it is

Where is 327 Castle Wynd Avenue?

In Chartan & Bermuda Phase 2, Las Vegas. The prices on the map are 6 similar homes for sale nearby.

Cost of ownership

What would this home cost each month?

At the list price of $1,599,900 with 20 percent down, here is an estimate of the monthly payment, including taxes, insurance, and HOA dues. Change any number to fit your budget.

Estimated monthly payment $9,179
  • Principal and interest$8,090
  • Property tax$800
  • Home insurance$167
  • HOA dues$122

Illustrative only. Your lender, the county assessor, and your insurer set the real numbers. Not a loan offer from Dunlap Real Estate Team.

Lifestyles

What other kinds of homes are for sale in Las Vegas?

Las Vegas has 442 henderson luxury homes, 601 henderson pool homes, and 118 henderson golf homes for sale today.
Fine print
  • Listing information from GLVAR IDX, refreshed November 2, 2026. Deemed reliable but not guaranteed. Square footage and lot size are from the listing and may not be exact.
  • The payment estimate is illustrative. Your lender, the county assessor, and your insurer set the real numbers.

Share this home

Request a tour

See 327 Castle Wynd Avenue

Video tour

Dunlap will confirm by text, usually the same day.

By submitting, you agree that Dunlap Real Estate Team may call (calls may be recorded and may include recorded messages), text, or email you about your request at the number you gave. Message frequency varies. Message and data rates may apply. Reply STOP to opt out or HELP for help. Consent is not a condition of purchase. Privacy policy and terms.

Search homes in Las Vegas

Browse every home for sale

Free account

Save this home

Create an account to keep your favorites, get price drop alerts, and pick up on any device.

By signing up, you agree that Dunlap Real Estate Team may email you about homes you save and searches you set up, and call (calls may be recorded and may include recorded messages) or text you about them if you add a phone number. Message frequency varies. Message and data rates may apply. Reply STOP to opt out or HELP for help. Consent is not a condition of purchase. Privacy policy and terms.

Already have an account? Sign in