$2,198,50064 days on market
5 bedrooms6 bathrooms7,749 square feet
1541 Pleasant Bay Court, Henderson 89011
Brady Luxury Homes
Del Webb Lake Las VegasIDX MLS 2802518
Reduced from $2,299,000
Listed by Courtney Bentley, IS Luxury, 702-315-0223
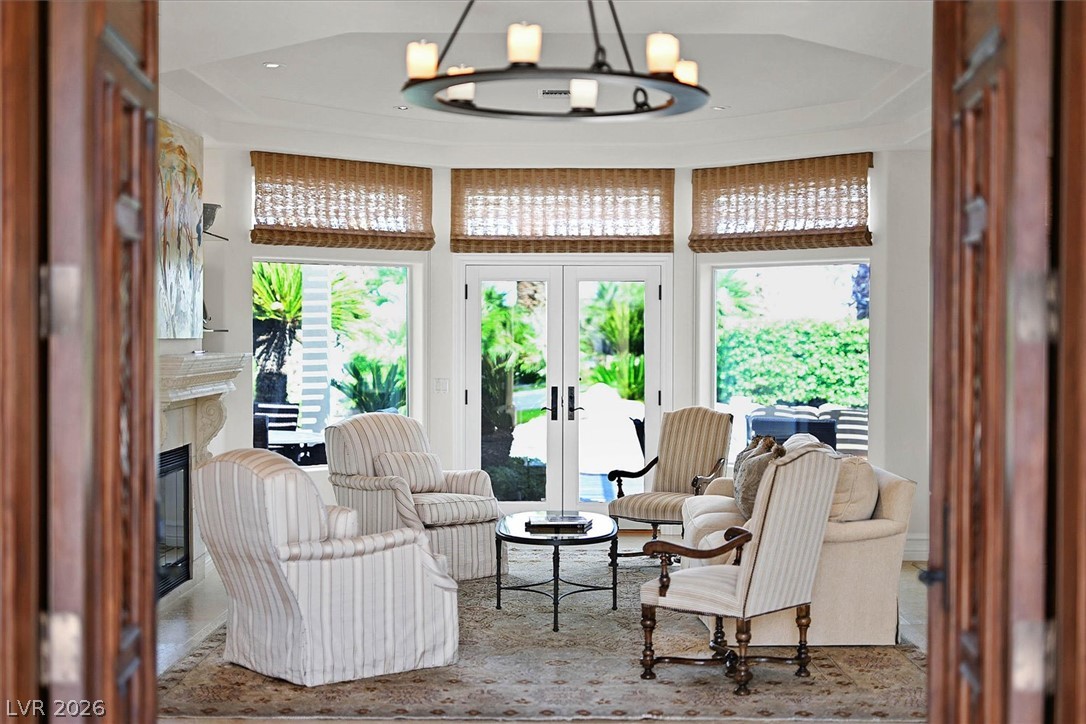
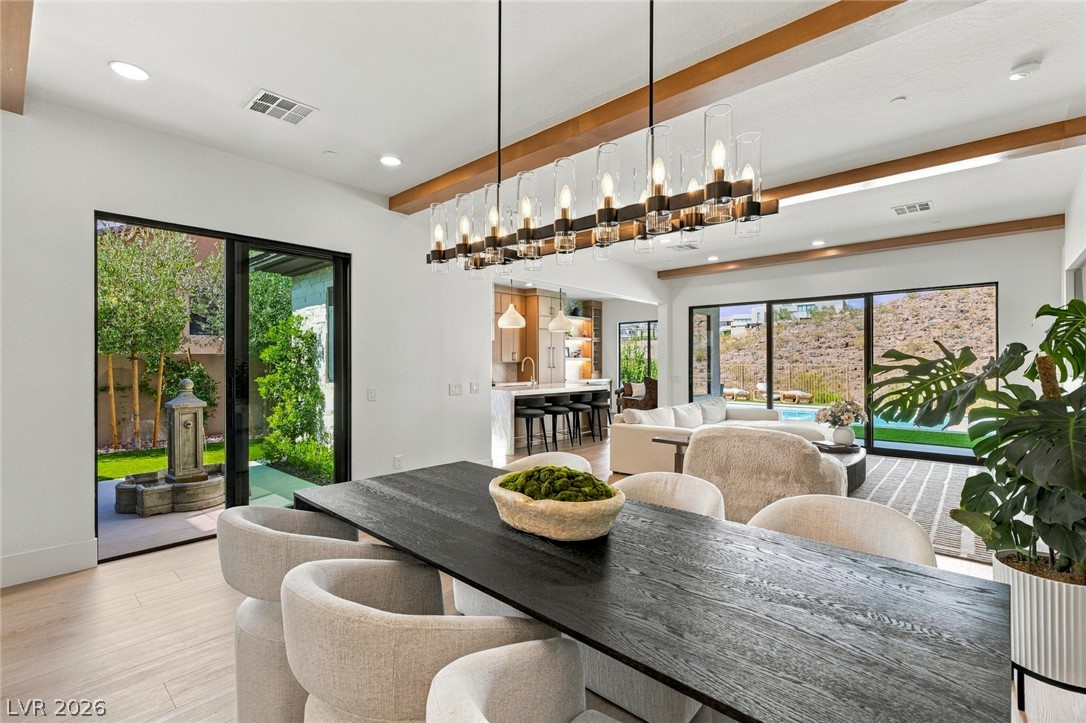
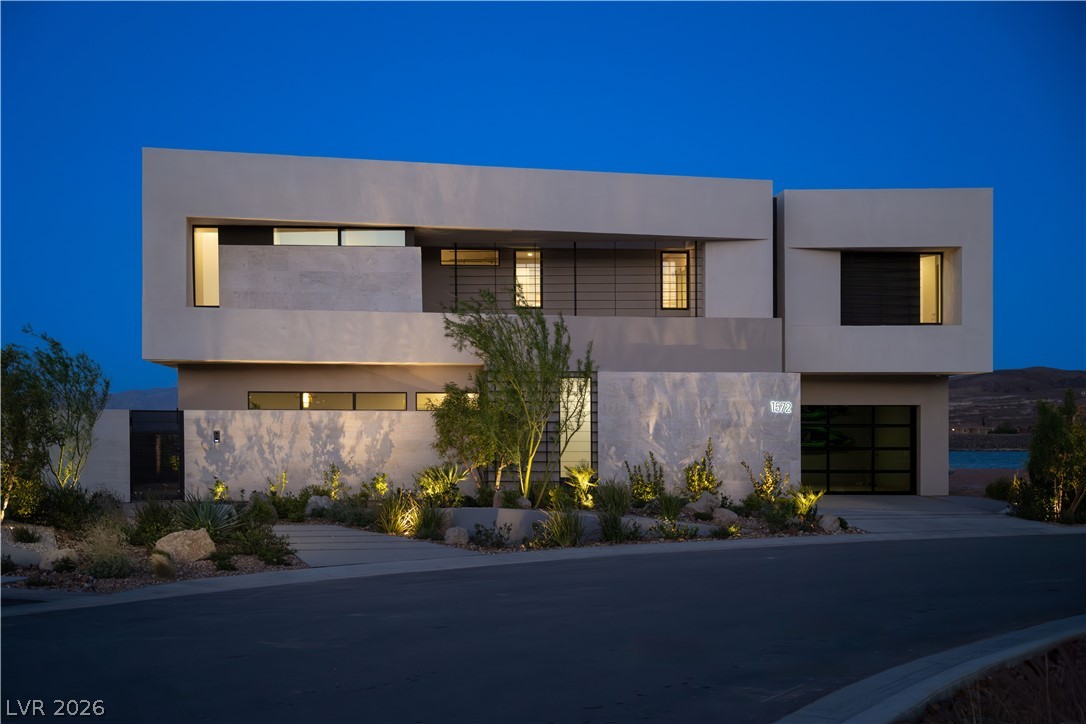
Elevated living within the gated AXIS community at MacDonald Ranch, Henderson, with panoramic mountain and city views. The floor plan offers 4 bedrooms, a dedicated den, a massive loft, and a downstairs primary suite. Pocket and stacking doors open the great room to the backyard for indoor-outdoor flow. The kitchen features custom cabinetry, quartz and granite counters, an oversized island, stainless appliances, a wine refrigerator, walk-in pantry, and butler's pantry.
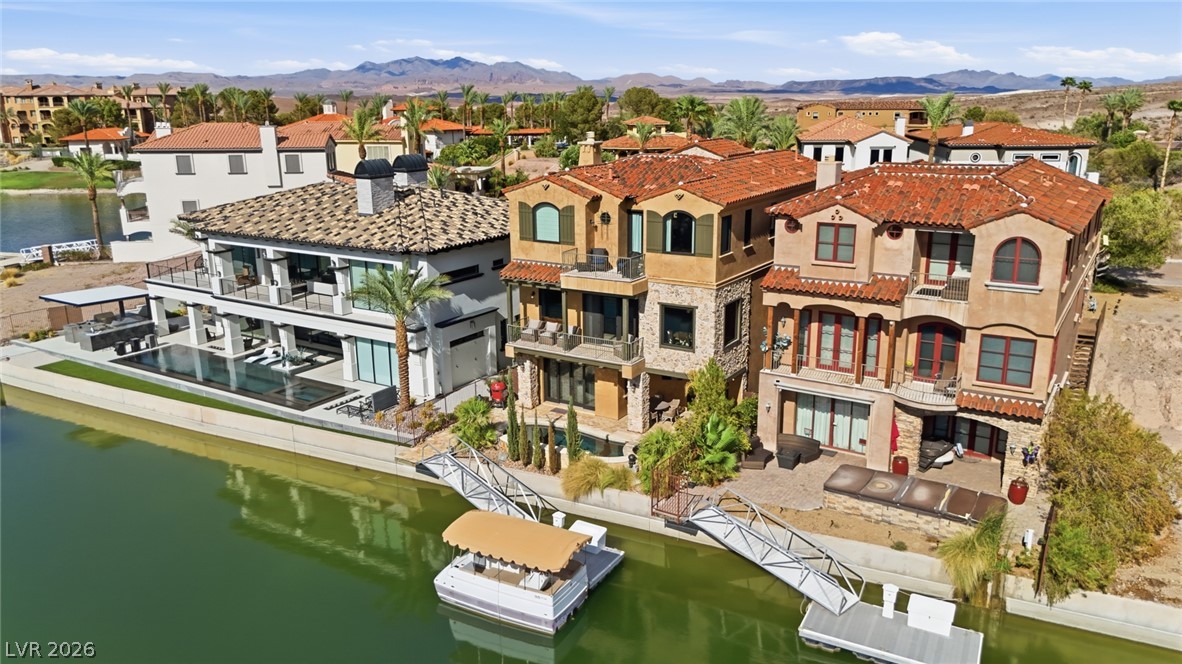
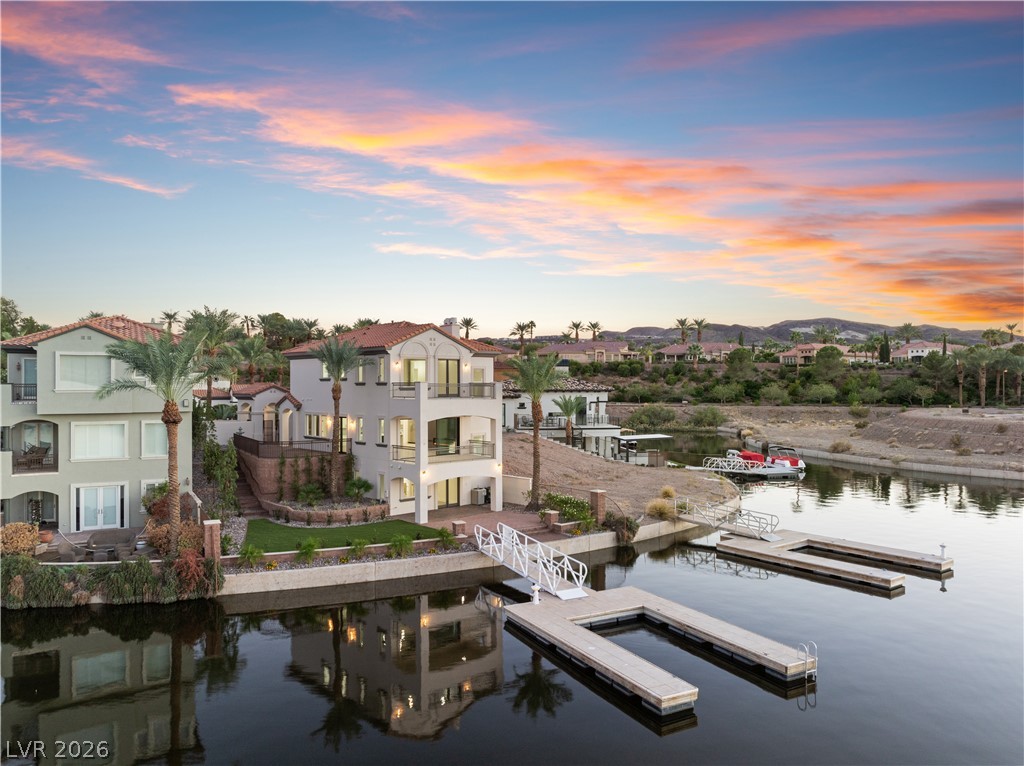
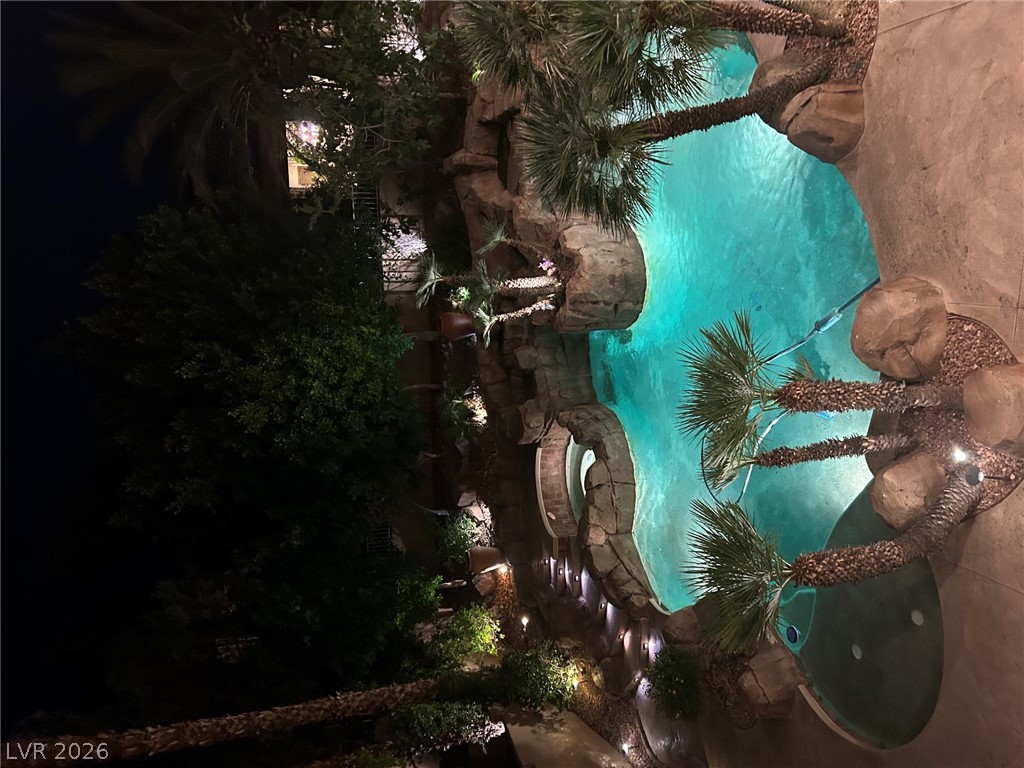
The downstairs primary suite includes direct backyard access, a spa-inspired bathroom, and a custom walk-in closet. The backyard is built for entertaining: heated infinity pool and spa, water features, covered patio, fire pit, and gathering areas. A 3-car garage with storage, tankless water heater, and surround sound complete the home. Minutes from golf, dining, shopping, The District at Green Valley Ranch, and the Strip, this gated MacDonald Ranch home pairs privacy with easy access to Las Vegas.
At $555 a square foot, this home is 80% above the ZIP 89052 median of $309. It is larger than 86% of the 387 homes for sale there.
Compared with the 387 homes for sale in ZIP 89052 today, from the MLS listings on this site.
Listed 38 days ago at $2,299,000. The price has come down once, $100,000 in all (4%).
As the listing names them. Schools are assigned by address and can change from year to year. Confirm with CCSD
In Canyons At Macdonald Ranch Parcel C/D, Henderson. The prices on the map are 6 similar homes for sale nearby.
At the list price of $2,199,000 with 20 percent down, here is an estimate of the monthly payment, including taxes, insurance, and HOA dues. Change any number to fit your budget.
Illustrative only. Your lender, the county assessor, and your insurer set the real numbers. Not a loan offer from Dunlap Real Estate Team.
Brady Luxury Homes
RE/MAX Advantage
IS Luxury
Serhant
Coldwell Banker Premier
Realty ONE Group, Inc
Henderson has 442 henderson luxury homes, 601 henderson pool homes, and 118 henderson golf homes for sale today.