$929,9009 days on market
2 bedrooms3 bathrooms3,172 square feet
2365 Fayetteville Avenue, Henderson 89052
Huntington & Ellis, A Real Est
Sun City AnthemIDX MLS 2824570
Listed by Alex Grodzinsky, Realty ONE Group, Inc, 702-898-7575
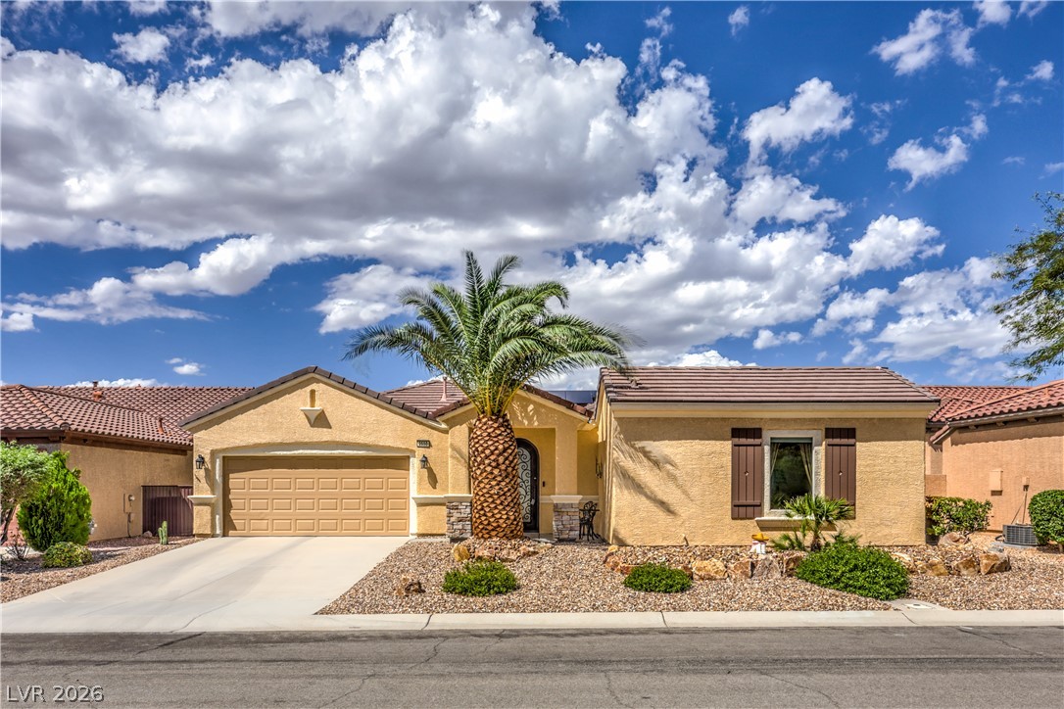
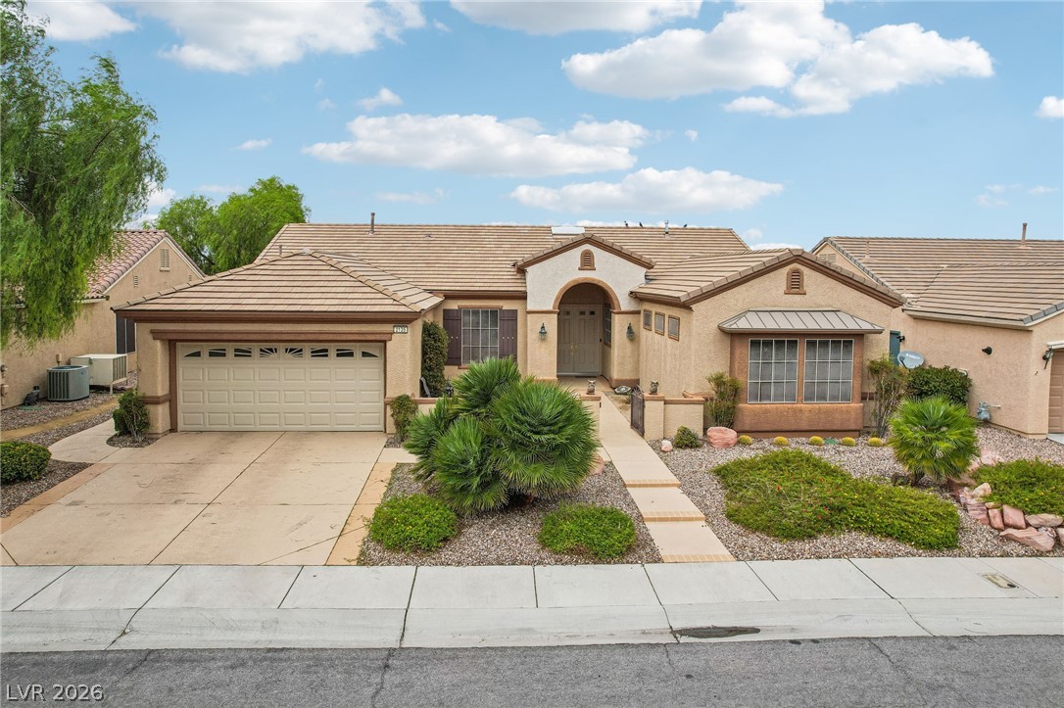
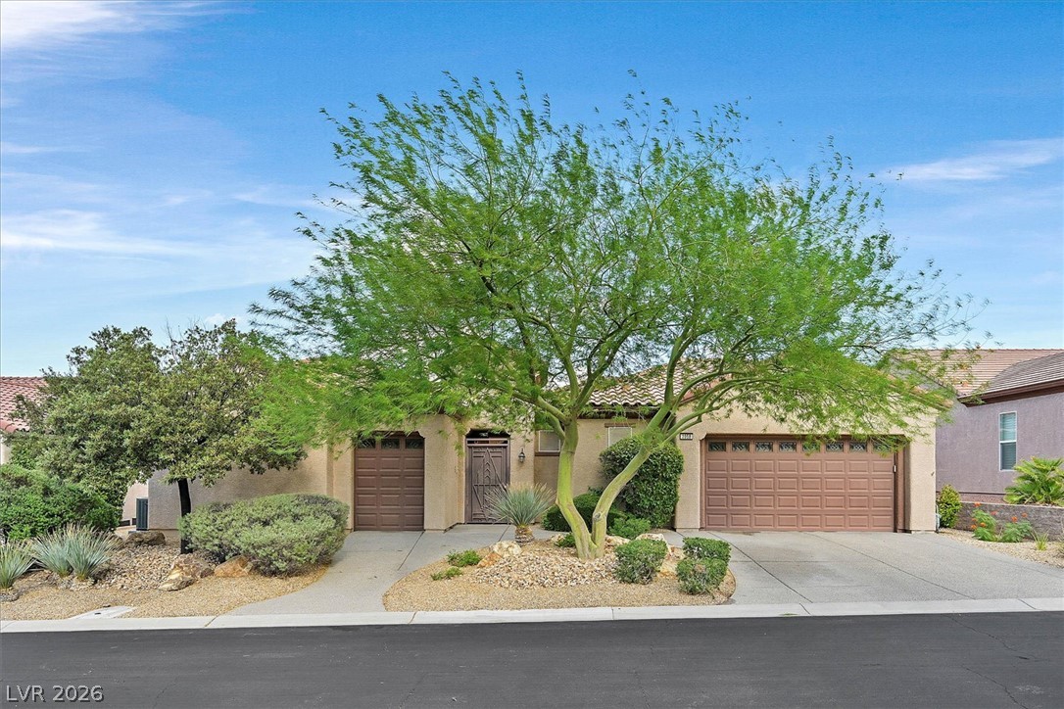
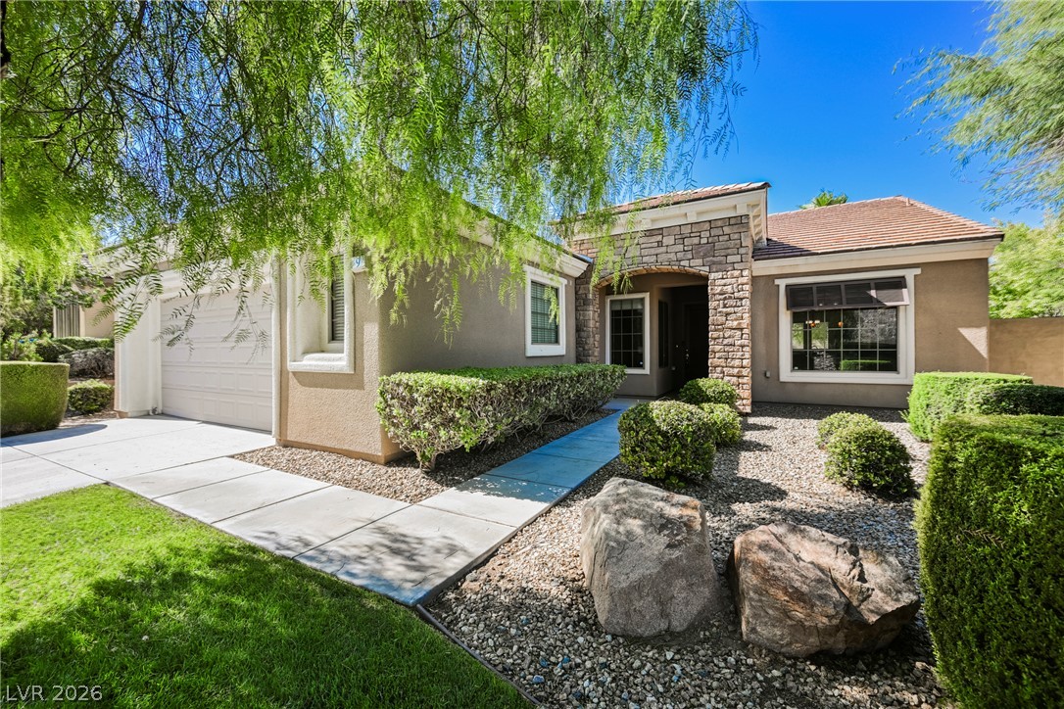
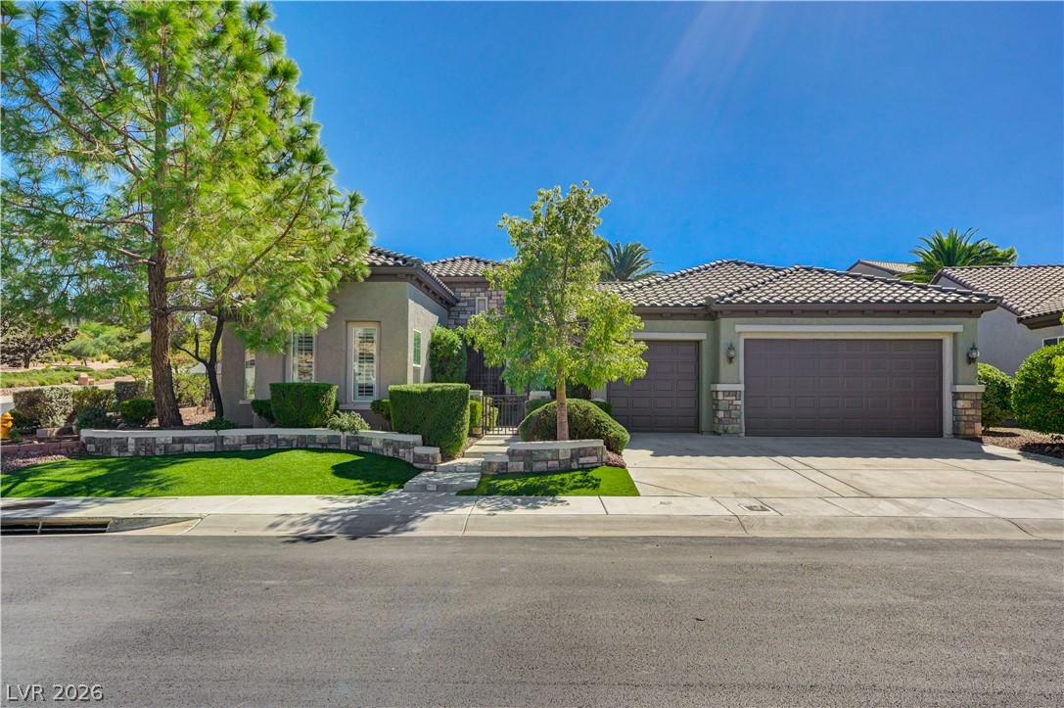
Experience elevated desert living in this exceptional single-story residence with detached casita, where sophisticated contemporary design, exceptional craftsmanship and modern technology come together in one truly distinctive home. Ideally located just minutes from the main clubhouse, a custom gated courtyard and smoked-glass entry doors create a striking first impression and introduce a sleek interior featuring luxury vinyl flooring, designer lighting and high-end finishes throughout.
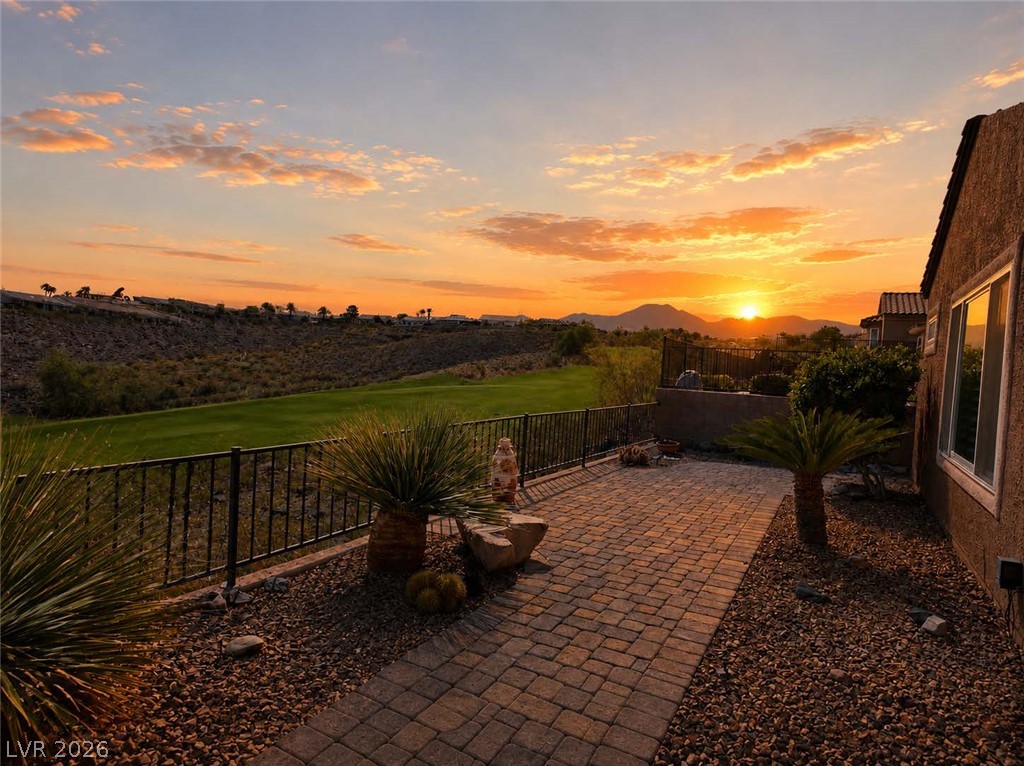
The showpiece chef’s kitchen showcases a waterfall quartz island, custom cabinetry, premium Thermador appliances, pot filler and abundant workspace. The family room is anchored by a dramatic floor-to-ceiling tiled media wall with electric fireplace. The luxurious primary suite offers a second fireplace, private backyard access and spa-inspired bath with dual vanities, enclosed rain shower, soaking tub and SteamSpa system. A beautifully upgraded detached casita with built-in bar, sink and cabinetry provides an exceptional guest retreat or private office. A spectacular 25' collapsing glass wall creates seamless indoor-outdoor living and opens to a serene, low-maintenance resort-style backyard. Extensive upgrades include Roman shades, smart home features, Axis surveillance cameras, insulated Chamberlain garage doors, epoxy garage floors, Rheem tankless water heater and Tesla charger with upgraded electrical service. Truly one of a kind, combining sophisticated design, exceptional craftsmanship and modern smart home technology. Located in the premier 55+ community of Sun City Anthem, offering 3 clubhouses, indoor and outdoor pools, fitness centers, golf, dining, and an exceptional variety of clubs, activities and social events.
At $384 a square foot, this home is 25% above the Anthem median of $306. It is larger than 63% of the 224 homes for sale there.
Compared with the 224 homes for sale in Anthem today, from the MLS listings on this site.
As the listing names them. Schools are assigned by address and can change from year to year. Confirm with CCSD
In Sun City Anthem, part of Anthem, Henderson. The prices on the map are 6 similar homes for sale nearby.
At the list price of $945,000 with 20 percent down, here is an estimate of the monthly payment, including taxes, insurance, and HOA dues. Change any number to fit your budget.
Illustrative only. Your lender, the county assessor, and your insurer set the real numbers. Not a loan offer from Dunlap Real Estate Team.
Homes in Anthem sold for a median of $625,000 over the last 12 months, usually in about 38 days at 96.3 percent of the original list price. With 225 homes for sale, that is 4.4 months of supply. Supply is balanced between buyers and sellers.
| Month | Median sold price | Sales |
|---|---|---|
| Dec 2025 | $665,000 | 46 |
| Jan 2026 | $684,000 | 56 |
| Feb 2026 | $552,500 | 45 |
| Mar 2026 | $625,000 | 63 |
| Apr 2026 | $658,275 | 55 |
| May 2026 | $627,000 | 53 |
| Jun 2026 | $630,000 | 64 |
| Jul 2026 | $650,000 | 47 |
| Aug 2026 | $515,000 | 58 |
| Sep 2026 | $580,000 | 42 |
| Oct 2026 | $499,500 | 42 |
| Nov 2026 | – | 0 |
Closed sales in Anthem, last 12 months, 616 sales. GLVAR data as of November 2, 2026.
Anthem has 225 homes for sale. The most, 52, are priced between $600K and $750K.
Huntington & Ellis, A Real Est
Signature Real Estate Group
Simply Vegas
Windermere Anthem Hills LLC
Keller Williams MarketPlace
Serhant
Las Vegas has 442 henderson luxury homes, 601 henderson pool homes, and 118 henderson golf homes for sale today.