$4,200,00016 days on market
5 bedrooms8 bathrooms6,463 square feet
5624 N Dapple Gray Road, Las Vegas 89149
Keller Williams MarketPlace
IDX MLS 2822589
Listed by Elizabeth Combs, Signature Real Estate Group, 702-268-2631
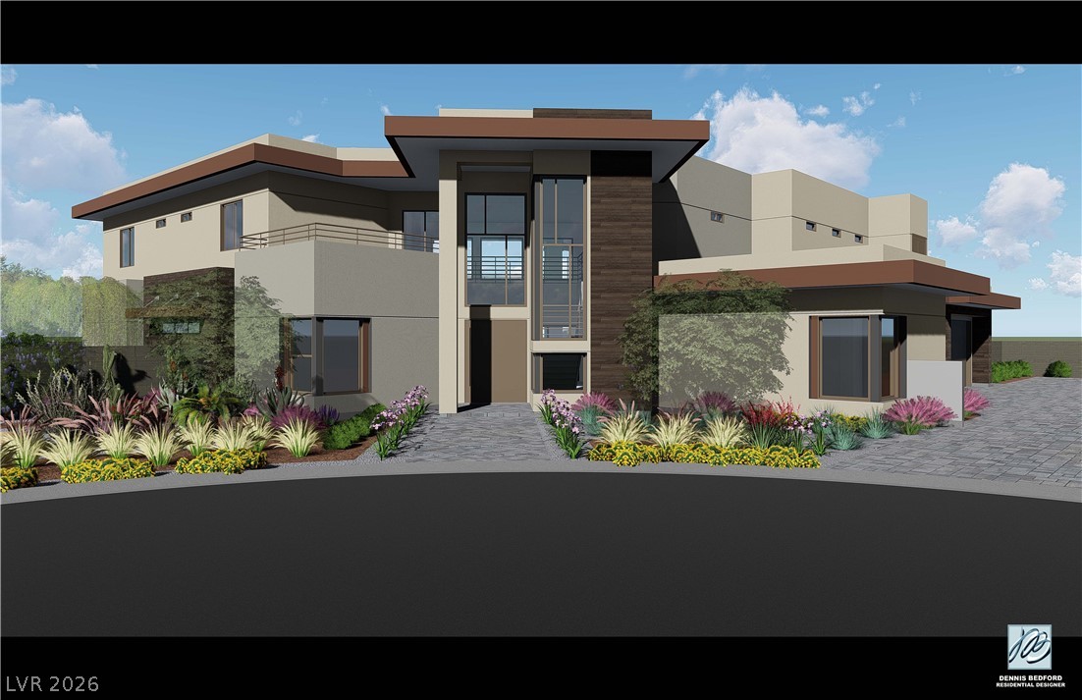
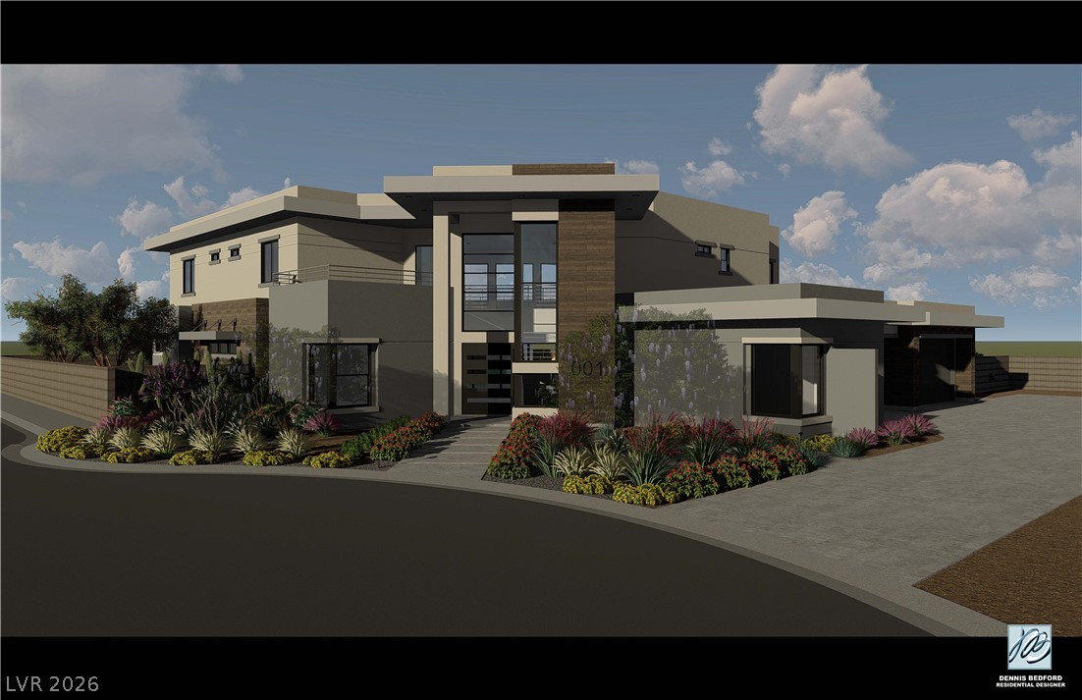
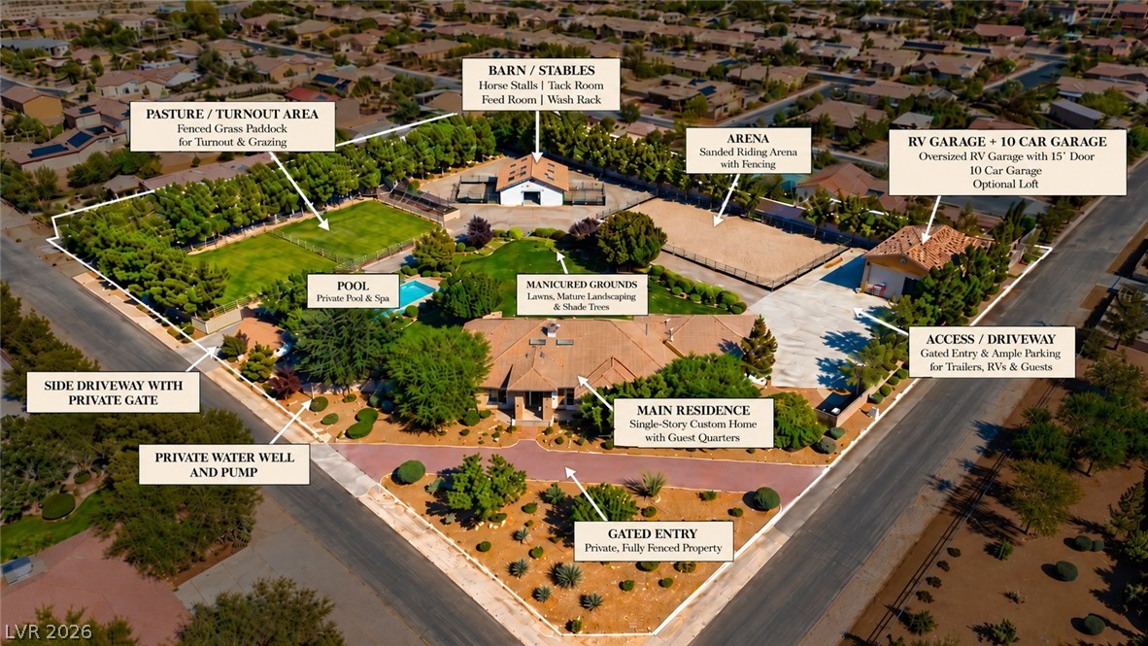
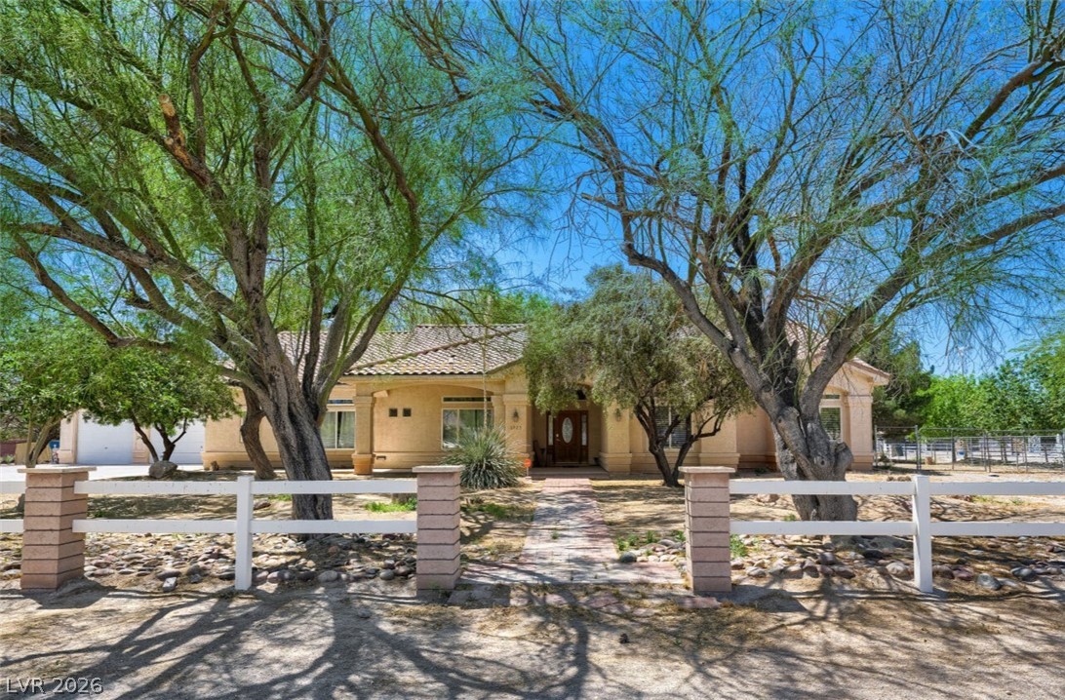
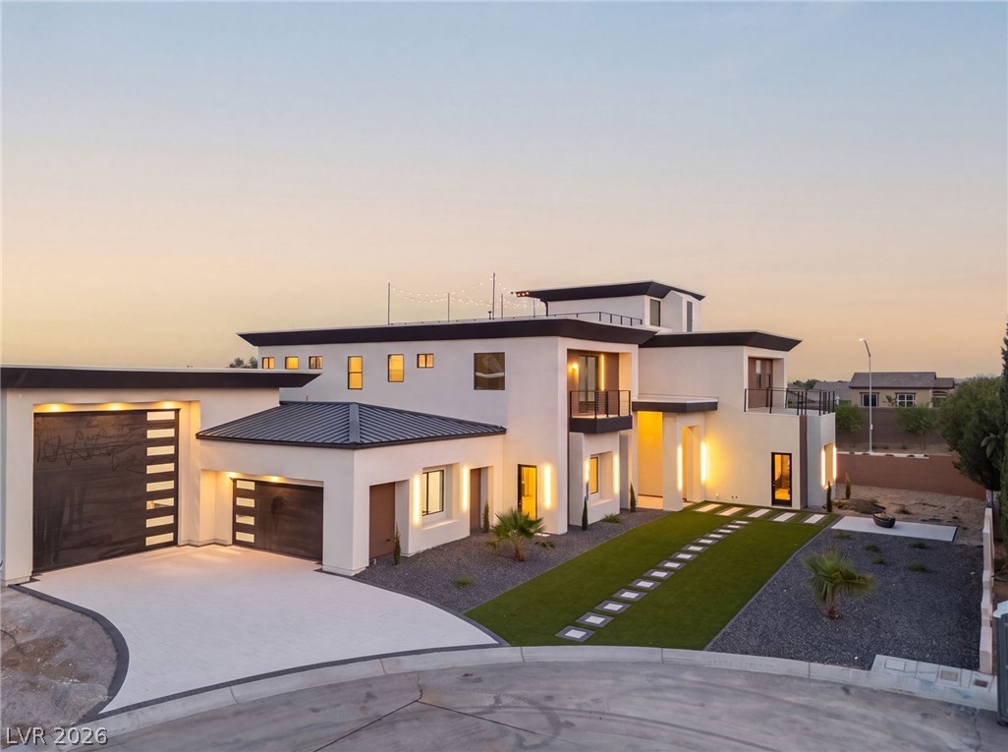
Welcome to your dream home — a truly one of a kind custom build offering luxury, functionality, and endless amenities. This exceptional property includes a 46' x 40' RV garage, an attached casita with its own living room, bedroom, and kitchen, and a main residence designed with stunning architectural detail. Gorgeous hardwood floors throughout. Dramatic 23' ceilings in the great room, 12’ ceilings in the chef’s kitchen featuring Thermador appliances and a massive 22' x 10' butler’s pantry with its own fridge & ice maker.
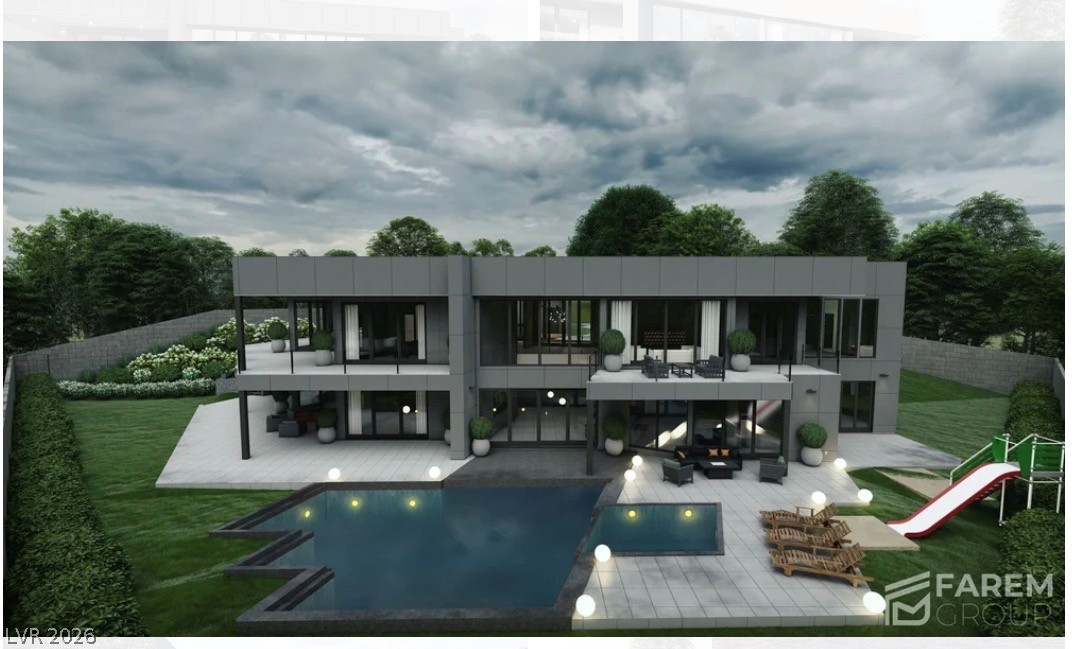
Downstairs primary suite with a built in office and direct access to the backyard. Jaw dropping 23' x 21' custom walk in closet with island, 12' ceilings, and its own washer & dryer. All bedrooms feature 10' ceilings, en suite baths, and custom walk in closets. Spacious loft outside the bedrooms with a dedicated loft/playroom. Additionally, a 2nd Loft/large work/school/teaching area. Impressive 22' x 20’ gym/exercise room. Media room with mini fridge and private bath — easily convertible to a 5th bedroom. Attached 4 car garage with one oversized 30' x 12' bay and garage doors that are 10' tall. Additional 46' x 40' RV garage for full size motorhomes, trailers, or workshop space. The great room’s 10' sliders open to a backyard built for entertaining and relaxation. Sparkling 7' deep pool with sun shelf & spa. Water play area. Built in BBQ. Pickleball/Basketball court. Putting green. Multiple artificial turf areas. Stunning mountain views. Private water well with 1 acre water right conveying with the property. Owned solar panels — average monthly power bill is only $26. Attached casita perfect for guests, multigenerational living, or rental potential. This home is packed with features you truly have to see to believe.
At $496 a square foot, this home is 94% above the Centennial Hills median of $256. It is larger than 100% of the 654 homes for sale there.
Compared with the 654 homes for sale in Centennial Hills today, from the MLS listings on this site.
As the listing names them. Schools are assigned by address and can change from year to year. Confirm with CCSD
In Centennial Hills, Las Vegas. The prices on the map are 6 similar homes for sale nearby.
At the list price of $4,200,000 with 20 percent down, here is an estimate of the monthly payment, including taxes, insurance, and HOA dues. Change any number to fit your budget.
Illustrative only. Your lender, the county assessor, and your insurer set the real numbers. Not a loan offer from Dunlap Real Estate Team.
Homes in Centennial Hills sold for a median of $509,900 over the last 12 months, usually in about 29 days at 97.6 percent of the original list price. With 621 homes for sale, that is 5 months of supply. Supply is balanced between buyers and sellers.
| Month | Median sold price | Sales |
|---|---|---|
| Dec 2025 | $475,000 | 116 |
| Jan 2026 | $462,500 | 97 |
| Feb 2026 | $487,450 | 98 |
| Mar 2026 | $500,000 | 164 |
| Apr 2026 | $501,250 | 150 |
| May 2026 | $565,000 | 139 |
| Jun 2026 | $518,750 | 128 |
| Jul 2026 | $530,000 | 141 |
| Aug 2026 | $473,000 | 125 |
| Sep 2026 | $519,500 | 114 |
| Oct 2026 | $580,000 | 107 |
| Nov 2026 | – | 0 |
Closed sales in Centennial Hills, last 12 months, 1,481 sales. GLVAR data as of November 2, 2026.
Centennial Hills has 655 homes for sale. The most, 133, are priced between $400K and $500K.
Keller Williams MarketPlace
Douglas Elliman of Nevada LLC
Douglas Elliman of Nevada LLC
Virtue Real Estate Group
The Agency Las Vegas
Realty ONE Group, Inc
Las Vegas has 442 henderson luxury homes, 601 henderson pool homes, and 118 henderson golf homes for sale today.