$639,99920 days on market
4 bedrooms3 bathrooms2,410 square feet
2926 Tremont Avenue, Henderson 89052
Realty ONE Group, Inc
Coronado 10IDX MLS 2823989
Listed by Leslie S. Carver, BHHS Nevada Properties, 702-458-8888
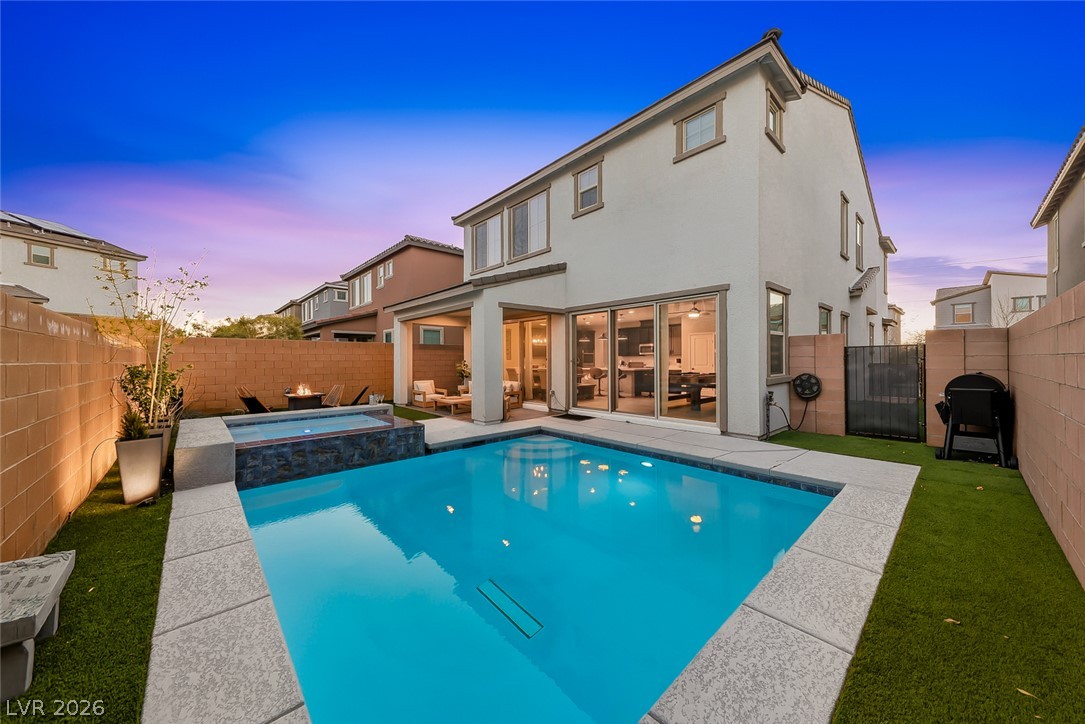
Set on a premium lot in Paradise Hills beside the walking trail to Paradise Pointe Park, this home opens to a backyard retreat remodeled in 2022 that you will want to enjoy year-round. A sparkling pool and relaxing spa glow at night with LED lighting, and both are heated so swim season never has to end. Paver stone decking, synthetic turf, and a covered patio create the perfect setting for weekend gatherings or quiet evenings outside.
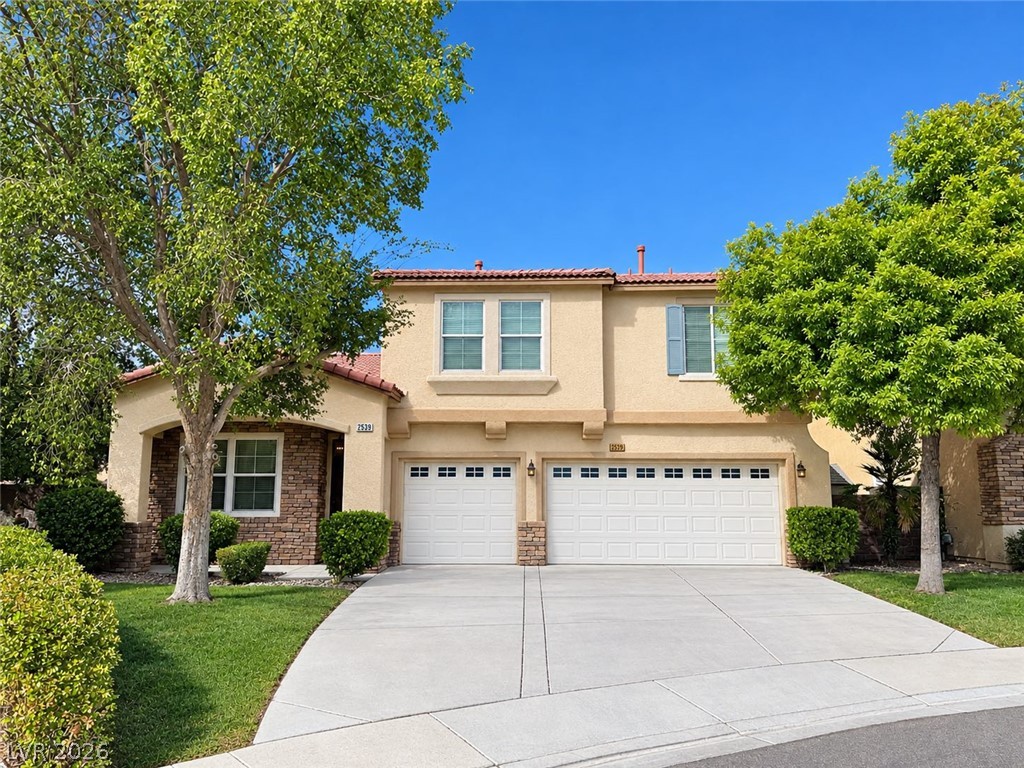
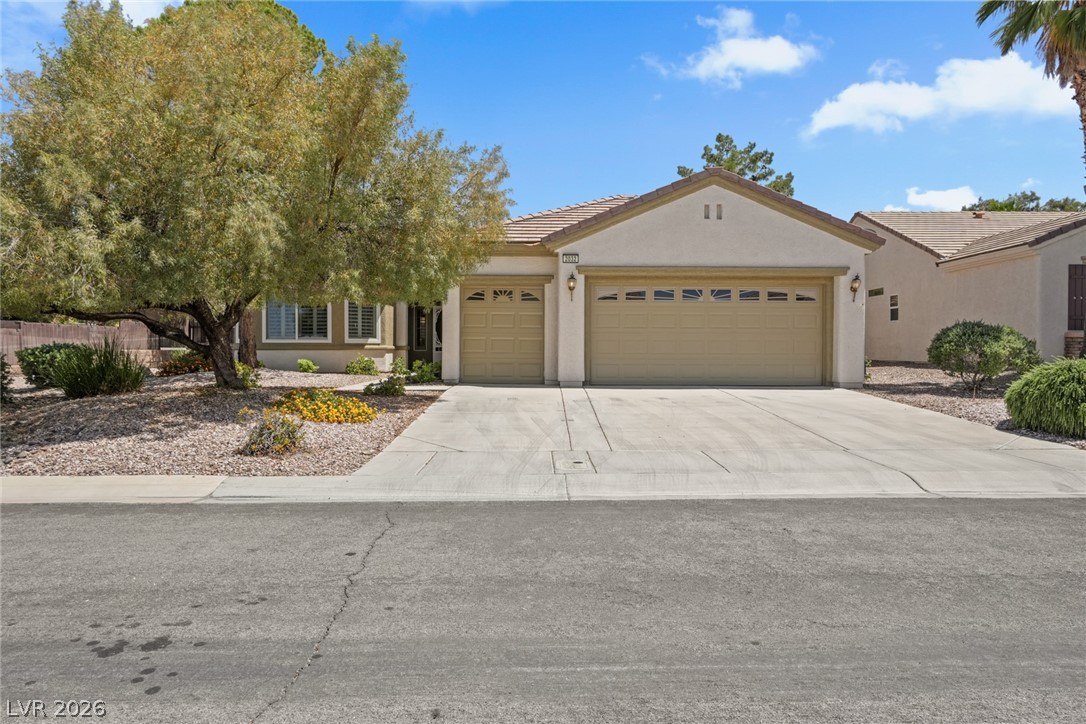
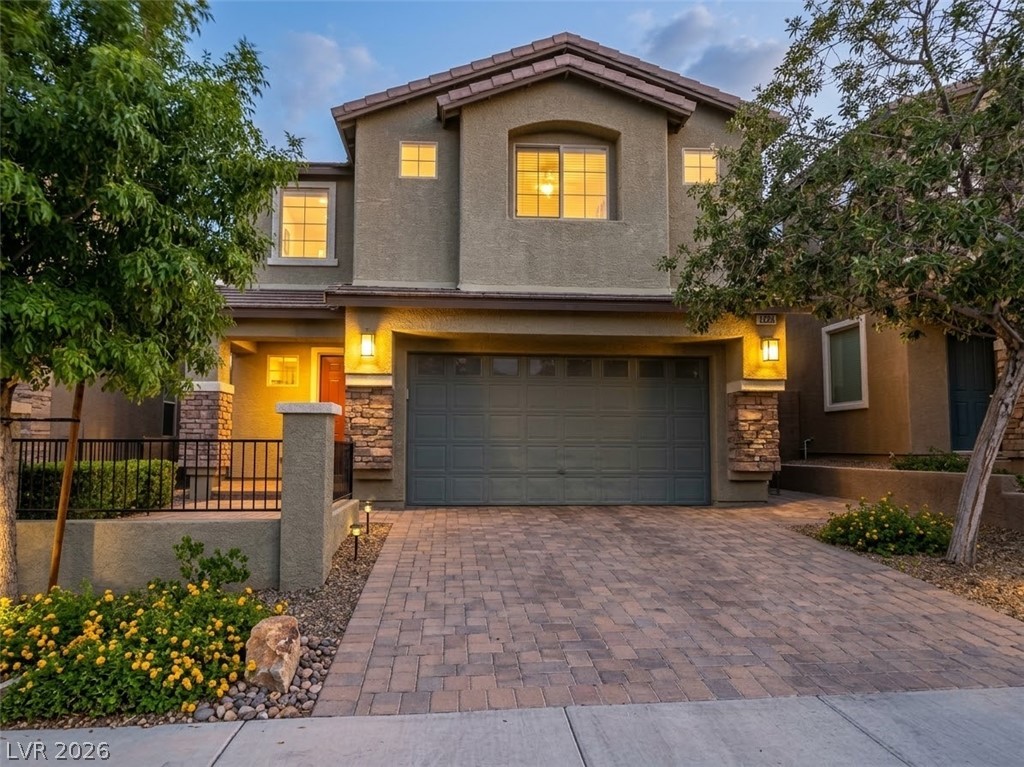
Out front, a covered entry, decorative shutters, and a palm tree add curb appeal. Inside, the feel is soft and warm, with stone pattern tile, a contemporary two-tone paint scheme with accent walls, newer carpet, and ceiling fans throughout. The open living and dining room flow together nicely and look out to the pool. The family room sits just off the kitchen, making it an easy place to unwind or entertain. The kitchen has an island, granite counters with a full granite backsplash, a smart oven, a walk-in pantry, and a dining nook with a slider to the patio. The primary suite has a double door entry, a walk-in closet, and plenty of windows with mountain views. Its bath includes double sinks, a soaking tub, and a walk-in shower. A mega loft gives you flexible space for a game room, home office, fitness area, second family room, or the room of your dreams. Nestled against the foothills of Black Mountain in Henderson, Paradise Hills is a hidden gem known for its many parks, nearby trails, and top-rated schools.
At $240 a square foot, this home is 3% below the ZIP 89002 median of $248. It is larger than 75% of the 177 homes for sale there.
Compared with the 177 homes for sale in ZIP 89002 today, from the MLS listings on this site.
As the listing names them. Schools are assigned by address and can change from year to year. Confirm with CCSD
In Paradise Point, Henderson. The prices on the map are 6 similar homes for sale nearby.
At the list price of $639,999 with 20 percent down, here is an estimate of the monthly payment, including taxes, insurance, and HOA dues. Change any number to fit your budget.
Illustrative only. Your lender, the county assessor, and your insurer set the real numbers. Not a loan offer from Dunlap Real Estate Team.
Realty ONE Group, Inc
Desert Elegance
Prominent Realty Group LLC
Rothwell Gornt Companies
LPT Realty, LLC
Presidio Real Estate Services
Henderson has 442 henderson luxury homes, 601 henderson pool homes, and 118 henderson golf homes for sale today.