$234,00046 days on market
2 bedrooms2 bathrooms1,053 square feet
10245 S Maryland Parkway #1210, Las Vegas 89183
Scofield Group LLC
Mission PointeIDX MLS 2805822
Reduced from $239,900
Listed by Tanya Smith, LIFE Realty District, 702-475-3200
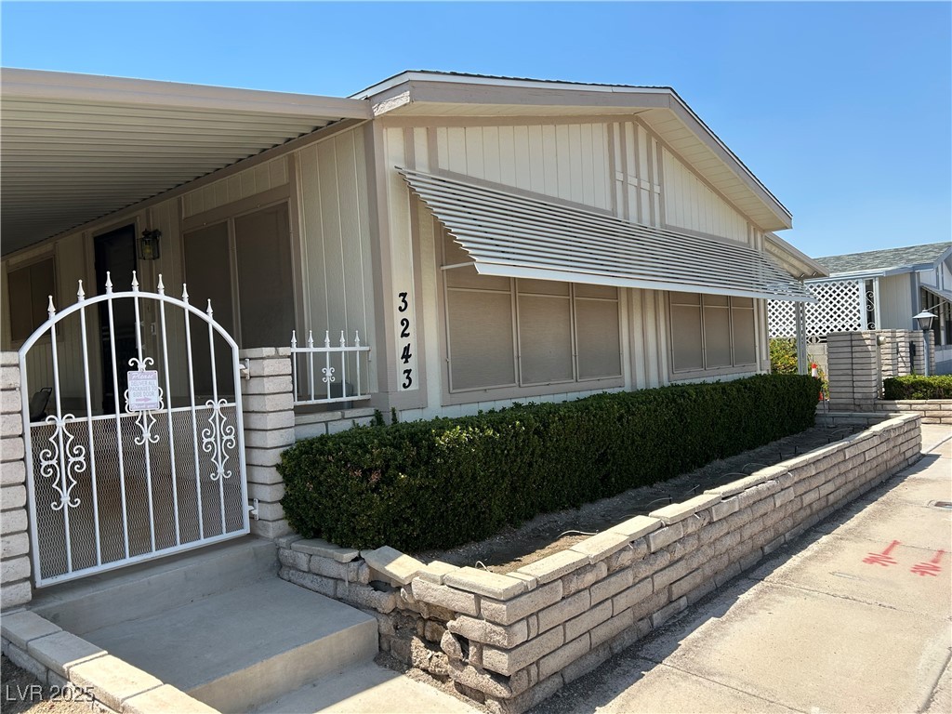
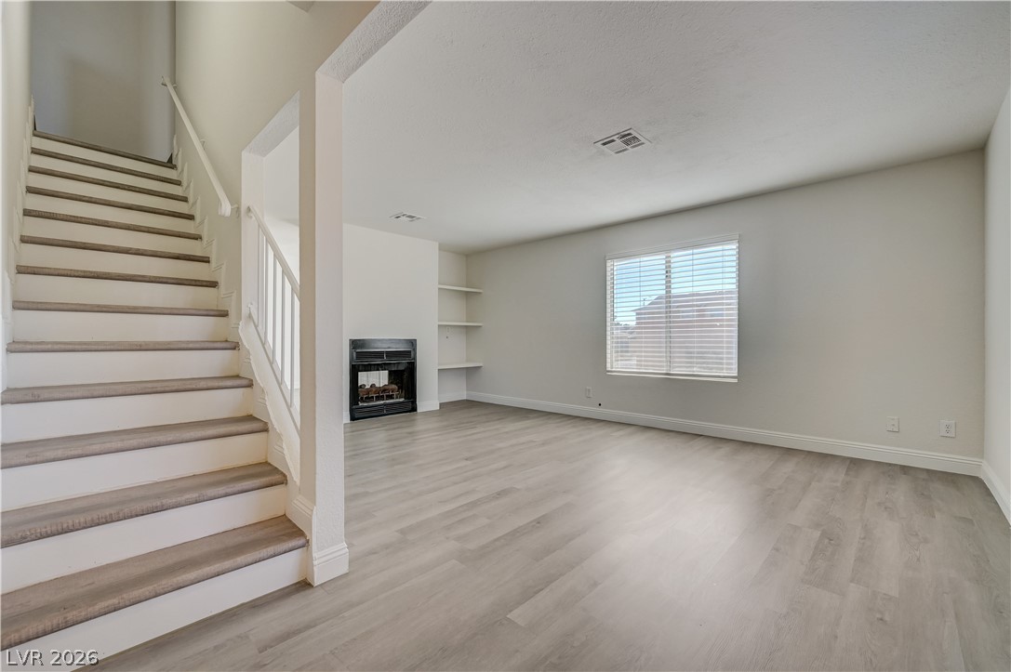
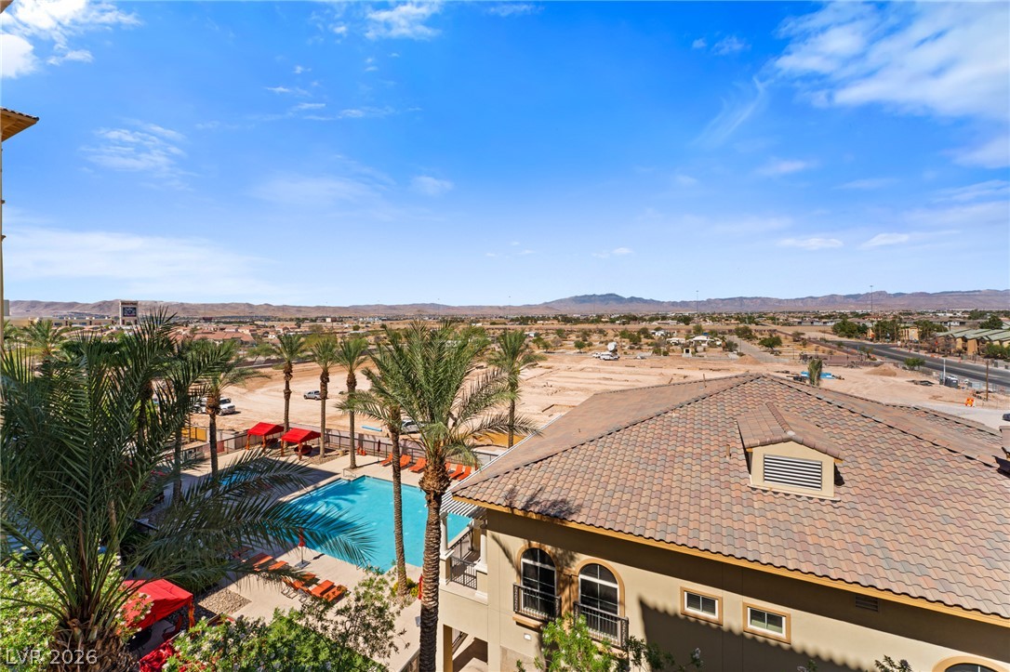
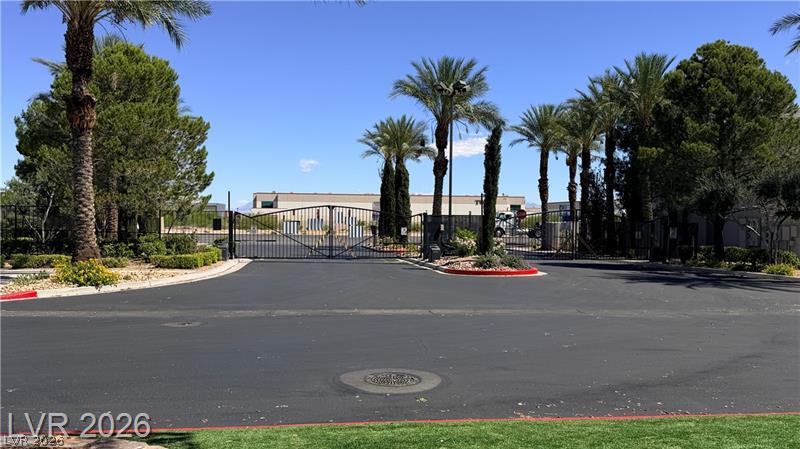
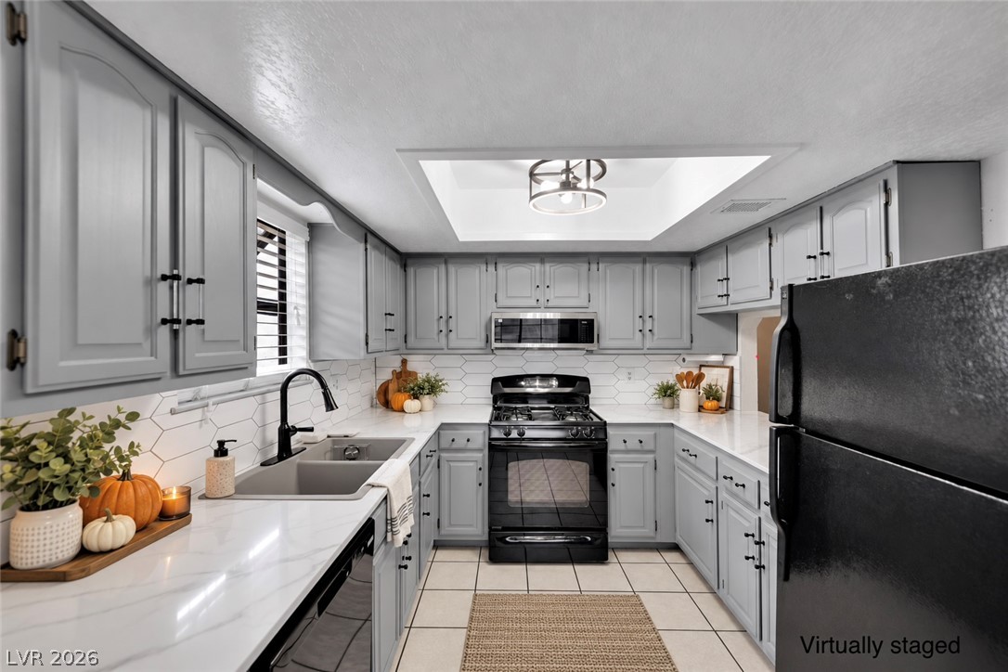
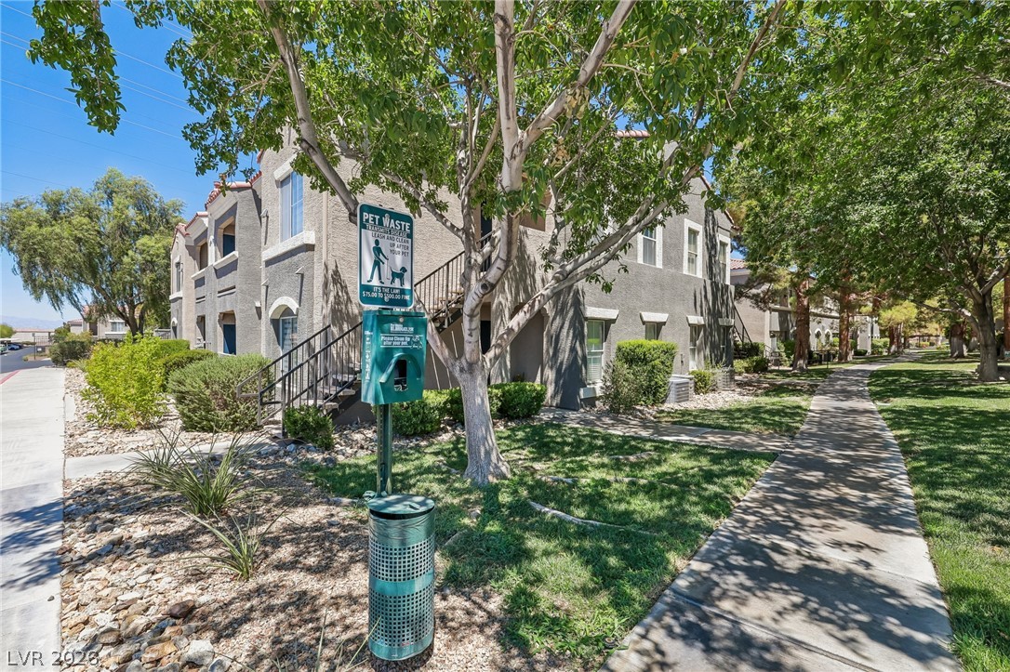
FIRST-FLOOR LIVING in the heart of Silverado Ranch! This well-kept 2-bedroom, 2-bath condo is tucked inside a desirable gated community and offers a smart split-bedroom floor plan, custom built-ins, abundant storage, and a private south-facing patio. Step inside to a bright, inviting kitchen refreshed with modern colors and updated flooring, featuring a spacious dining area and plenty of cabinetry. The living room is anchored by a cozy gas fireplace and opens directly to the patio with security doors—perfect for relaxing or enjoying an easy lock-and-go lifestyle. The spacious primary suite features custom built-ins, a large walk-in closet with additional shelving, and an ensuite bath with a walk-in shower, and linen cabinet.
The privately situated secondary bedroom maximizes functionality with a custom built-in desk, shelving, and bed with storage drawers—ideal for guests, a home office, or flex space. Thoughtful upgrades add even more comfort and convenience, including a newer water heater, 5-stage reverse osmosis drinking water system with UV filtration, solar shades, ceiling fans, Ring doorbell, and in-unit laundry with a full-size washer and dryer plus additional shelving. Enjoy the convenience of a fantastic Silverado Ranch location near shopping, dining, Costco, I-15, the Raiders practice facility, and South Point Hotel.
At $223 a square foot, this home is 11% below the ZIP 89183 median of $250. It is larger than 5% of the 192 homes for sale there.
Compared with the 192 homes for sale in ZIP 89183 today, from the MLS listings on this site.
Listed 15 days ago at $239,900. The price has come down once, $5,900 in all (2%).
As the listing names them. Schools are assigned by address and can change from year to year. Confirm with CCSD
In Silverado Condo, Las Vegas. The prices on the map are 6 similar homes for sale nearby.
At the list price of $234,000 with 20 percent down, here is an estimate of the monthly payment, including taxes, insurance, and HOA dues. Change any number to fit your budget.
Illustrative only. Your lender, the county assessor, and your insurer set the real numbers. Not a loan offer from Dunlap Real Estate Team.
Scofield Group LLC
Limestone Investments LLC
Realty ONE Group, Inc
Signature Real Estate Group
A-Me Realty & Property Mgmt
LPT Realty, LLC
Las Vegas has 442 henderson luxury homes, 601 henderson pool homes, and 118 henderson golf homes for sale today.