$525,00025 days on market
4 bedrooms2 bathrooms1,835 square feet
7423 Page Ranch Court, Las Vegas 89131
Sphere Real Estate
Stampede EstateIDX MLS 2813985
Listed by Falisha Rexford, Real Broker LLC, 702-853-2444
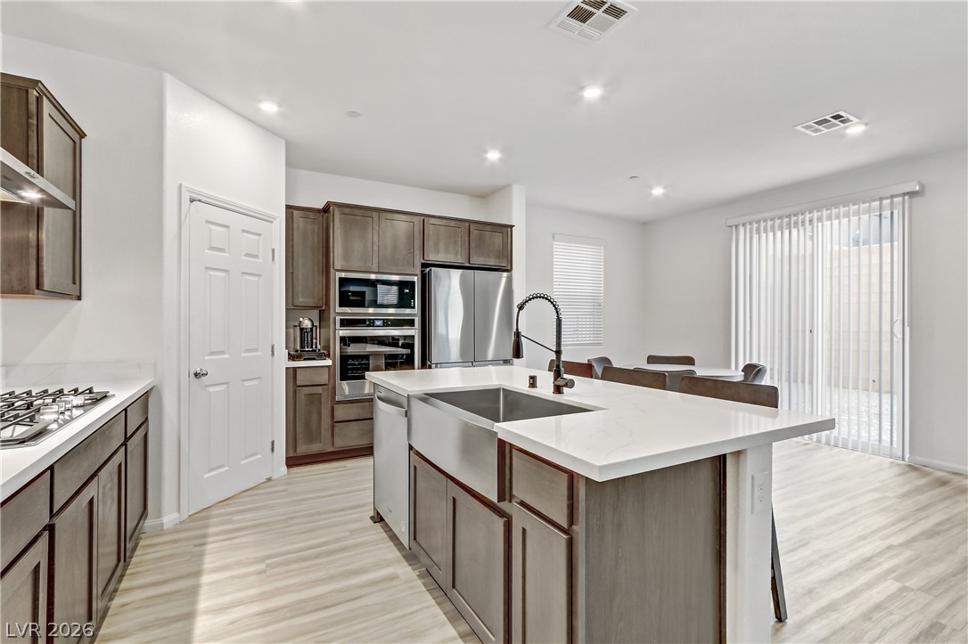
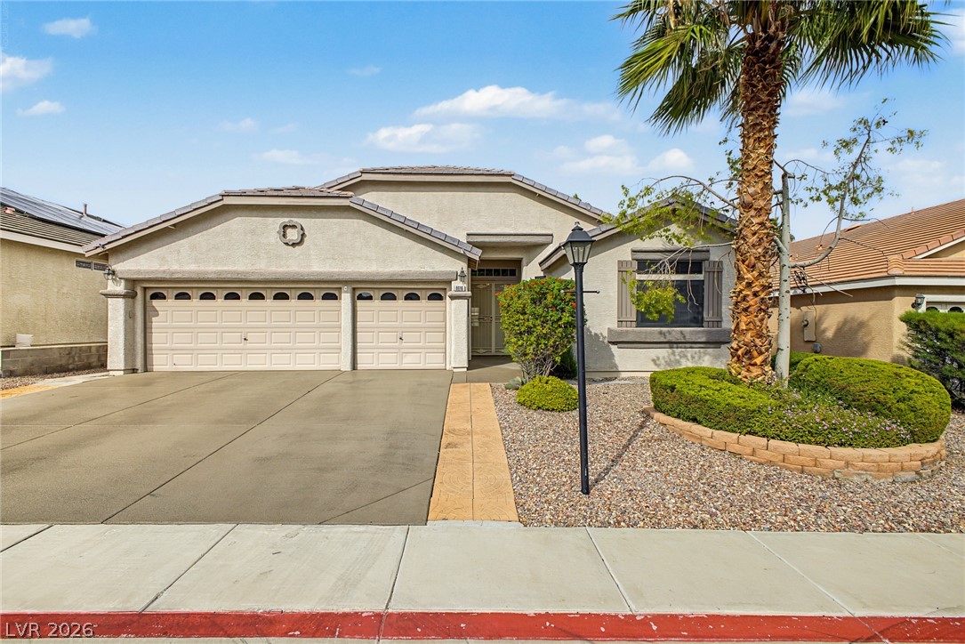
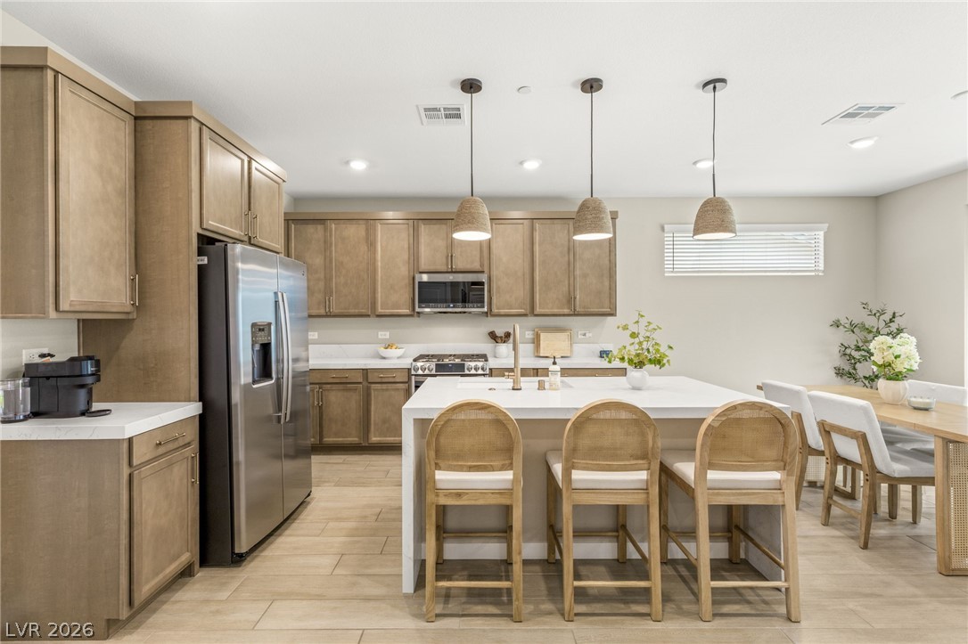
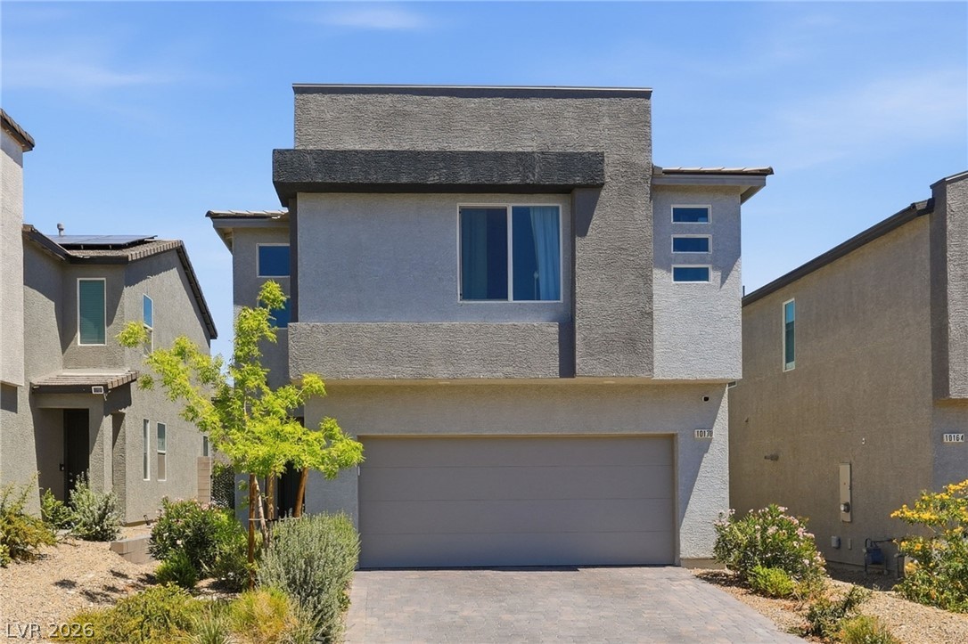
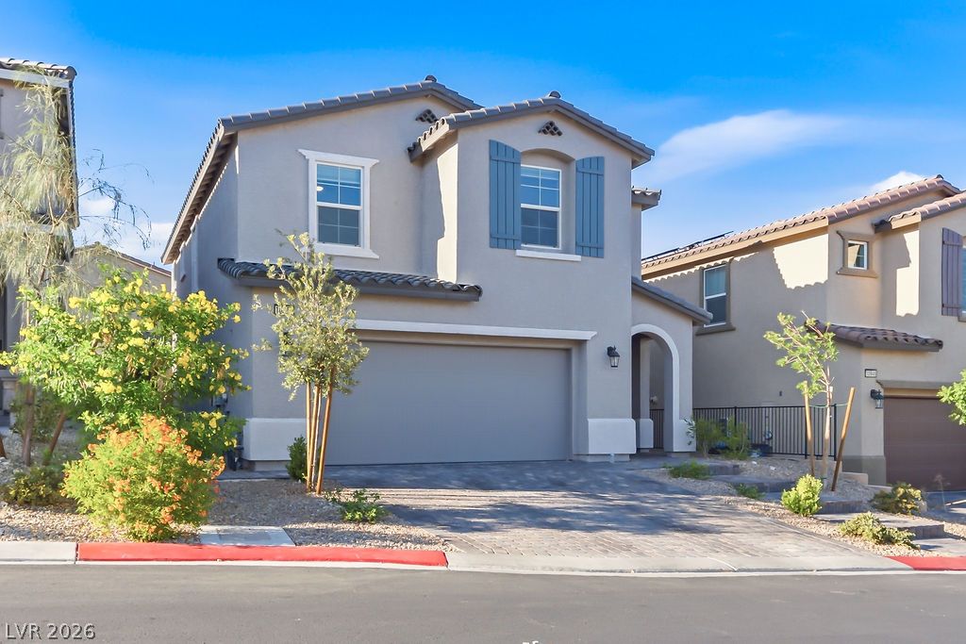
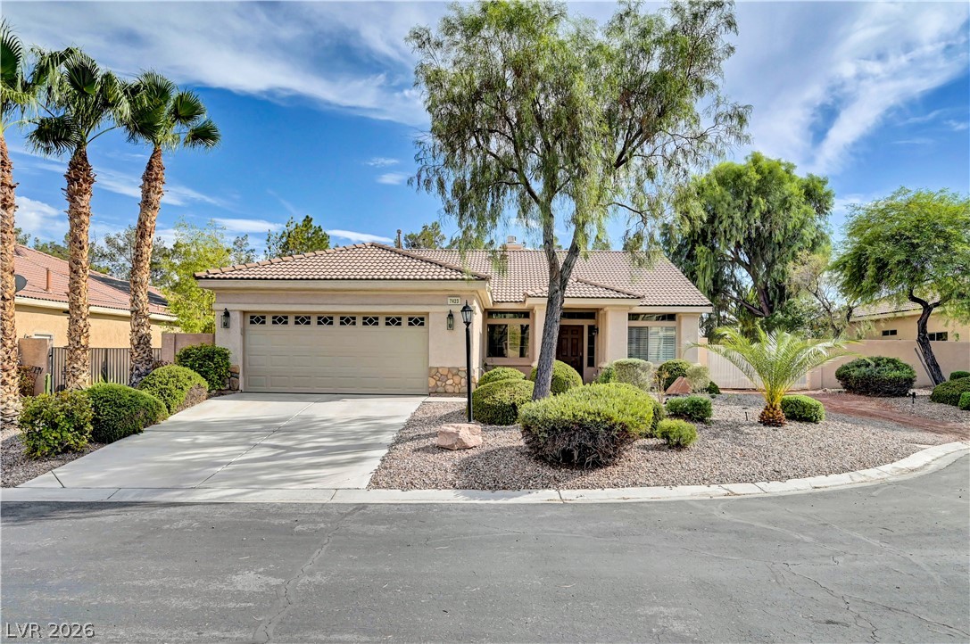
Welcome to this stunning, better-than-new two-story home in the highly desirable Northwest Las Vegas area, just minutes from the Skye Canyon Master Plan! Beautifully upgraded throughout, this move-in-ready home offers the perfect blend of modern style, comfort, and functionality. The open-concept floor plan is filled with natural light and showcases gorgeous luxury vinyl plank flooring throughout the main living areas, creating a seamless flow for everyday living and entertaining.
The chef-inspired kitchen is the centerpiece of the home, featuring elegant quartz countertops, a stylish custom tile backsplash, sleek shaker-style cabinetry, abundant counter space, and a large island overlooking the spacious living and dining areas. A versatile downstairs bedroom with a generous closet offers endless possibilities as a guest suite, home office, or multi-generational living space. Upstairs, you’ll find an expansive loft perfect for a media room, playroom, or second living area. The spacious primary suite provides a relaxing retreat with ample room for oversized furniture, while three additional bedrooms offer flexibility for family, guests, or hobbies. Step outside to your private backyard oasis, thoughtfully landscaped with low-maintenance synthetic grass, a covered patio for year-round outdoor enjoyment, and added privacy—ideal for entertaining, barbecues, or simply unwinding after a long day. Located near parks, walking trails, shopping, dining, and convenient freeway access, this exceptional home combines modern finishes, a functional layout, and an unbeatable location. Every detail has been thoughtfully designed, making this a home you’ll be proud to own.
At $212 a square foot, this home is 17% below the Centennial Hills median of $256. It is larger than 53% of the 657 homes for sale there.
Compared with the 657 homes for sale in Centennial Hills today, from the MLS listings on this site.
As the listing names them. Schools are assigned by address and can change from year to year. Confirm with CCSD
In Bremerton, part of Centennial Hills, Las Vegas. The prices on the map are 6 similar homes for sale nearby.
At the list price of $524,999 with 20 percent down, here is an estimate of the monthly payment, including taxes, insurance, and HOA dues. Change any number to fit your budget.
Illustrative only. Your lender, the county assessor, and your insurer set the real numbers. Not a loan offer from Dunlap Real Estate Team.
Homes in Centennial Hills sold for a median of $509,900 over the last 12 months, usually in about 29 days at 97.6 percent of the original list price. With 621 homes for sale, that is 5 months of supply. Supply is balanced between buyers and sellers.
| Month | Median sold price | Sales |
|---|---|---|
| Dec 2025 | $475,000 | 116 |
| Jan 2026 | $462,500 | 97 |
| Feb 2026 | $487,450 | 98 |
| Mar 2026 | $500,000 | 164 |
| Apr 2026 | $501,250 | 150 |
| May 2026 | $565,000 | 139 |
| Jun 2026 | $518,750 | 128 |
| Jul 2026 | $530,000 | 141 |
| Aug 2026 | $473,000 | 125 |
| Sep 2026 | $519,500 | 114 |
| Oct 2026 | $580,000 | 107 |
| Nov 2026 | – | 0 |
Closed sales in Centennial Hills, last 12 months, 1,481 sales. GLVAR data as of November 2, 2026.
Centennial Hills has 658 homes for sale. The most, 133, are priced under $400K.
Sphere Real Estate
Redfin
Coldwell Banker Premier
Huntington & Ellis, A Real Est
RE/MAX CENTRAL
Realty ONE Group, Inc
Las Vegas has 442 henderson luxury homes, 601 henderson pool homes, and 118 henderson golf homes for sale today.