Free account

See every photo and the full details

$1,599,000 · 2734 Cherrydale Falls Drive. Create a free account to keep browsing homes like this one and save the ones you like.

By signing up, you agree that Dunlap Real Estate Team may email you about homes you save and searches you set up, and call (calls may be recorded and may include recorded messages) or text you about them if you add a phone number. Message frequency varies. Message and data rates may apply. Reply STOP to opt out or HELP for help. Consent is not a condition of purchase. Privacy policy and terms.

Already have an account? Sign in

$1,599,000Price reduced

Reduced from $1,690,000

2734 Cherrydale Falls DriveHenderson, NV 89052

  • 4 beds
  • 4 baths
  • 3,155 sq ft
  • 10,454 sq ft lot
  • Built 2002

Listed by Nicolle Scott, Real Broker LLC, 855-450-0442

$507 per sq ft26 days on marketHOA $435/moIDX MLS 2823847

Tour this home

Pick a day to see it

Free, no obligation. Dunlap confirms by text.

Dunlap Real Estate TeamReplies the same day

About this home

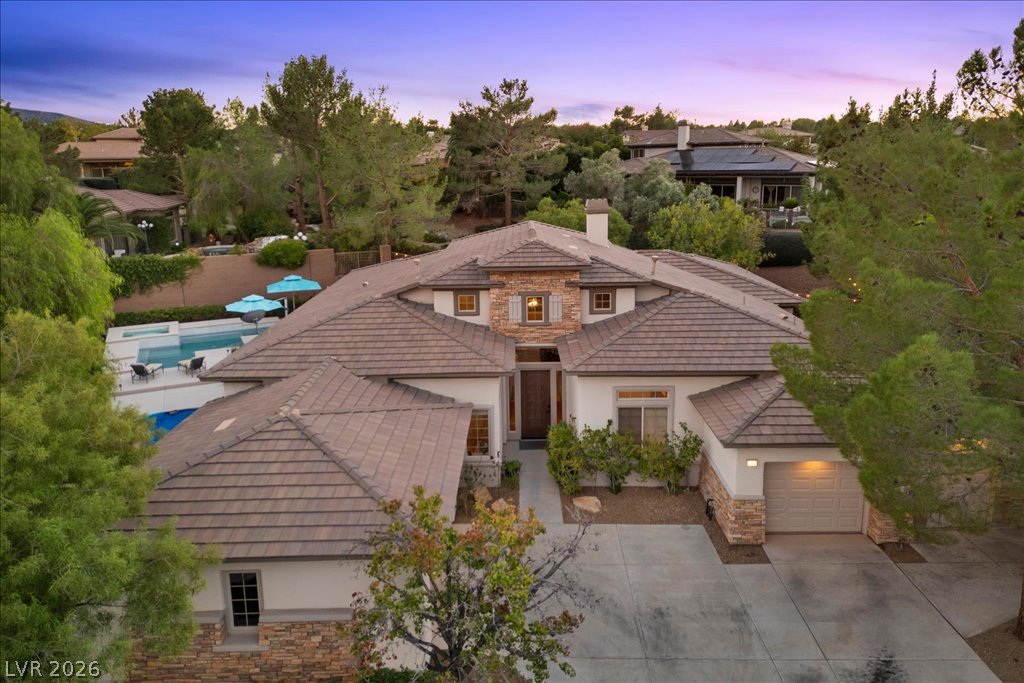
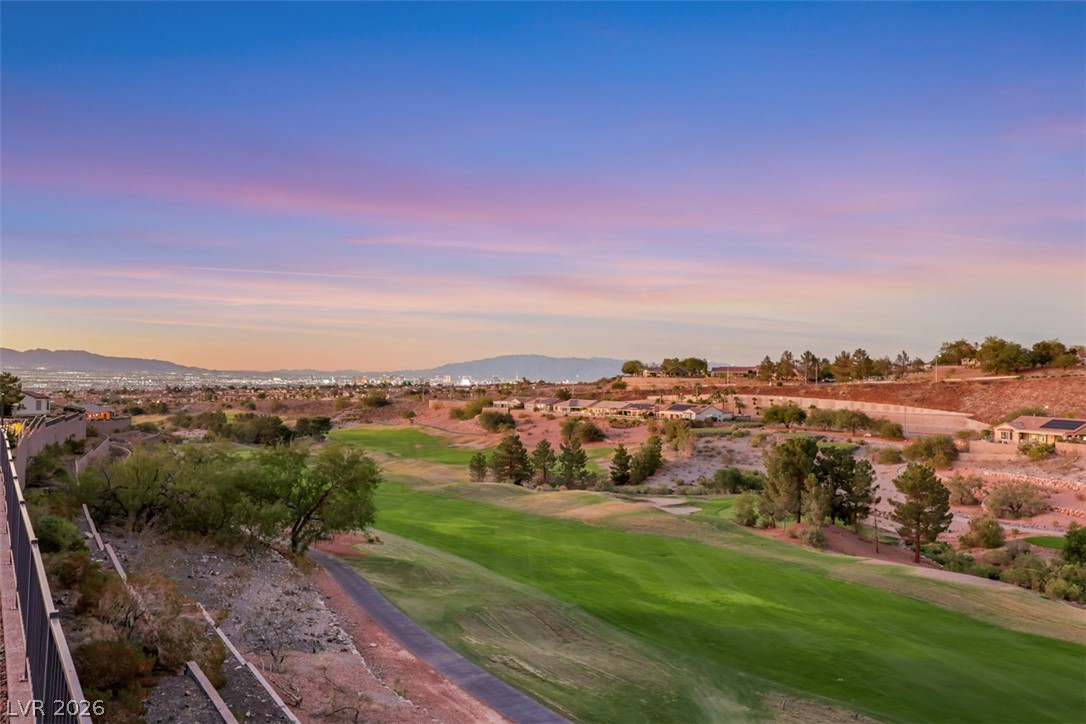
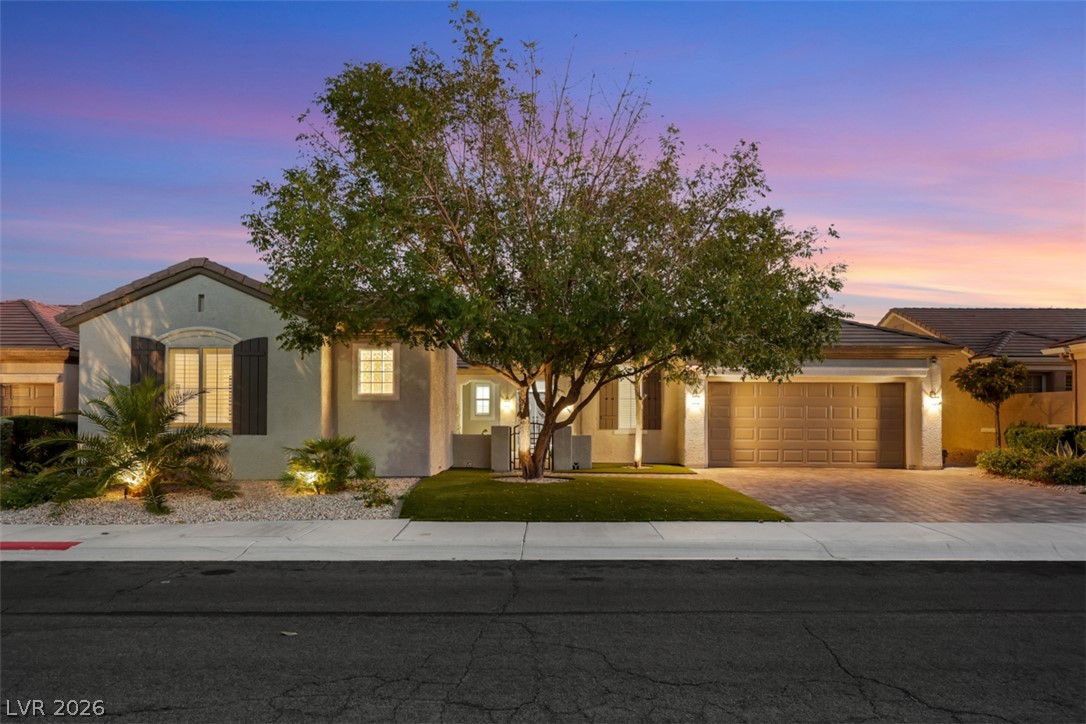
Truly a one-of-a-kind home, fully reimagined and positioned on a premier lot with sweeping Golf Course and Strip Views. This Arlington Gold Key Sun City Anthem model features a fully functional private casita, currently serving as a 4th bedroom. The main home offers an exceptional floor plan with bay windows framing unobstructed golf course, city, and Las Vegas Valley views. Inside, you'll find brand-new hybrid flooring, soft-close cabinetry throughout, and Taj Mahal quartz throughout the home.

Read more

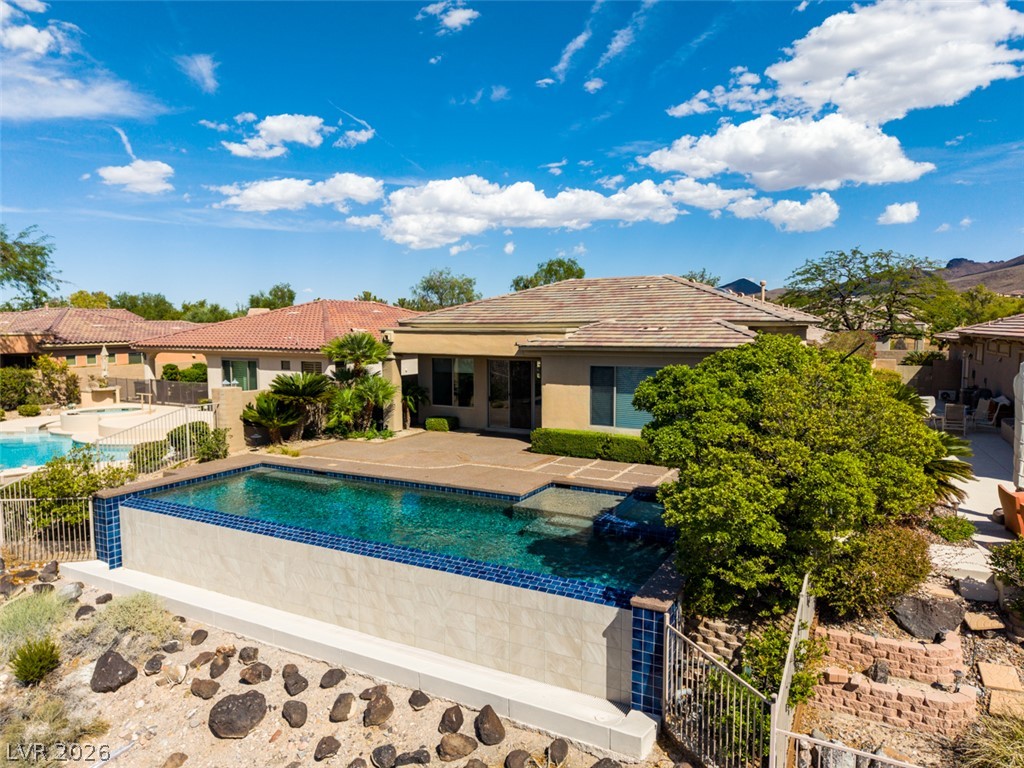
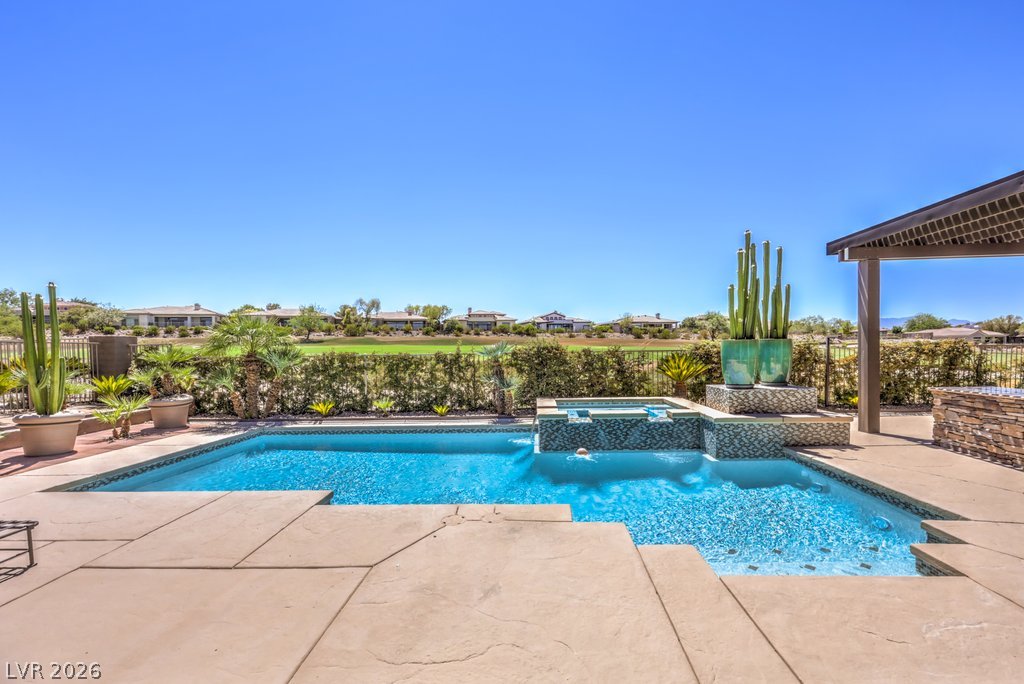
The kitchen features all-new appliances, a 48" range, and a stone-wrapped hood. LED lighting and designer fixtures complement the updated finishes, while new ledger stone fireplaces anchor both the living room and primary suite. The primary suite includes two full closets with LED lighting and private backyard access. The backyard is designed for entertaining, featuring a wraparound patio, Pebble Tec beach-entry pool and spa, and sparkling Strip views. Additional features include a freshly epoxied garage, two included 85" TVs, and all-new appliances, including the casita refrigerator. Tucked near the end of a cul-de-sac with no front-facing neighbors, this exceptional Sun City Anthem residence combines privacy, expansive views, and thoughtful updates in a truly special setting.

How does this home compare?

At $507 a square foot, this home is 66% above the Anthem median of $306. It is larger than 86% of the 224 homes for sale there.

  • Priced higher than88%
  • Larger than86%
  • Listed longer than47%

Compared with the 224 homes for sale in Anthem today, from the MLS listings on this site.

What has the price done?

Listed 26 days ago at $1,690,000. The price has come down 3 times, $91,000 in all (5%).

  1. Listed$1,690,000
  2. Price cut $40,100$1,649,900
  3. Price cut $20,000$1,629,900
  4. Price cut $30,900$1,599,000

Facts and features

The home

Type
Single Family Residence
Bedrooms
4
Bathrooms
4
Living area
3,155 sq ft
Stories
1
Year built
2002
Primary bedroom
Downstairs
Fireplace
Yes
Solar power
Yes

Inside

Heating
Central, Gas
Cooling
Central Air, Electric, Two Units
Flooring
Laminate
Appliances
Disposal, Gas Range, Microwave, Refrigerator, Wine Refrigerator
Laundry
Gas Dryer Hookup, Laundry Room
Features
Bathroomon Main Level, Ceiling Fans, Primary Downstairs

The lot and outside

Lot
10,454 sq ft
Garage
3 spaces
Private pool
Yes
Spa
Yes
Casita or guest house
Yes
Pool
In Ground, Private, Community
Parking
Attached, Epoxy Flooring, Garage, Private, and more
Roof
Tile
Outside
Courtyard, Patio
Facing
South

Costs

Property tax
$8,082 a year
HOA dues
$435 a month
HOA covers
Association Management

The community

Neighborhood
Sun City Anthem
MLS subdivision
Sun City Anthem Amd
Community
Anthem
Gated
No
55+ community
Yes

Schools

Elementary
Wallin, Shirley & Bill
Middle
Webb, Del E.
High
Liberty

As the listing names them. Schools are assigned by address and can change from year to year. Confirm with CCSD

Tour this home

Pick a day to see it

Free, no obligation. Dunlap confirms by text.

Dunlap Real Estate TeamReplies the same day
Where it is

Where is 2734 Cherrydale Falls Drive?

In Sun City Anthem, part of Anthem, Henderson. The prices on the map are 6 similar homes for sale nearby.

Cost of ownership

What would this home cost each month?

At the list price of $1,599,000 with 20 percent down, here is an estimate of the monthly payment, including taxes, insurance, and HOA dues. Change any number to fit your budget.

Estimated monthly payment $9,487
  • Principal and interest$8,085
  • Property tax$800
  • Home insurance$167
  • HOA dues$435

Illustrative only. Your lender, the county assessor, and your insurer set the real numbers. Not a loan offer from Dunlap Real Estate Team.

Market

What are homes selling for in Anthem?

Homes in Anthem sold for a median of $625,000 over the last 12 months, usually in about 38 days at 96.3 percent of the original list price. With 225 homes for sale, that is 4.4 months of supply. Supply is balanced between buyers and sellers.

Median sold price
$625,000
Median days to sell
38
Sale to original price
96.3%
Months of supply
4.4

Median sold price by month

$400K
$500K
$600K
$700K
$800K
$500K

Closed sales in Anthem, last 12 months, 616 sales. GLVAR data as of November 2, 2026.

Prices

How many Anthem homes are for sale at each price?

Anthem has 225 homes for sale. The most, 52, are priced between $600K and $750K.

Fine print
  • Listing information from GLVAR IDX, refreshed November 2, 2026. Deemed reliable but not guaranteed. Square footage and lot size are from the listing and may not be exact.
  • The payment estimate is illustrative. Your lender, the county assessor, and your insurer set the real numbers.

Share this home

Request a tour

See 2734 Cherrydale Falls Drive

Video tour

Dunlap will confirm by text, usually the same day.

By submitting, you agree that Dunlap Real Estate Team may call (calls may be recorded and may include recorded messages), text, or email you about your request at the number you gave. Message frequency varies. Message and data rates may apply. Reply STOP to opt out or HELP for help. Consent is not a condition of purchase. Privacy policy and terms.

Search homes in Las Vegas

Browse every home for sale

Free account

Save this home

Create an account to keep your favorites, get price drop alerts, and pick up on any device.

By signing up, you agree that Dunlap Real Estate Team may email you about homes you save and searches you set up, and call (calls may be recorded and may include recorded messages) or text you about them if you add a phone number. Message frequency varies. Message and data rates may apply. Reply STOP to opt out or HELP for help. Consent is not a condition of purchase. Privacy policy and terms.

Already have an account? Sign in