$2,445,00028 days on market
4 bedrooms4 bathrooms3,374 square feet
8 Pine Hollow Drive, Henderson 89052
IS Luxury
Anthem Country ClubIDX MLS 2822614
Listed by Craig Tann, Huntington & Ellis, A Real Est, 702-583-3030
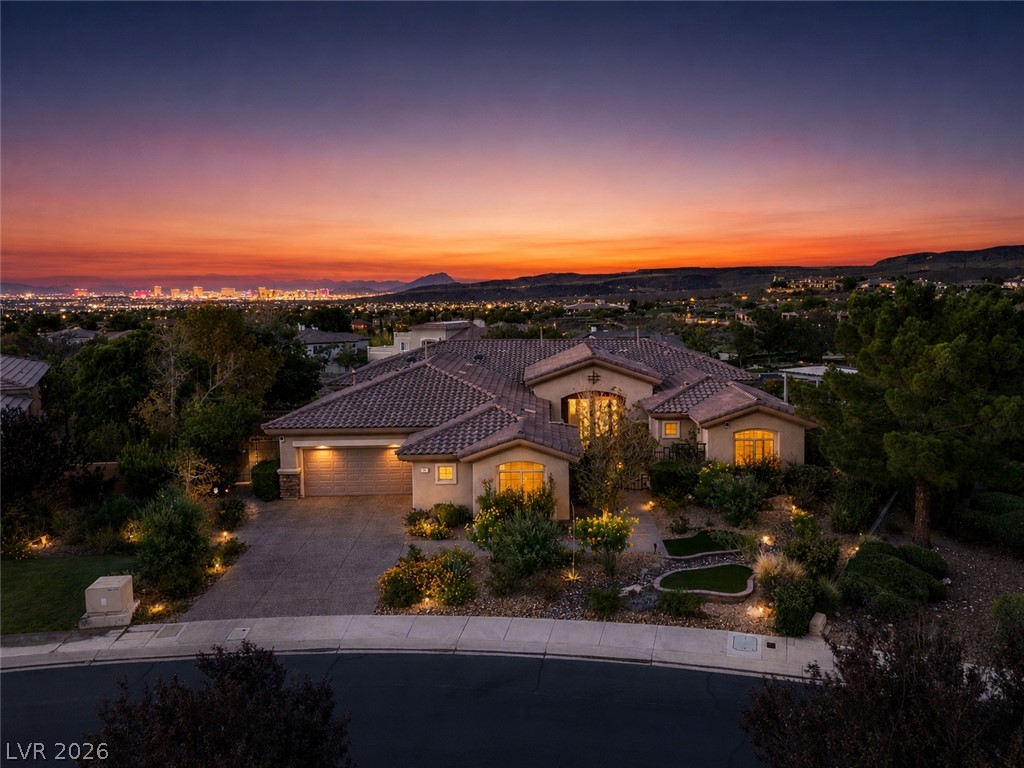
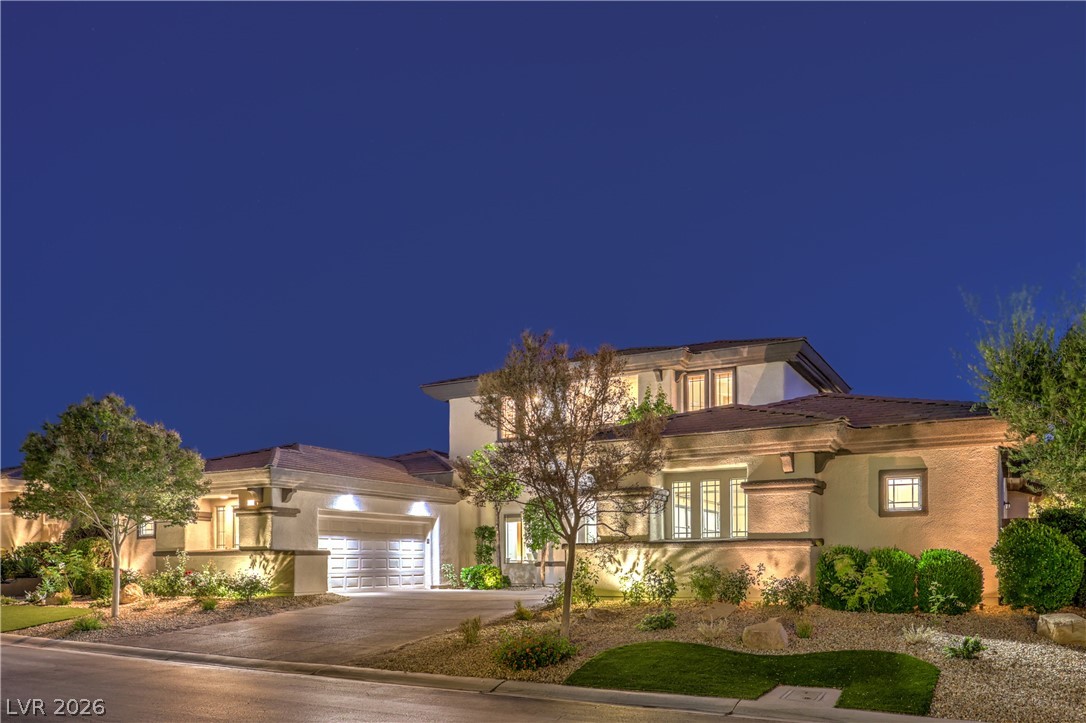
Experience elevated golf course living in this fully reimagined single-story estate, ideally positioned within the prestigious guard-gated Anthem Country Club. Set on an expansive 0.32-acre homesite with sweeping fairway and mountain views, this exceptional residence blends sophisticated design, thoughtful craftsmanship and effortless indoor-outdoor living. Extensively updated throughout, including a new HVAC system, the home offers the beauty of a modern renovation with comfort and functionality to match.
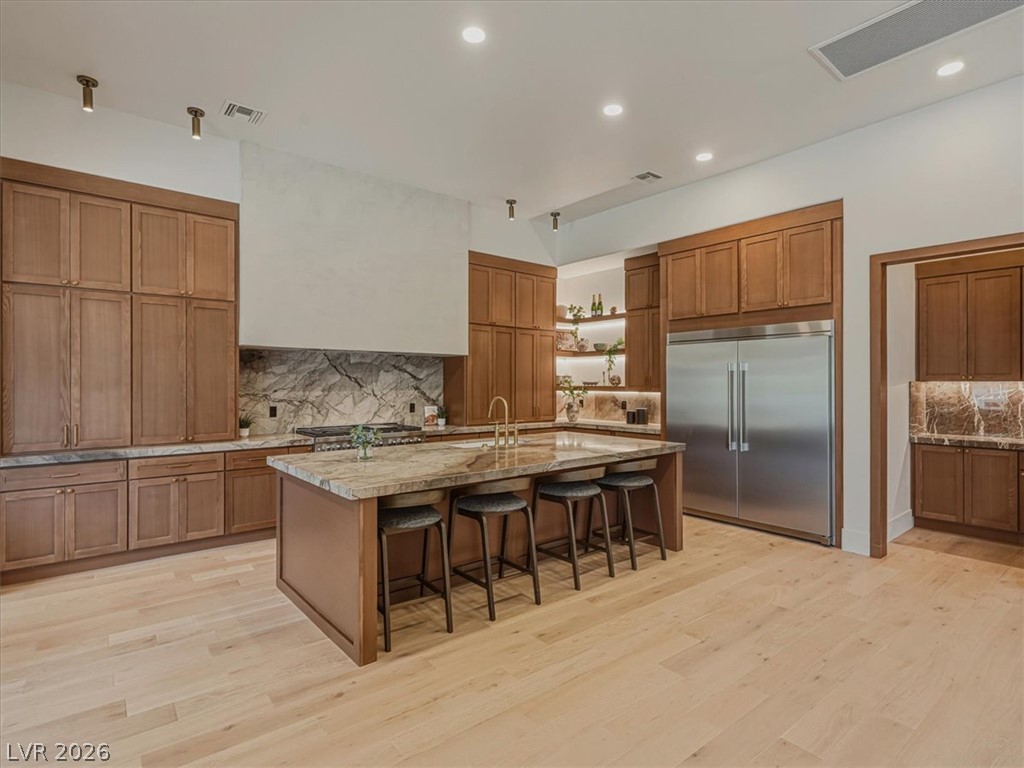
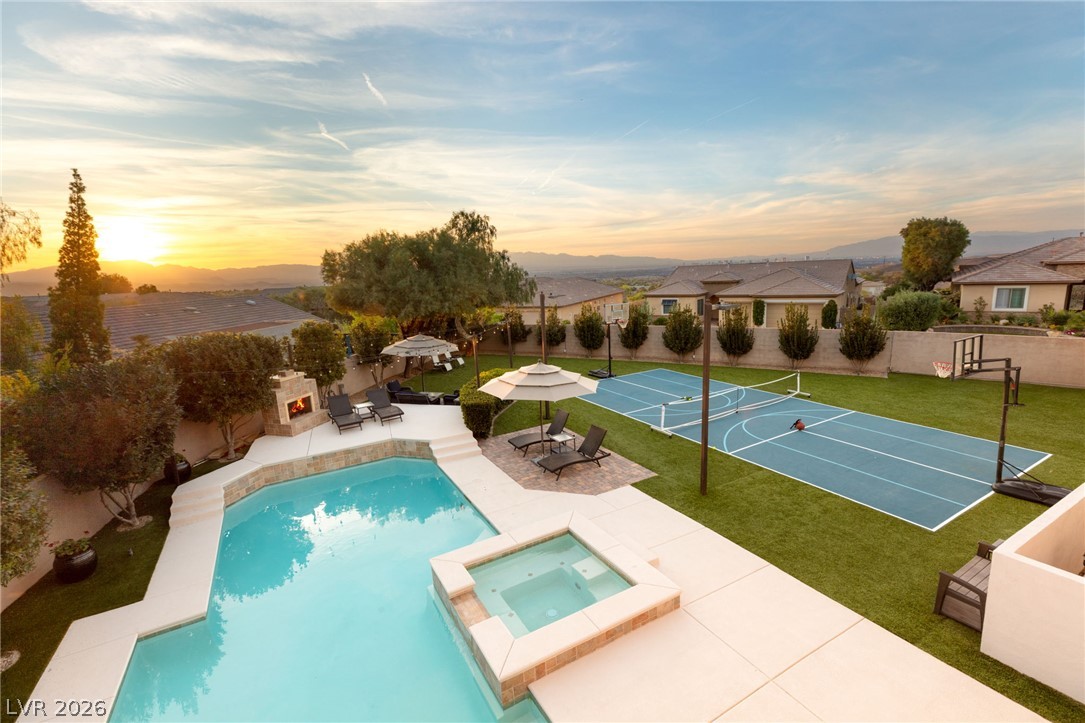
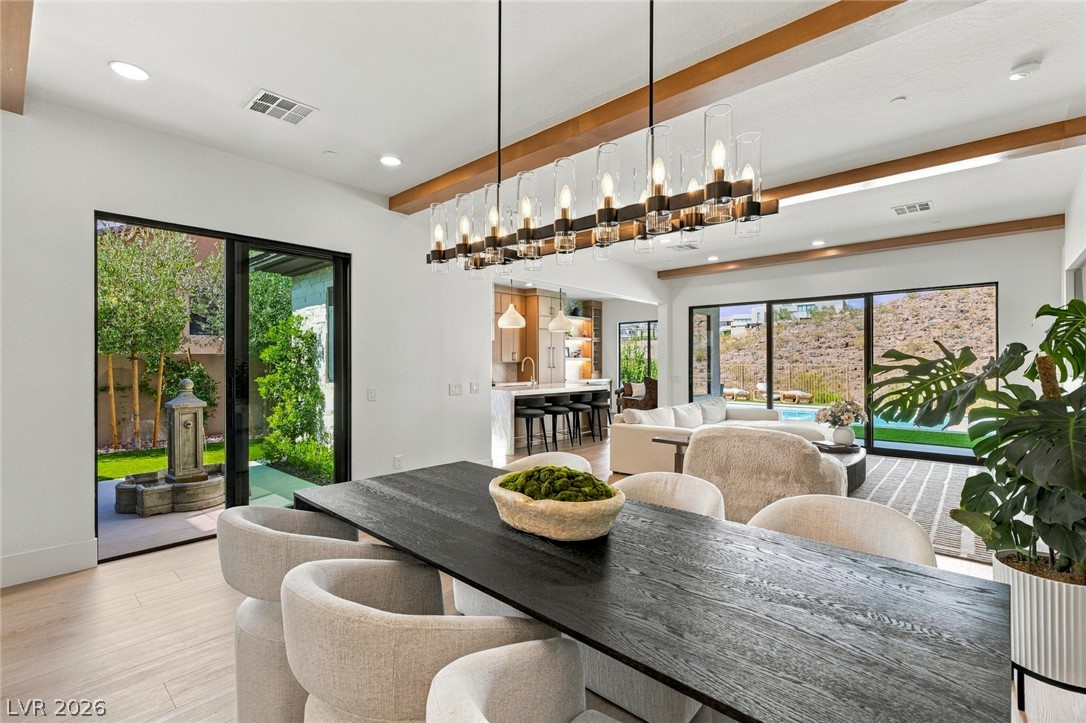
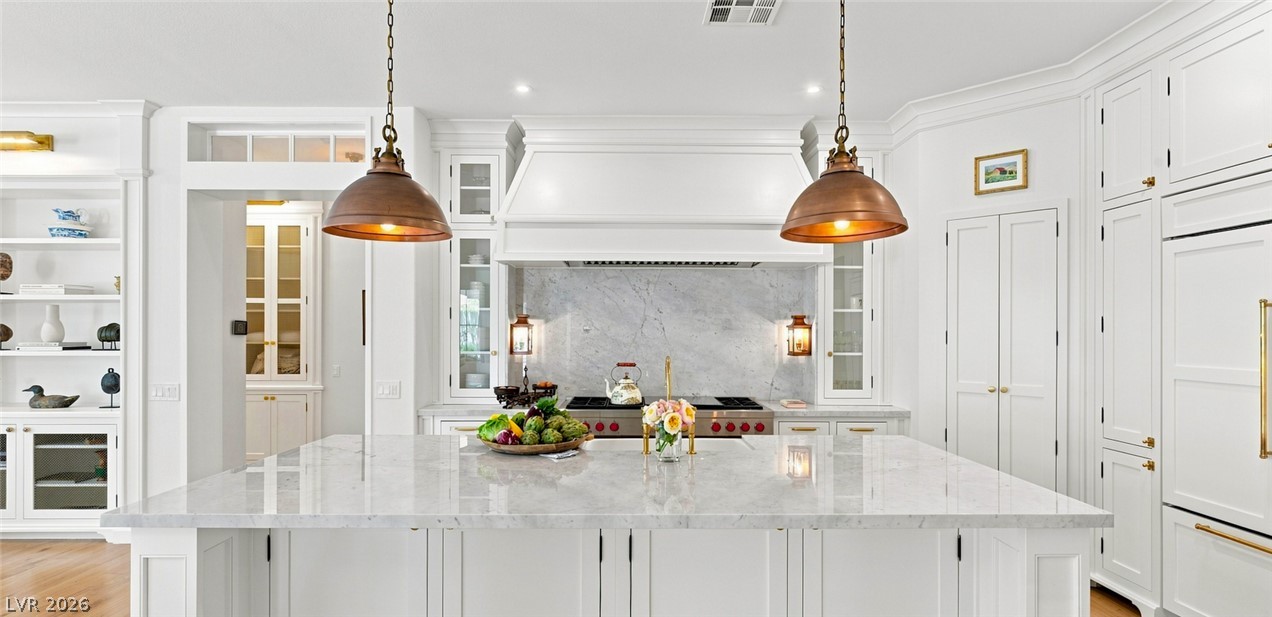
A dramatic great room takes center stage with soaring ceilings, a custom built-in fireplace and walls of glass framing the golf course while creating a seamless connection to the outdoors. The sophisticated chef’s kitchen is designed for both entertaining and everyday living, featuring quartz countertops, an oversized island, custom shaker cabinetry, gas cooktop, double ovens and a spacious walk-in pantry. The primary retreat is a private sanctuary with its own fireplace, captivating fairway views and a boutique-inspired custom closet. Its spa-like bath features a freestanding soaking tub, frameless walk-in shower and dual vanities. Three additional bedrooms and a private den/office provide exceptional flexibility for guests, work or everyday living. Outside, the resort-style backyard is designed to take full advantage of the setting, featuring a heated pool, covered patio, manicured turf and view fencing overlooking the golf course and surrounding mountains. A three-car garage completes this exceptional offering. Beautifully reimagined, move-in ready and surrounded by the signature scenery of Anthem Country Club—this is golf course living at its finest. Schedule your private showing today!
At $745 a square foot, this home is 143% above the Anthem median of $306. It is larger than 88% of the 224 homes for sale there.
Compared with the 224 homes for sale in Anthem today, from the MLS listings on this site.
As the listing names them. Schools are assigned by address and can change from year to year. Confirm with CCSD
In Anthem Country Club, part of Anthem, Henderson. The prices on the map are 6 similar homes for sale nearby.
At the list price of $2,395,000 with 20 percent down, here is an estimate of the monthly payment, including taxes, insurance, and HOA dues. Change any number to fit your budget.
Illustrative only. Your lender, the county assessor, and your insurer set the real numbers. Not a loan offer from Dunlap Real Estate Team.
Homes in Anthem sold for a median of $625,000 over the last 12 months, usually in about 38 days at 96.3 percent of the original list price. With 225 homes for sale, that is 4.4 months of supply. Supply is balanced between buyers and sellers.
| Month | Median sold price | Sales |
|---|---|---|
| Dec 2025 | $665,000 | 46 |
| Jan 2026 | $684,000 | 56 |
| Feb 2026 | $552,500 | 45 |
| Mar 2026 | $625,000 | 63 |
| Apr 2026 | $658,275 | 55 |
| May 2026 | $627,000 | 53 |
| Jun 2026 | $630,000 | 64 |
| Jul 2026 | $650,000 | 47 |
| Aug 2026 | $515,000 | 58 |
| Sep 2026 | $580,000 | 42 |
| Oct 2026 | $499,500 | 42 |
| Nov 2026 | – | 0 |
Closed sales in Anthem, last 12 months, 616 sales. GLVAR data as of November 2, 2026.
Anthem has 225 homes for sale. The most, 52, are priced between $600K and $750K.
IS Luxury
Boeckle & Co.
Simply Vegas
IS Luxury
Simply Vegas
Realty ONE Group, Inc
Las Vegas has 442 henderson luxury homes, 601 henderson pool homes, and 118 henderson golf homes for sale today.