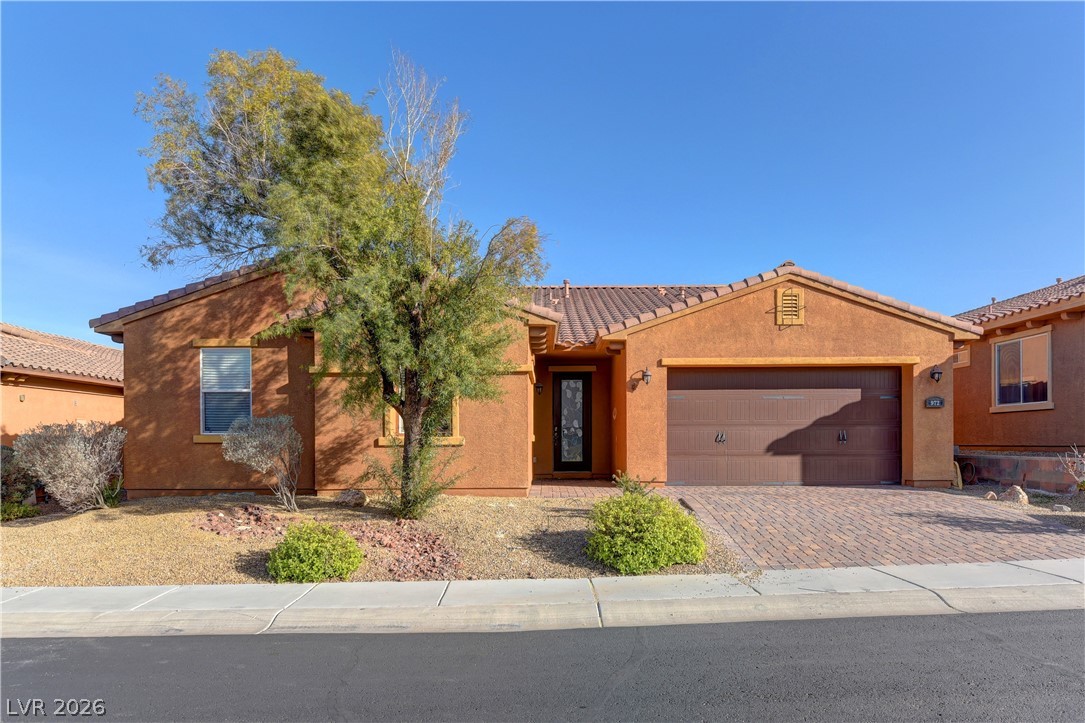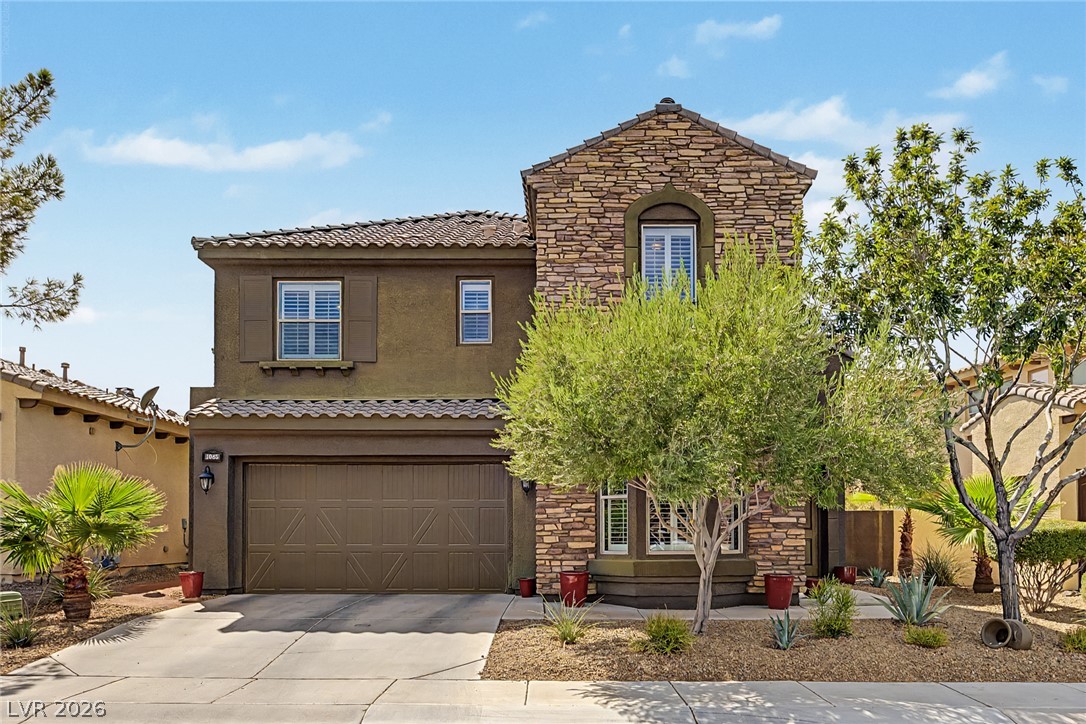
$582,00047 days on market
4 bedrooms3 bathrooms3,022 square feet
1045 Via Canale Drive, Henderson 89011
Real Broker LLC
Tuscany Parcel 6CIDX MLS 2809122
Listed by Heidi Winston, RE/MAX CENTRAL, 702-360-2030
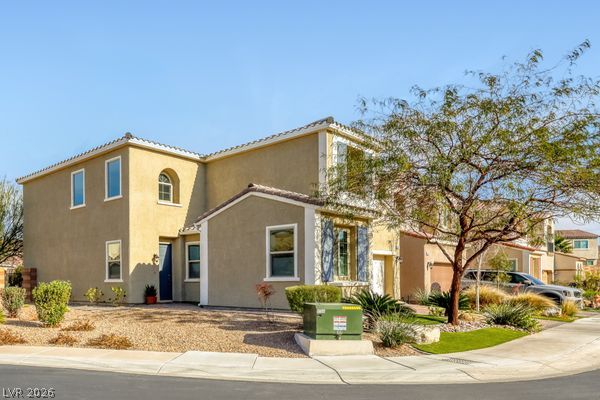
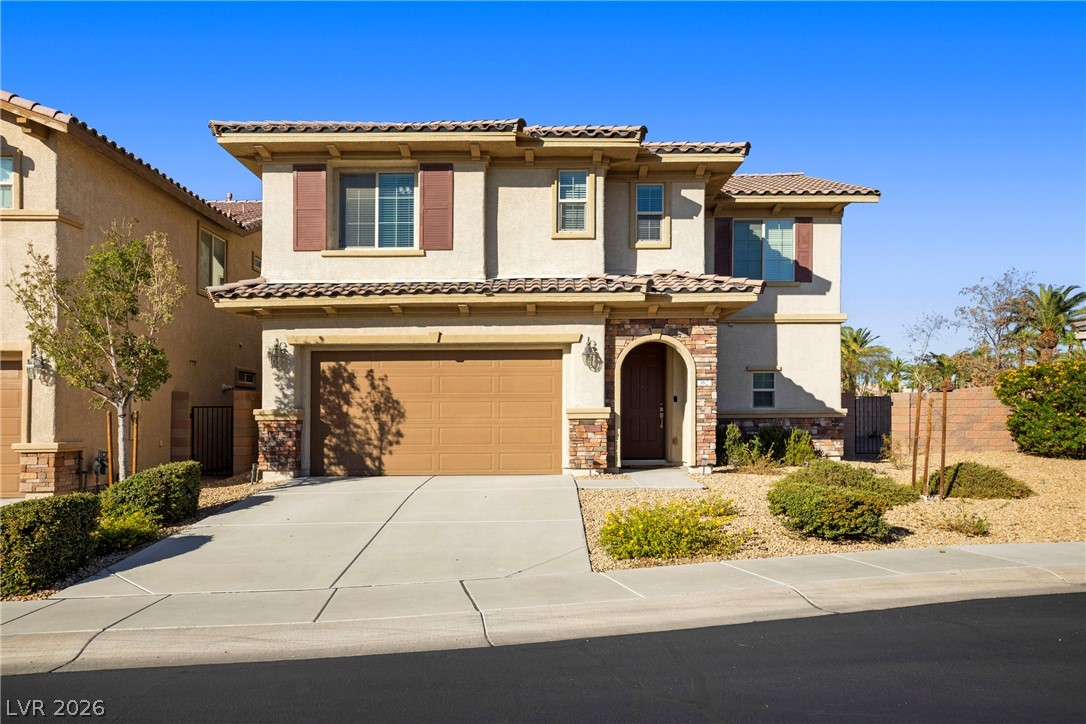
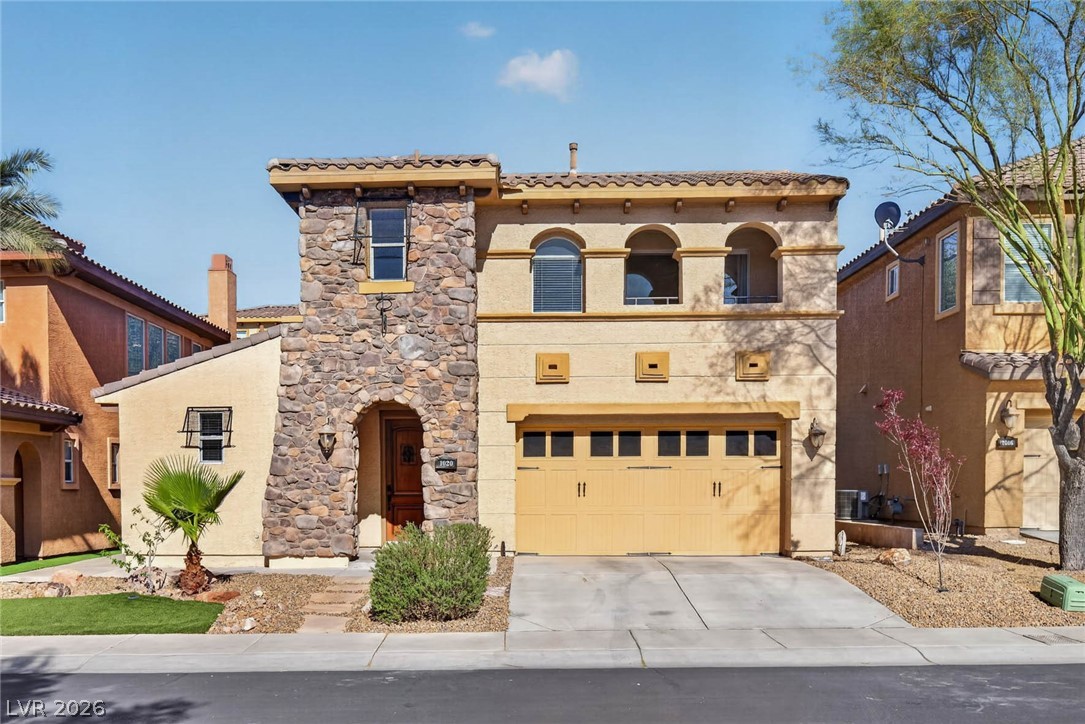
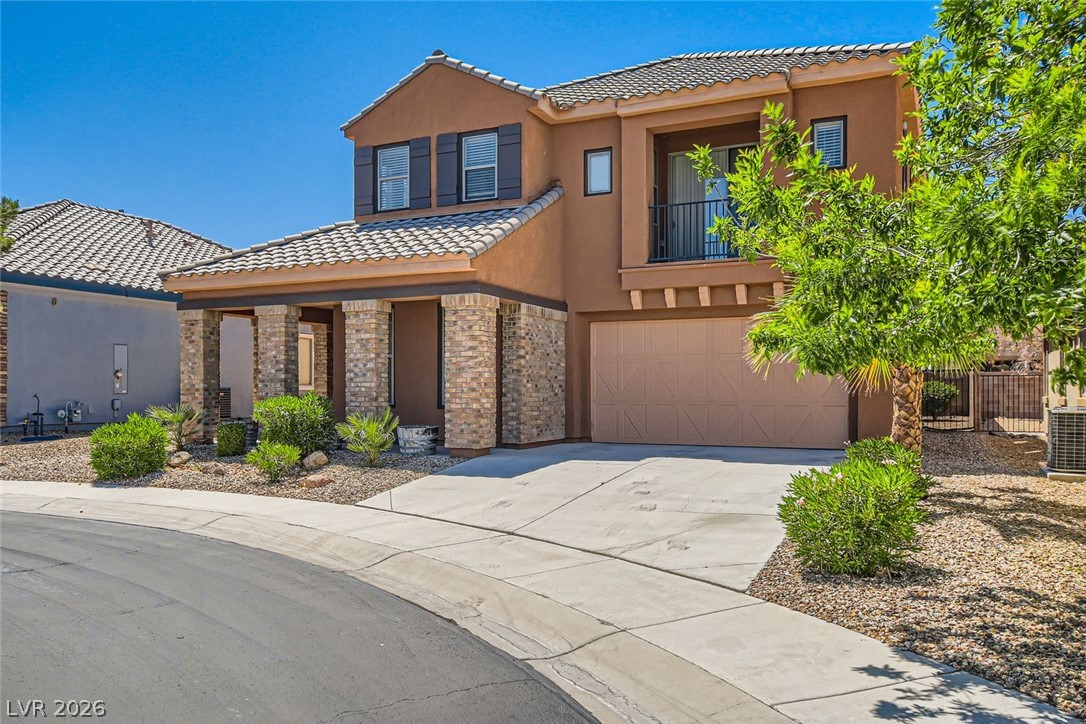
Welcome home to this beautifully appointed single-story retreat, where soaring vaulted ceilings in the kitchen and great room set the stage for open, airy living. With three bedrooms plus a versatile den featuring a built-in bookcase and storage, there's room for everyone, whether you need a home office, reading nook, or hobby space. The chef's kitchen is the heart of the home, offering granite countertops, maple cabinetry with a lazy Susan, a walk-in pantry, and a large center island perfect for gathering.
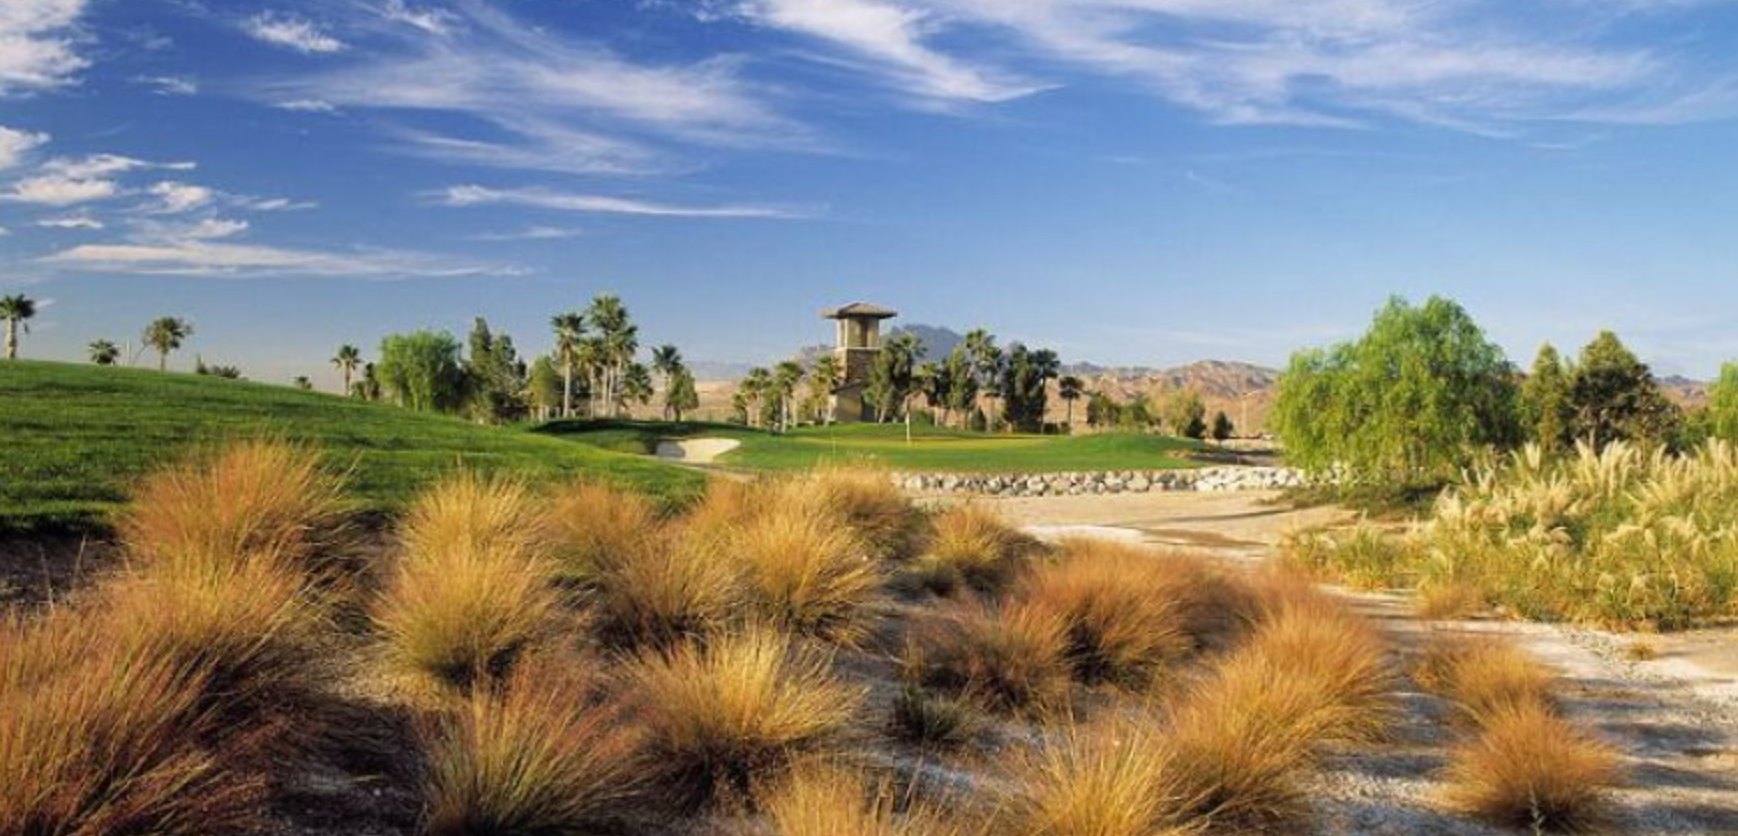
Stainless steel double ovens, a cooktop with an oversized hood vent, recessed lighting, and an included refrigerator make cooking and entertaining a joy. The oversized great room shines with wood-look luxury vinyl flooring and abundant natural light. Throughout the home, you'll find 9-foot ceilings, shutters, crown molding, and a fresh, neutral two-tone paint palette. A conveniently located half bath serves guests with ease. The spacious primary suite is a true escape, highlighted by an elegant tray ceiling. Bedrooms two and three share a Jack-and-Jill bath with separate sink areas, keeping mornings running smoothly. Thoughtful upgrades include a newer water heater and water softener, solar screens, and two overhead storage racks in the garage. Outside, pavers grace the driveway, front porch, and covered patio, while the private backyard with mature landscaping invites you to relax and unwind. Life in Tuscany Village means access to the Chimera Golf Club, a recreation center, resort-style pool, fitness center, sports courts, and more. You're also just minutes from the new Smith's shopping center and Lake Mead, where boating, hiking, and biking await. This is the perfect blend of comfort, style, and community living. Schedule your private tour today! Check out the video!
At $226 a square foot, this home is 3% below the Tuscany median of $233. It is larger than 56% of the 41 homes for sale there.
Compared with the 41 homes for sale in Tuscany today, from the MLS listings on this site.
As the listing names them. Schools are assigned by address and can change from year to year. Confirm with CCSD
In Tuscany Parcel 16, part of Tuscany, Henderson. The prices on the map are 6 similar homes for sale nearby.
At the list price of $583,000 with 20 percent down, here is an estimate of the monthly payment, including taxes, insurance, and HOA dues. Change any number to fit your budget.
Illustrative only. Your lender, the county assessor, and your insurer set the real numbers. Not a loan offer from Dunlap Real Estate Team.
Homes in Tuscany sold for a median of $495,000 over the last 12 months, usually in about 29 days at 97.1 percent of the original list price. With 42 homes for sale, that is 5.6 months of supply. Supply is balanced between buyers and sellers.
| Month | Median sold price | Sales |
|---|---|---|
| Dec 2025 | $450,000 | 5 |
| Jan 2026 | $495,000 | 5 |
| Feb 2026 | $537,500 | 4 |
| Mar 2026 | $587,500 | 10 |
| Apr 2026 | $515,000 | 9 |
| May 2026 | $447,500 | 12 |
| Jun 2026 | $497,250 | 10 |
| Jul 2026 | $470,000 | 5 |
| Aug 2026 | $575,000 | 9 |
| Sep 2026 | $530,500 | 4 |
| Oct 2026 | $437,000 | 7 |
| Nov 2026 | – | 0 |
Closed sales in Tuscany, last 12 months, 87 sales. GLVAR data as of November 2, 2026.
Tuscany has 42 homes for sale. The most, 13, are priced between $500K and $600K.
Real Broker LLC
Keller Williams MarketPlace
Huntington & Ellis, A Real Est
Evolve Realty
Century 21 Consolidated
RE/MAX Legacy