$618,888113 days on market
3 bedrooms3 bathrooms2,438 square feet
2488 Sturrock Drive, Henderson 89044
Plus EV Realty
Anthem Highlands Phase 3IDX MLS 2787360
Listed by Cheryl A. Van Elsis, Redfin, 702-930-8408
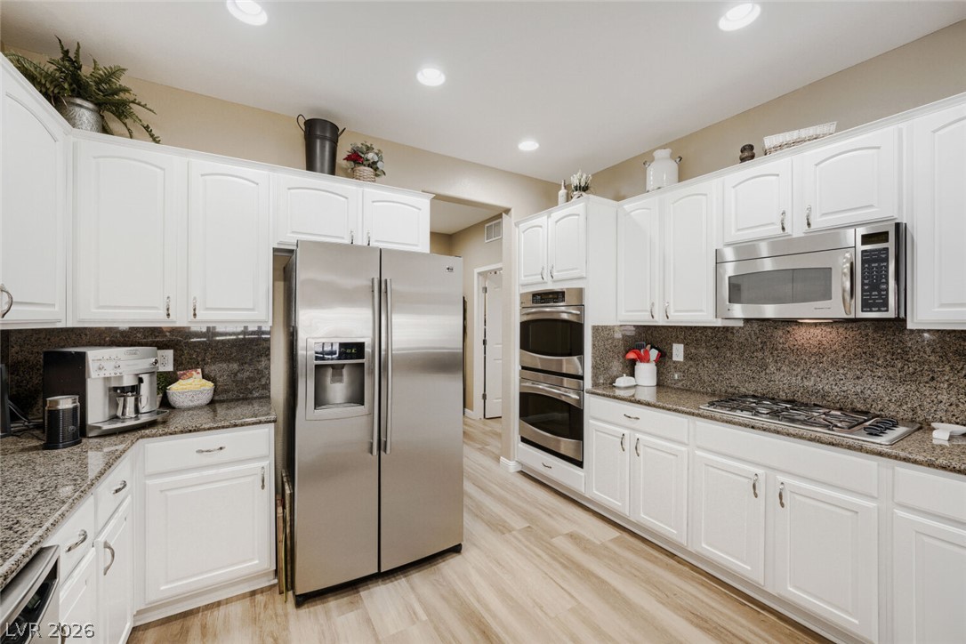
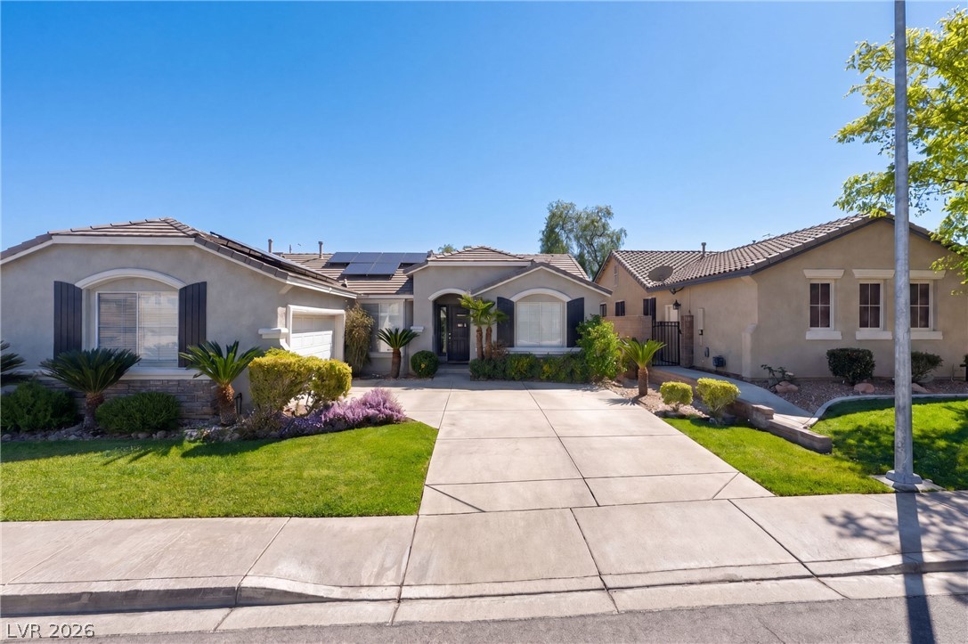
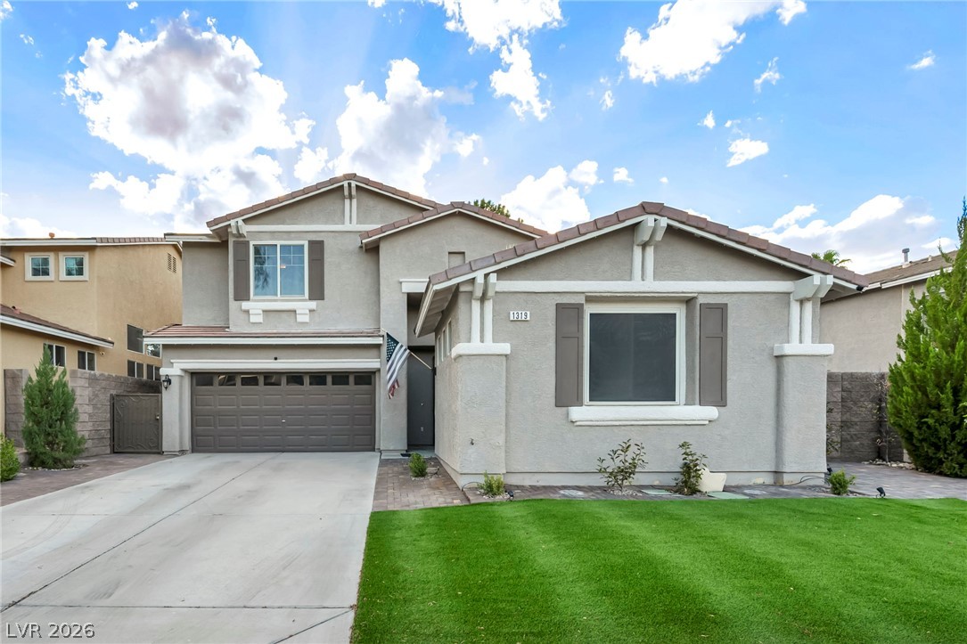
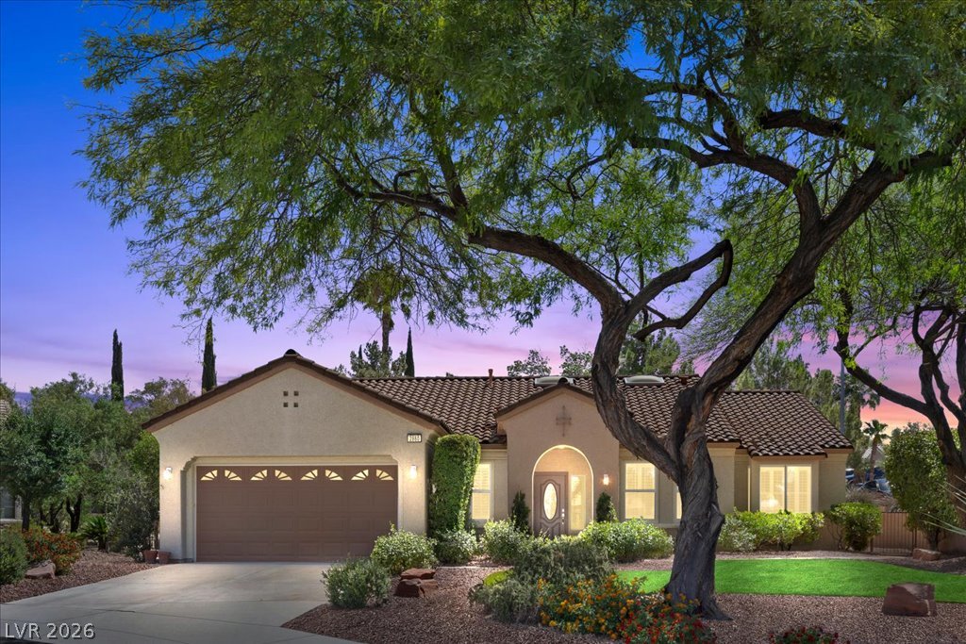
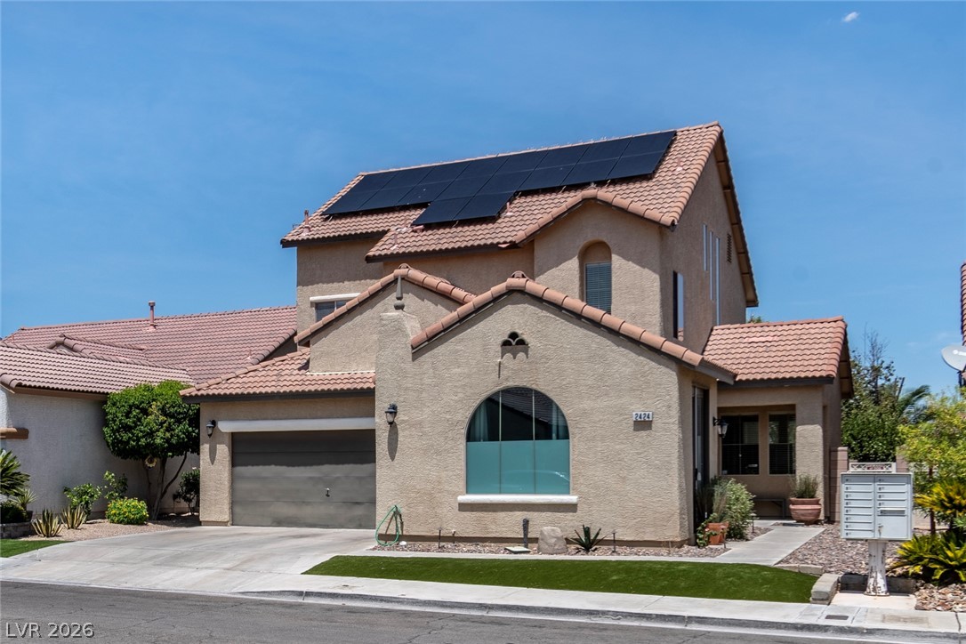
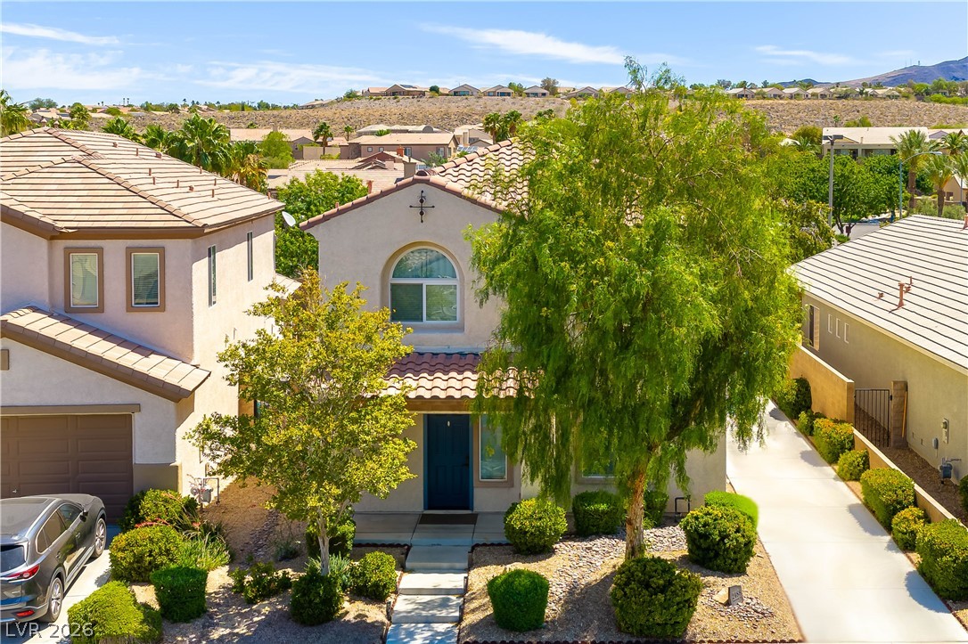
Thoughtfully updated inside, enhanced with recent systems improvements, and designed for outdoor enjoyment, this Sun City Anthem home offers more than a list of upgrades. A landscaped courtyard and custom security entry set the tone for the 1,917-square-foot Independence floor plan with 2 bedrooms, 2 full baths, a den or 3rd bedroom, and a 2-car garage on a 9,583-square-foot lot. Luxury vinyl flooring and updated baseboards carry throughout the interior, while three Solatubes bring in natural light.
Shutters, six ceiling fans, and kitchen appliances approximately two years old complement the updates. The den offers space for work, hobbies, or a quiet reading retreat. Comfort improvements include a high-efficiency central AC installed in June 2026 PLUS a separate ductless AC in the primary bedroom. Energy-efficient windows and screens, added attic insulation, an attic fan, and a UV light complement these systems. A newer water heater, soft-water and reverse-osmosis systems, energy-efficient toilets, and lighted switches add everyday convenience. Step outside to an expansive covered patio spanning the home's length. Cooling misters, outdoor lighting, and a BBQ/griddle island set the scene for meals and conversation. Settle into the jetted hot tub or enjoy the gentle sound of moving water from the renovated pond with its updated motor. Landscaping and all-season lighting invite you to linger into the evening. A wide patio door with an integrated pet door connects indoors and out. A storage shed, widened driveway, updated front door, and matching security gate complete the setting. Sun City Anthem's 55+ community offers recreation, fitness facilities, pools, courts, social clubs, walking paths, and gathering spaces. HOA dues are $435 quarterly. Recent improvements are already in place; now experience how the home lives. Schedule your private tour to explore the interior and spend a little time beneath the covered patio.
At $323 a square foot, this home is 6% above the Anthem median of $306. It is larger than 33% of the 224 homes for sale there.
Compared with the 224 homes for sale in Anthem today, from the MLS listings on this site.
As the listing names them. Schools are assigned by address and can change from year to year. Confirm with CCSD
In Sun City Anthem, part of Anthem, Henderson. The prices on the map are 6 similar homes for sale nearby.
At the list price of $620,000 with 20 percent down, here is an estimate of the monthly payment, including taxes, insurance, and HOA dues. Change any number to fit your budget.
Illustrative only. Your lender, the county assessor, and your insurer set the real numbers. Not a loan offer from Dunlap Real Estate Team.
Homes in Anthem sold for a median of $625,000 over the last 12 months, usually in about 38 days at 96.3 percent of the original list price. With 225 homes for sale, that is 4.4 months of supply. Supply is balanced between buyers and sellers.
| Month | Median sold price | Sales |
|---|---|---|
| Dec 2025 | $665,000 | 46 |
| Jan 2026 | $684,000 | 56 |
| Feb 2026 | $552,500 | 45 |
| Mar 2026 | $625,000 | 63 |
| Apr 2026 | $658,275 | 55 |
| May 2026 | $627,000 | 53 |
| Jun 2026 | $630,000 | 64 |
| Jul 2026 | $650,000 | 47 |
| Aug 2026 | $515,000 | 58 |
| Sep 2026 | $580,000 | 42 |
| Oct 2026 | $499,500 | 42 |
| Nov 2026 | – | 0 |
Closed sales in Anthem, last 12 months, 616 sales. GLVAR data as of November 2, 2026.
Anthem has 225 homes for sale. The most, 52, are priced between $600K and $750K.
Plus EV Realty
Simply Vegas
Opendoor Brokerage LLC
Signature Real Estate Group
BHHS Nevada Properties
BHHS Nevada Properties
Las Vegas has 442 henderson luxury homes, 601 henderson pool homes, and 118 henderson golf homes for sale today.