Free account

See every photo and the full details

$859,950 · 1476 Romanesca Drive. Create a free account to keep browsing homes like this one and save the ones you like.

By signing up, you agree that Dunlap Real Estate Team may email you about homes you save and searches you set up, and call (calls may be recorded and may include recorded messages) or text you about them if you add a phone number. Message frequency varies. Message and data rates may apply. Reply STOP to opt out or HELP for help. Consent is not a condition of purchase. Privacy policy and terms.

Already have an account? Sign in

$859,950New this week

1476 Romanesca DriveHenderson, NV 89052

  • 4 beds
  • 3 baths
  • 2,545 sq ft
  • 8,276 sq ft lot
  • Built 2003

Listed by Steven D. Baird, The Baird Group, LLC, 702-776-6545

$338 per sq ft0 days on marketHOA $320/moIDX MLS 2824605

Tour this home

Pick a day to see it

Free, no obligation. Dunlap confirms by text.

Dunlap Real Estate TeamReplies the same day

About this home

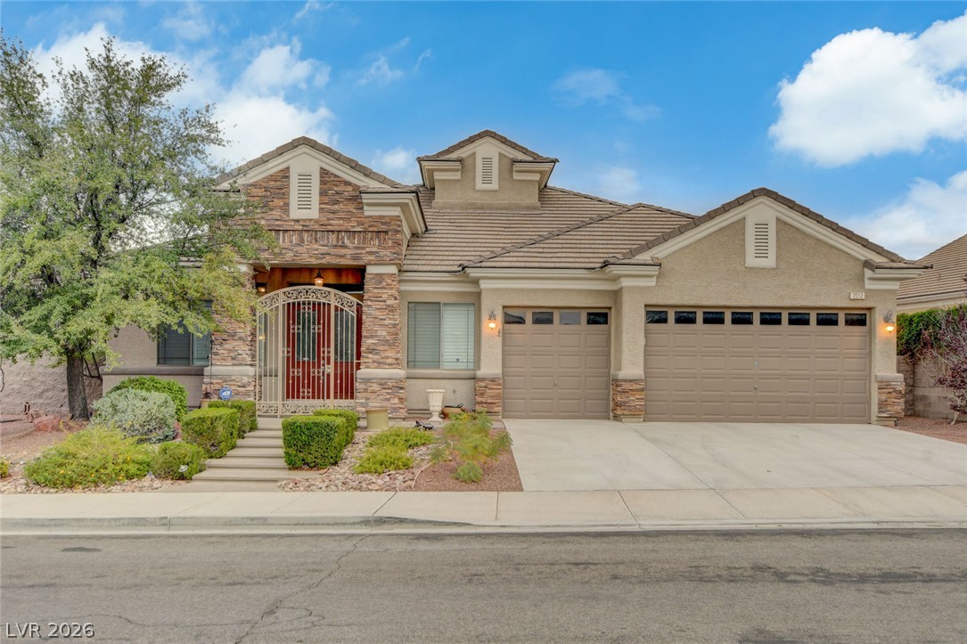
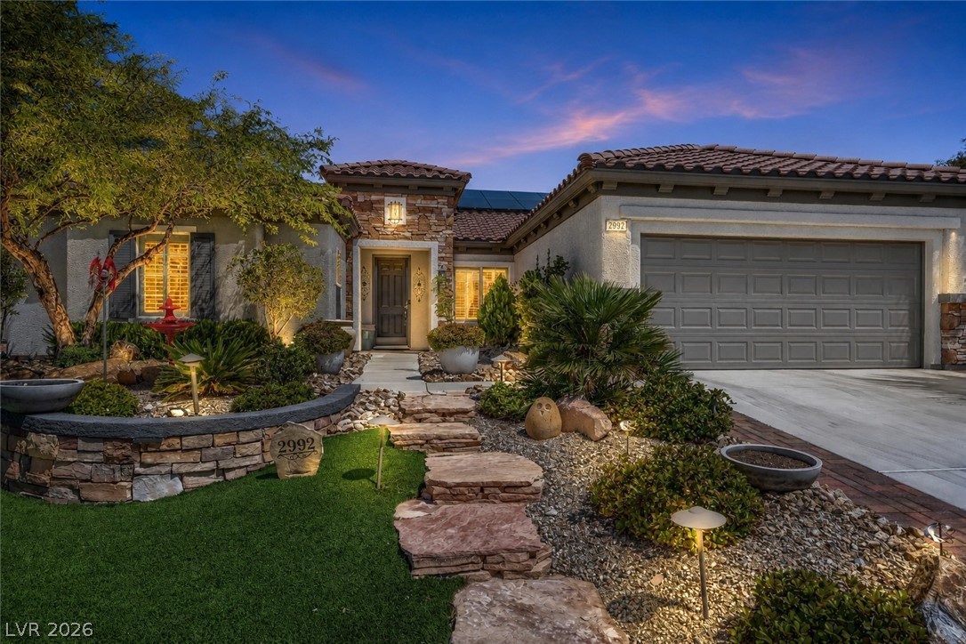
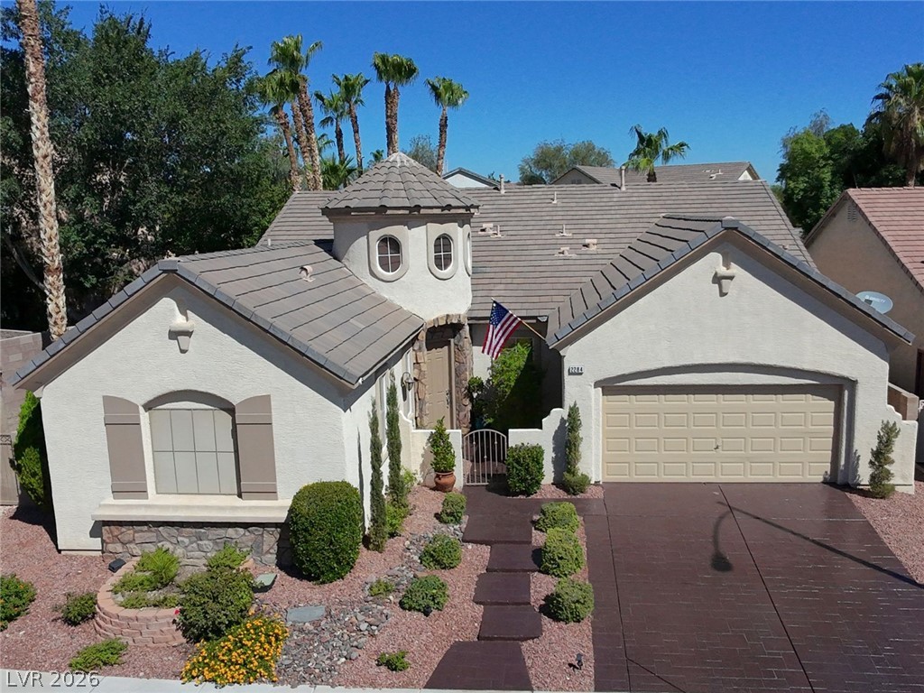
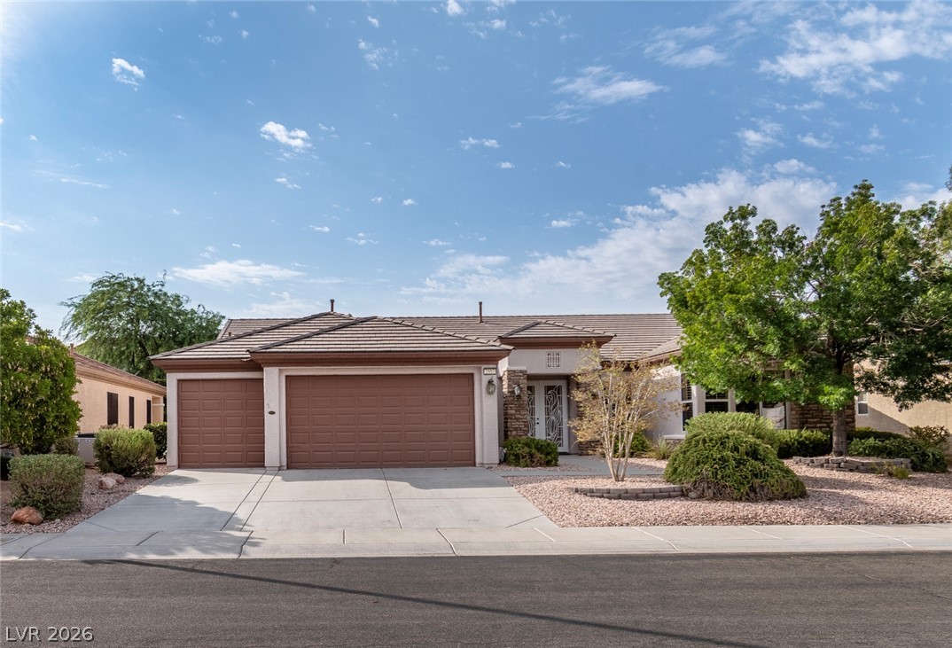
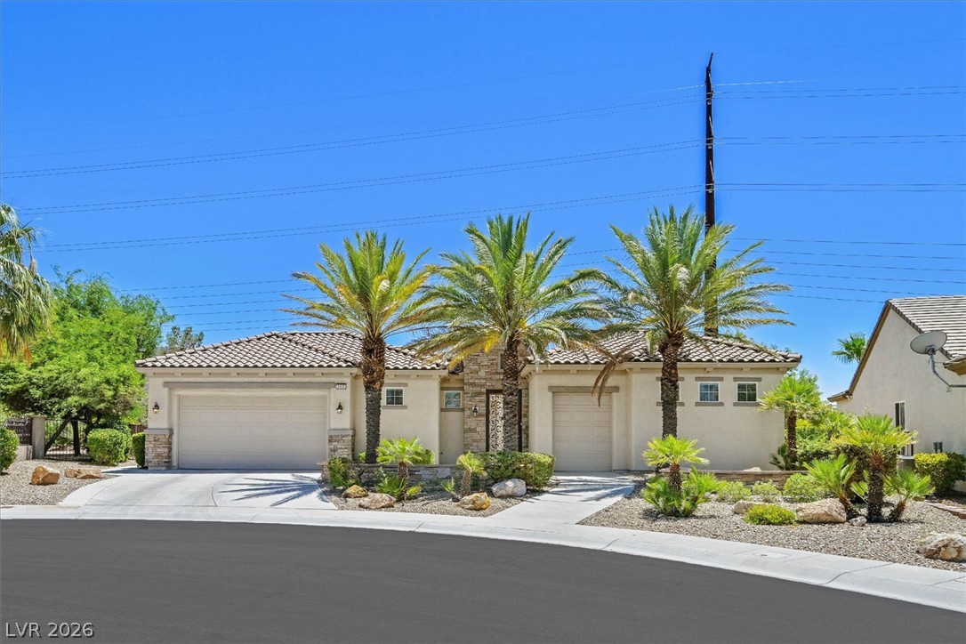
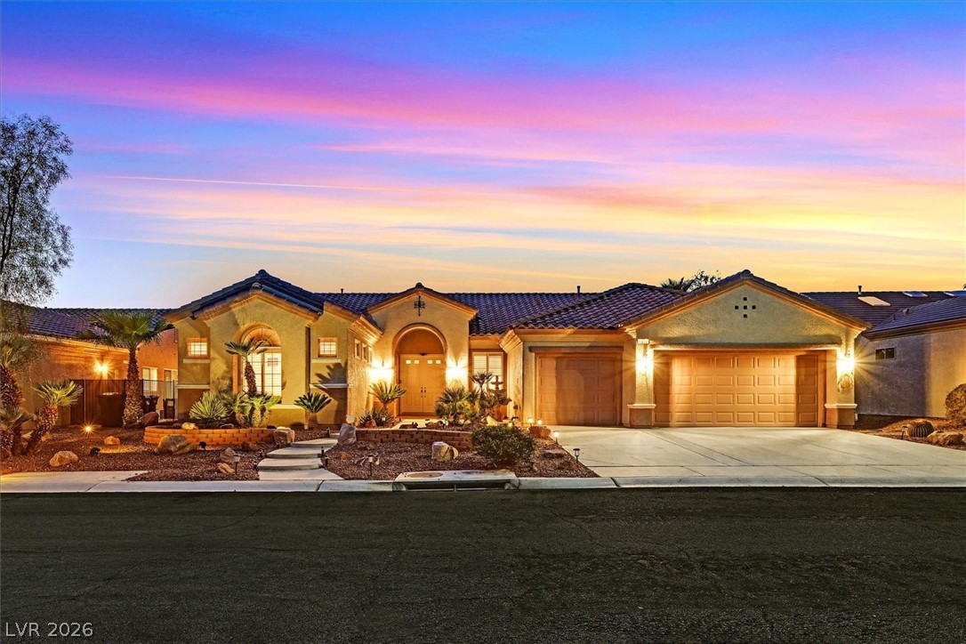
Popular 2545 4 Bedroom Plan By Dr Horton In Anthem Heights/Coventry W/ Views & Pool! Gated Entry To Custom Glass Doors; High Ceilings & Open Floor Plan; Upgraded Deluxe Crown Moulding & Decorator Custom Wainscoting; Designer Ceramic & Hardwood Flooring; Kitchen Features Quartz Counter-tops; Large Breakfast Bar; Stainless Steel Jenn Air Appliances; Walk In Pantry; Custom Cabinets; New Water Filtration System; Desk Work Area; Great Room Is Very Open W/Custom Built In Bookcase & New Marble Gas Fireplace; Two Primary Suite Lay-out; The Main Primary Bedroom Suite Is Separate From The Others W/Nice Sized Walk In Closet With Organizer Shelves; Totally Deluxe Remodled Bathroom; Formal Dining Room/Game Room/Theater Room Option; Primary 2nd Suite Has Walk In Closet; Two Tone Paint; Upgraded Light Fixtures & Fans; Backyard: Entertainers Delight! One Of The Best Lots In The Subdivision! Custom Raised Stone Covered Patio To Enhance Sight Line To Mountain & City Views; Custom Built In Bbq Area; Raised Stone Patio By Spa W/Fire Pit And Relaxing Areas; Epoxy Garage Floor; New AC Units; Newer Pool Pump And A Lot More Upgraded Items To See! A 10!

How does this home compare?

At $338 a square foot, this home is 10% above the Anthem median of $306. It is larger than 66% of the 224 homes for sale there.

  • Priced higher than75%
  • Larger than66%
  • Listed longer than0%

Compared with the 224 homes for sale in Anthem today, from the MLS listings on this site.

Facts and features

The home

Type
Single Family Residence
Bedrooms
4
Bathrooms
3
Living area
2,545 sq ft
Stories
1
Year built
2003
Primary bedroom
Downstairs
Fireplace
Yes
Solar power
Yes

Inside

Heating
Central, Gas, Multiple Heating Units
Cooling
Central Air, Electric, Two Units
Flooring
Ceramic Tile, Hardwood
Appliances
Dishwasher, Disposal, Gas Range, Gas Water Heater, Microwave, Water Heater, and more
Laundry
Gas Dryer Hookup, Main Level, Laundry Room
Features
Bathroomon Main Level, Bedroom On Main Level, Ceiling Fans, Full Bath On Main Level, Primary Downstairs, Pot Rack, and more

The lot and outside

Lot
8,276 sq ft
Garage
3 spaces
Private pool
Yes
Spa
Yes
View
City, Mountains
Pool
In Ground, Private
Parking
Attached, Epoxy Flooring, Garage, Garage Door Opener, and more
Roof
Pitched, Tile
Built of
Frame, Stucco
Outside
Built In Barbecue, Barbecue, Patio
Facing
South

Costs

Property tax
$4,752 a year
HOA dues
$320 a month
HOA covers
Association Management
Builder
DR HORTON

The community

Neighborhood
Anthem Heights
Community
Anthem
Gated
No

Schools

Elementary
Lamping, Frank
Middle
Webb, Del E.
High
Coronado High

As the listing names them. Schools are assigned by address and can change from year to year. Confirm with CCSD

Tour this home

Pick a day to see it

Free, no obligation. Dunlap confirms by text.

Dunlap Real Estate TeamReplies the same day
Where it is

Where is 1476 Romanesca Drive?

In Anthem Heights, part of Anthem, Henderson. The prices on the map are 6 similar homes for sale nearby.

Cost of ownership

What would this home cost each month?

At the list price of $859,950 with 20 percent down, here is an estimate of the monthly payment, including taxes, insurance, and HOA dues. Change any number to fit your budget.

Estimated monthly payment $5,265
  • Principal and interest$4,348
  • Property tax$430
  • Home insurance$167
  • HOA dues$320

Illustrative only. Your lender, the county assessor, and your insurer set the real numbers. Not a loan offer from Dunlap Real Estate Team.

Market

What are homes selling for in Anthem?

Homes in Anthem sold for a median of $625,000 over the last 12 months, usually in about 38 days at 96.3 percent of the original list price. With 225 homes for sale, that is 4.4 months of supply. Supply is balanced between buyers and sellers.

Median sold price
$625,000
Median days to sell
38
Sale to original price
96.3%
Months of supply
4.4

Median sold price by month

$400K
$500K
$600K
$700K
$800K
$500K

Closed sales in Anthem, last 12 months, 616 sales. GLVAR data as of November 2, 2026.

Prices

How many Anthem homes are for sale at each price?

Anthem has 225 homes for sale. The most, 52, are priced between $600K and $750K.

Fine print
  • Listing information from GLVAR IDX, refreshed November 2, 2026. Deemed reliable but not guaranteed. Square footage and lot size are from the listing and may not be exact.
  • The payment estimate is illustrative. Your lender, the county assessor, and your insurer set the real numbers.

Share this home

Request a tour

See 1476 Romanesca Drive

Video tour

Dunlap will confirm by text, usually the same day.

By submitting, you agree that Dunlap Real Estate Team may call (calls may be recorded and may include recorded messages), text, or email you about your request at the number you gave. Message frequency varies. Message and data rates may apply. Reply STOP to opt out or HELP for help. Consent is not a condition of purchase. Privacy policy and terms.

Search homes in Las Vegas

Browse every home for sale

Free account

Save this home

Create an account to keep your favorites, get price drop alerts, and pick up on any device.

By signing up, you agree that Dunlap Real Estate Team may email you about homes you save and searches you set up, and call (calls may be recorded and may include recorded messages) or text you about them if you add a phone number. Message frequency varies. Message and data rates may apply. Reply STOP to opt out or HELP for help. Consent is not a condition of purchase. Privacy policy and terms.

Already have an account? Sign in