$3,099,900Listed today
5 bedrooms5 bathrooms3,772 square feet
18 Wade Hampton Trail, Henderson 89052
Virtue Real Estate Group
Anthem Country ClubIDX MLS 2829815
Listed by Heide Hanley, Realty ONE Group, Inc, 702-898-7575
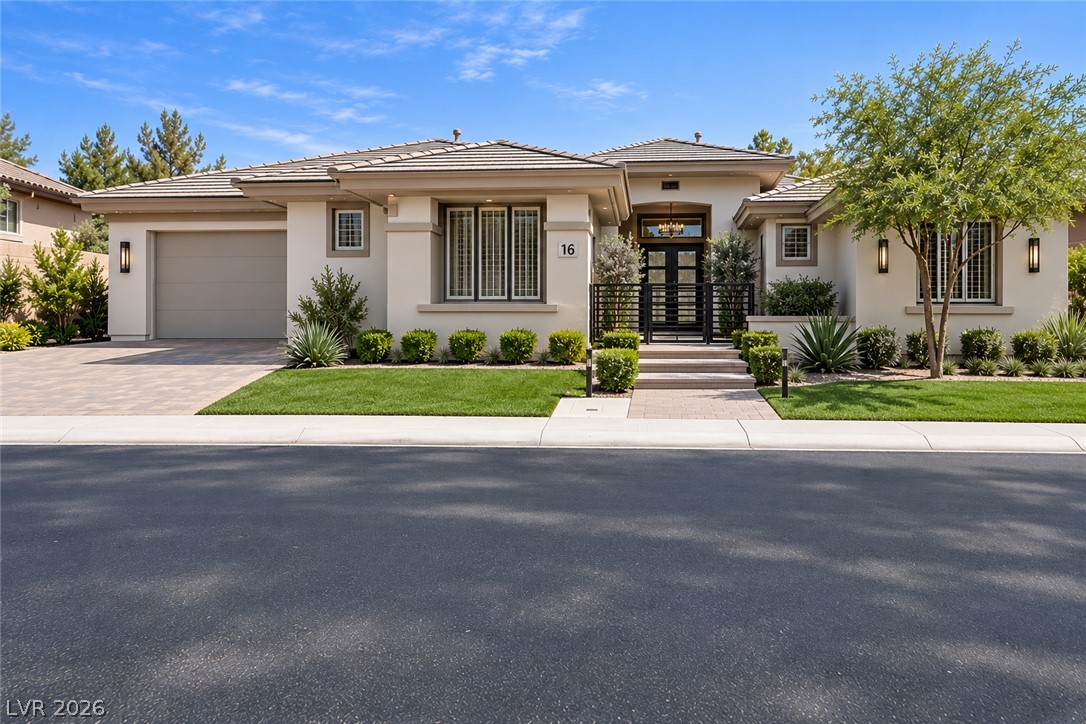
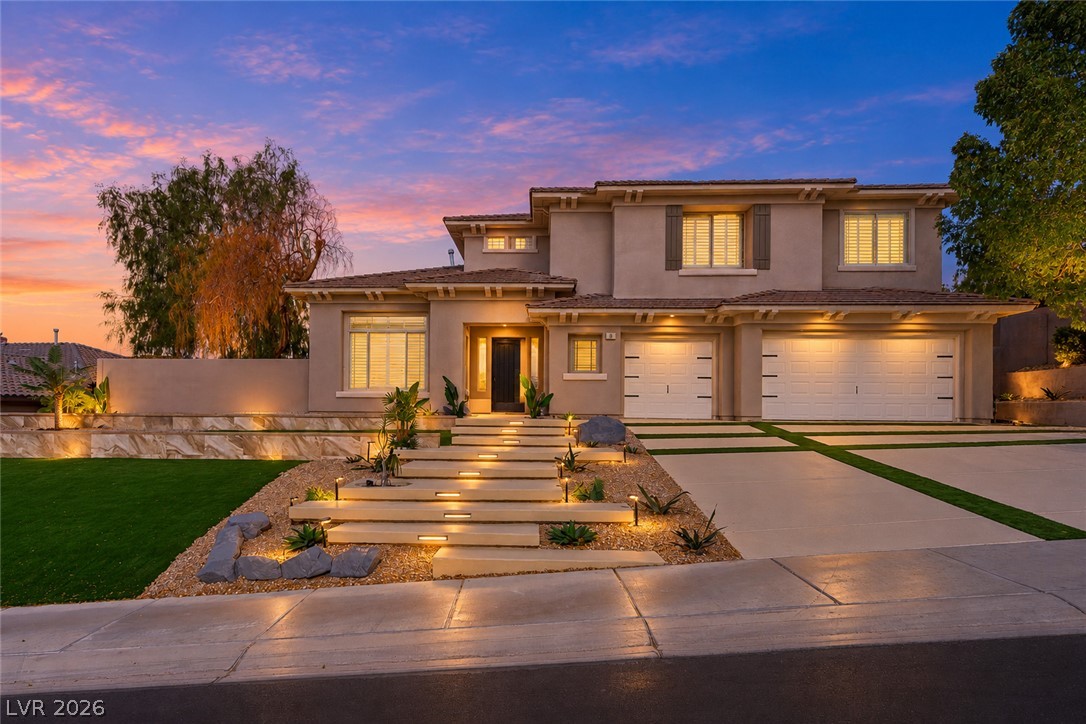
One-of-a-Kind Architectural Masterpiece in Anthem Country Club! Nestled within a rare double-gated enclave, this extraordinary residence showcases distinctive architecture features throughout. With its refined interiors and exceptional indoor-outdoor living spaces, you’ll feel right at home the moment you walk through the custom glass entry doors. A charming courtyard entry with fireplace sets the tone for this expansive 11-foot coved ceiling showpiece.
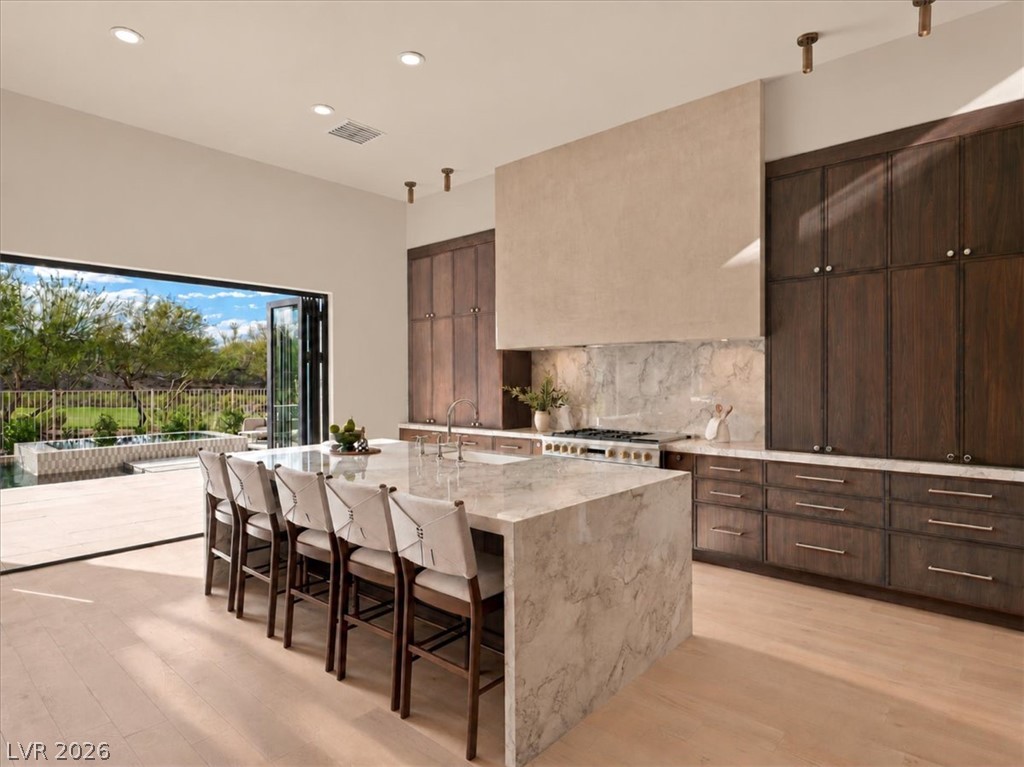
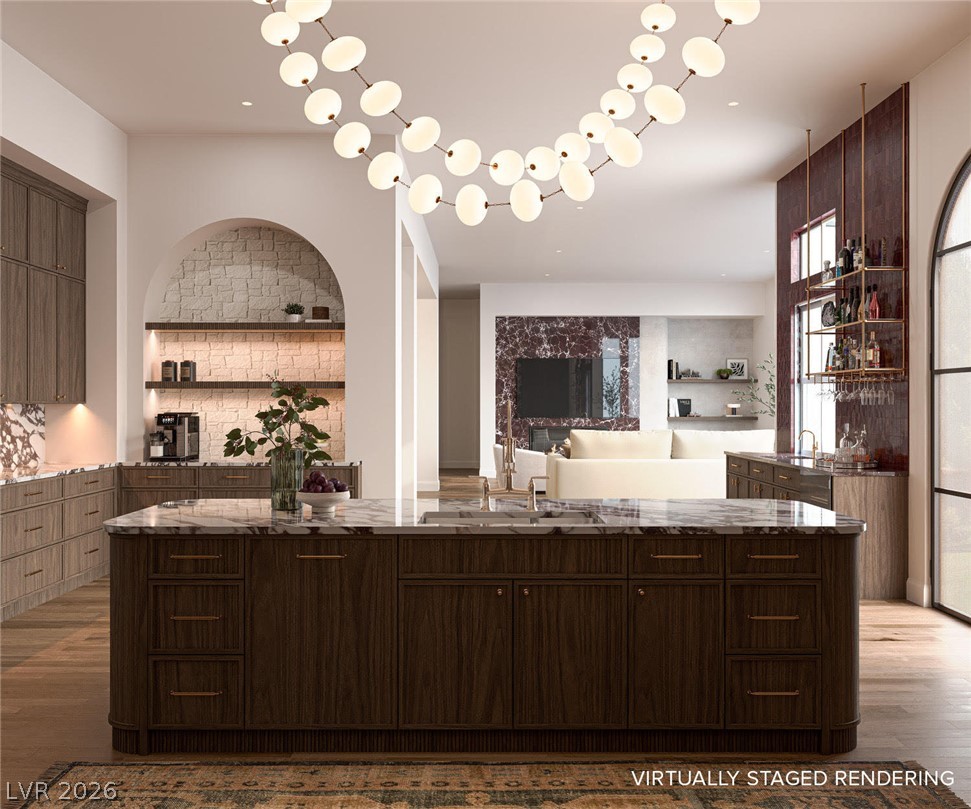
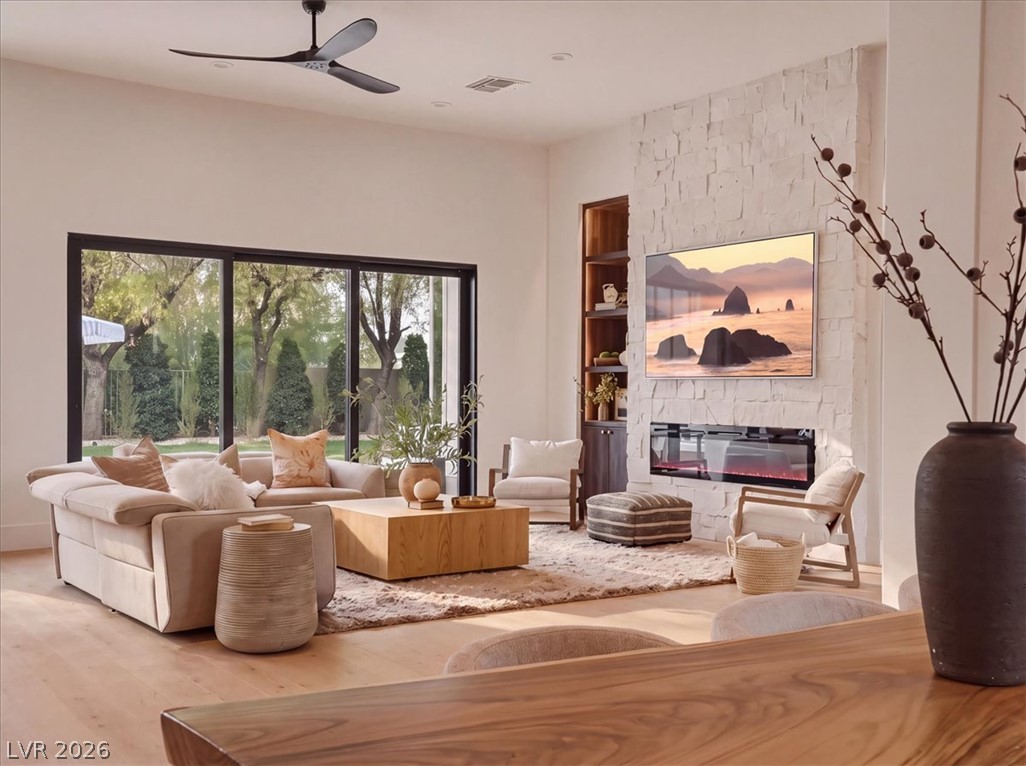
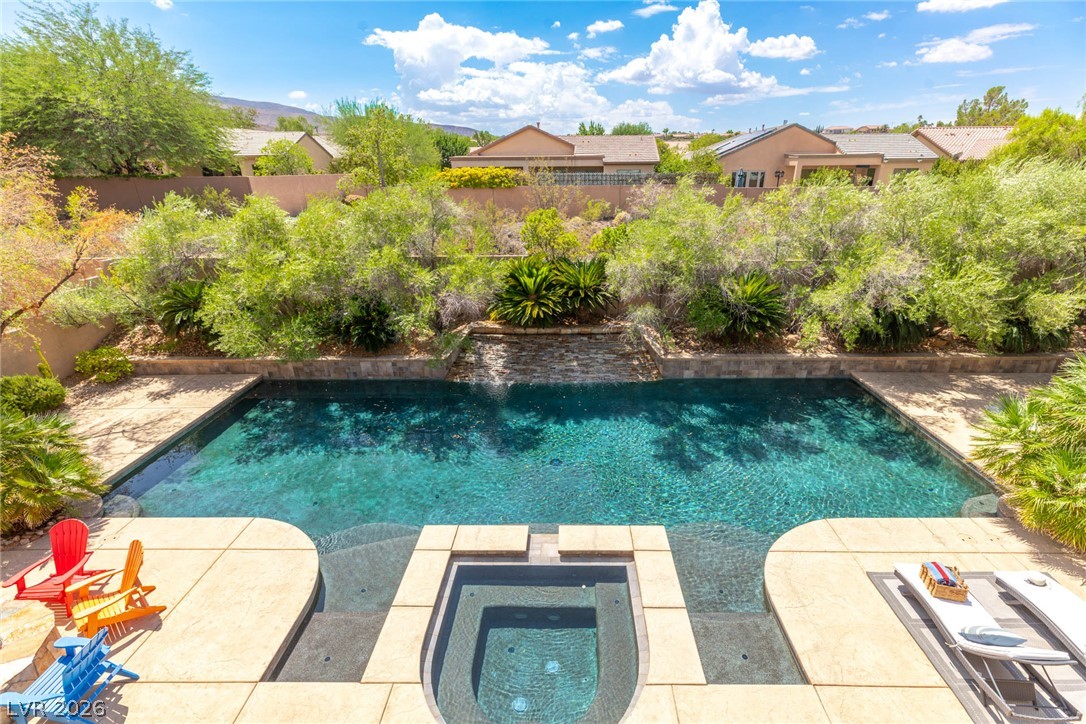
This beautiful home was designed for both intimate gatherings and grand-scale entertaining. The gourmet island kitchen features premium Wolf appliances, Sub-Zero refrigeration, two Viking Dishwashers and a spacious walk-in pantry. Multiple French doors from almost every room open to a secluded, private backyard oasis with a spectacular 40-foot pool and spa and built-in BBQ. Grand double doors lead to a luxurious primary suite which offers a fireplace, inviting sitting area, and spa-inspired bath with dual vanities, steam shower and an impressive one of kind custom walk-in closet. Two additional main-level bedrooms, including an ensuite, provide flexibility for guests, a home office or additional living. A dramatic floating staircase leads to two additional ensuite bedrooms, each with a walk-in closet, arranged around an inviting sitting area and private balcony. A spacious four-car garage with built-in cabinets and plenty of overhead storage completes this remarkable offering. A rare blend of privacy, architectural distinction and timeless elegance, this exceptional residence delivers an elevated luxury lifestyle. Experience the Anthem Country Club Lifestyle: This exclusive, guard-gated community offers an engaging calendar of social activities, a championship 18-hole golf course, a resort-style pool, state-of-the-art fitness center, six lighted tennis courts, pickleball, both casual dining and a newly remodeled fine dining room. All framed by stunning mountain scenery and panoramic LV Valley views.
At $516 a square foot, this home is 69% above the Anthem median of $306. It is larger than 97% of the 224 homes for sale there.
Compared with the 224 homes for sale in Anthem today, from the MLS listings on this site.
As the listing names them. Schools are assigned by address and can change from year to year. Confirm with CCSD
In Anthem Country Club, part of Anthem, Henderson. The prices on the map are 6 similar homes for sale nearby.
At the list price of $3,100,000 with 20 percent down, here is an estimate of the monthly payment, including taxes, insurance, and HOA dues. Change any number to fit your budget.
Illustrative only. Your lender, the county assessor, and your insurer set the real numbers. Not a loan offer from Dunlap Real Estate Team.
Homes in Anthem sold for a median of $625,000 over the last 12 months, usually in about 38 days at 96.3 percent of the original list price. With 225 homes for sale, that is 4.4 months of supply. Supply is balanced between buyers and sellers.
| Month | Median sold price | Sales |
|---|---|---|
| Dec 2025 | $665,000 | 46 |
| Jan 2026 | $684,000 | 56 |
| Feb 2026 | $552,500 | 45 |
| Mar 2026 | $625,000 | 63 |
| Apr 2026 | $658,275 | 55 |
| May 2026 | $627,000 | 53 |
| Jun 2026 | $630,000 | 64 |
| Jul 2026 | $650,000 | 47 |
| Aug 2026 | $515,000 | 58 |
| Sep 2026 | $580,000 | 42 |
| Oct 2026 | $499,500 | 42 |
| Nov 2026 | – | 0 |
Closed sales in Anthem, last 12 months, 616 sales. GLVAR data as of November 2, 2026.
Anthem has 225 homes for sale. The most, 52, are priced between $600K and $750K.
Virtue Real Estate Group
Boeckle & Co.
IS Luxury
Luxury Estates International
Boeckle & Co.
Huntington & Ellis, A Real Est
Las Vegas has 442 henderson luxury homes, 601 henderson pool homes, and 118 henderson golf homes for sale today.