Free account

See every photo and the full details

$340,000 · 4105 Venus Falls Avenue #66. Create a free account to keep browsing homes like this one and save the ones you like.

By signing up, you agree that Dunlap Real Estate Team may email you about homes you save and searches you set up, and call (calls may be recorded and may include recorded messages) or text you about them if you add a phone number. Message frequency varies. Message and data rates may apply. Reply STOP to opt out or HELP for help. Consent is not a condition of purchase. Privacy policy and terms.

Already have an account? Sign in

$340,000New this week

4105 Venus Falls Avenue #66North Las Vegas, NV 89084

  • 3 beds
  • 2 baths
  • 1,303 sq ft
  • 1,307 sq ft lot
  • Built 2022

Listed by Johnny Haynes, Real Broker LLC, 702-308-8096

$261 per sq ft0 days on marketHOA $57/moIDX MLS 2825638

Tour this home

Pick a day to see it

Free, no obligation. Dunlap confirms by text.

Dunlap Real Estate TeamReplies the same day

About this home

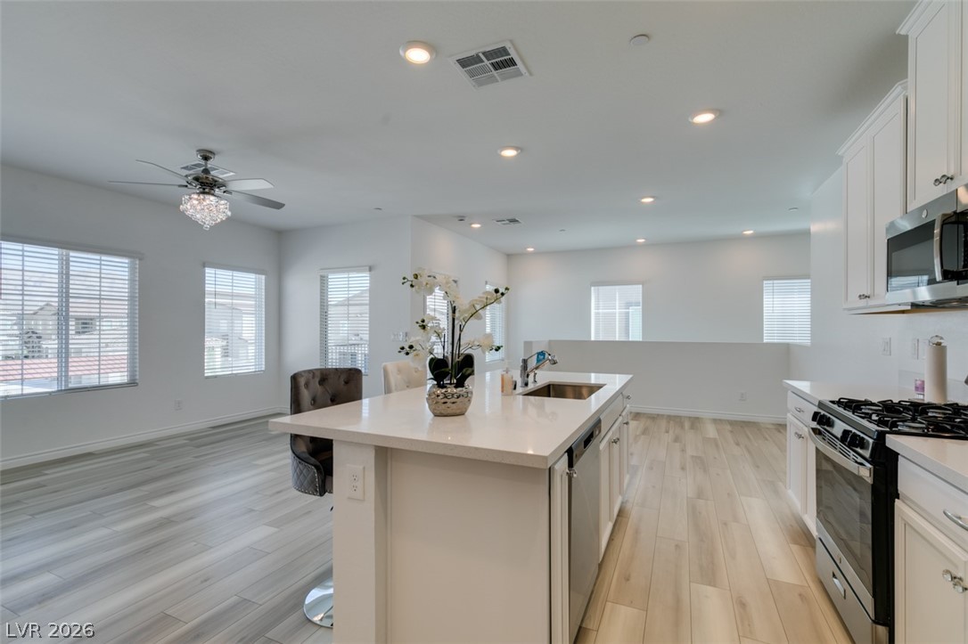
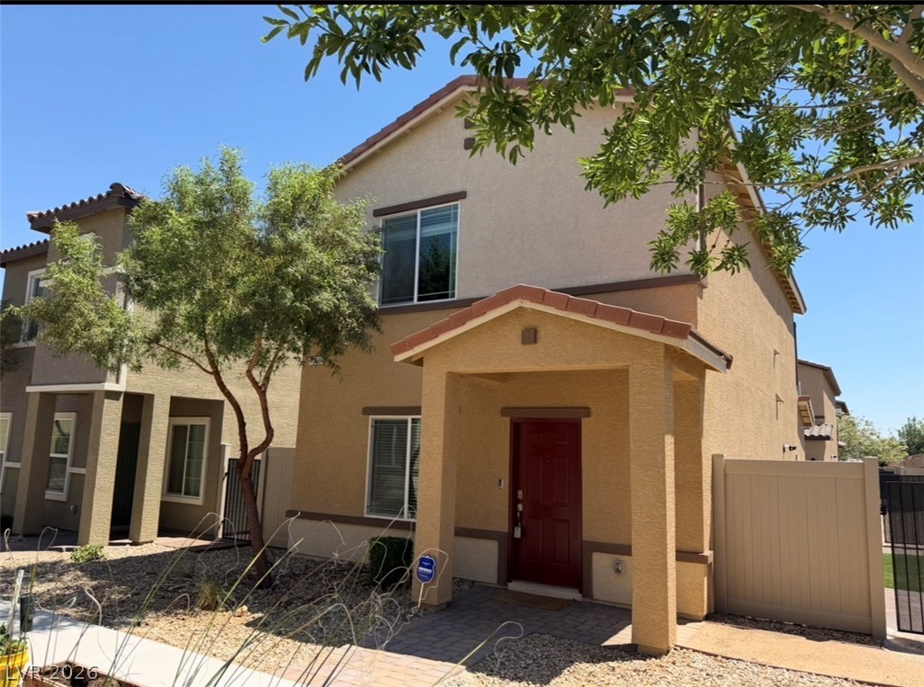
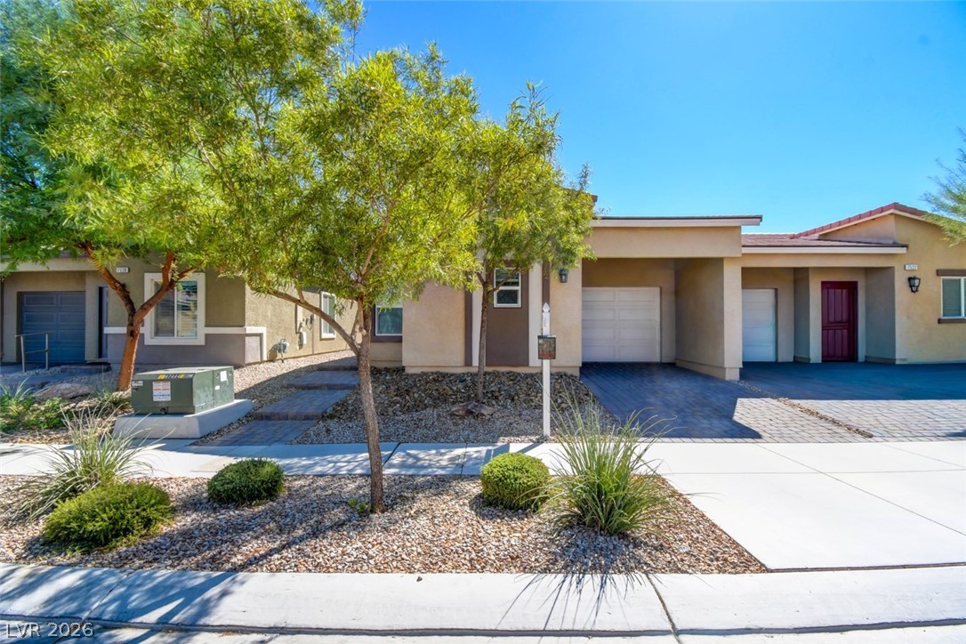
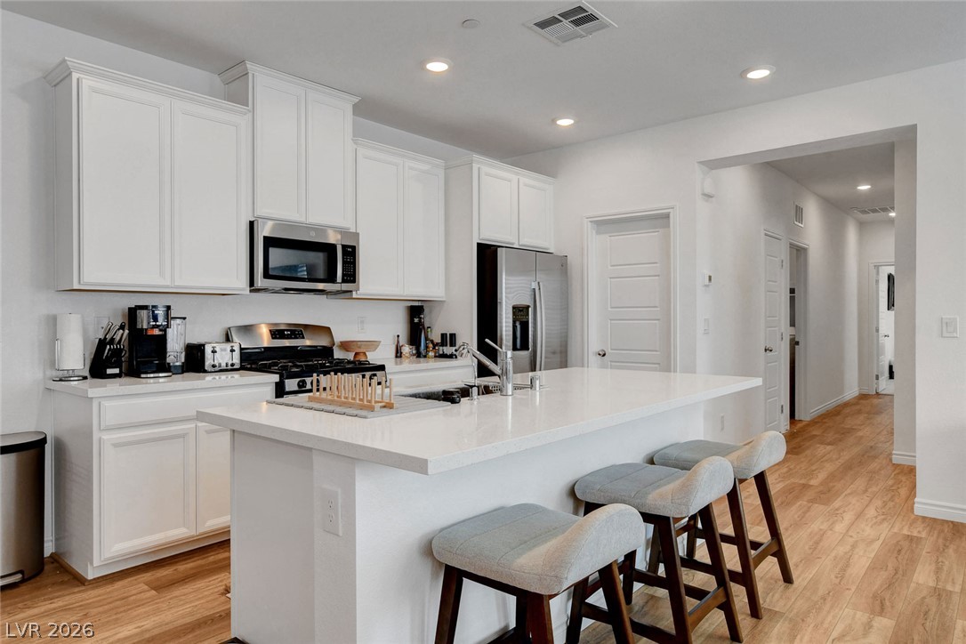
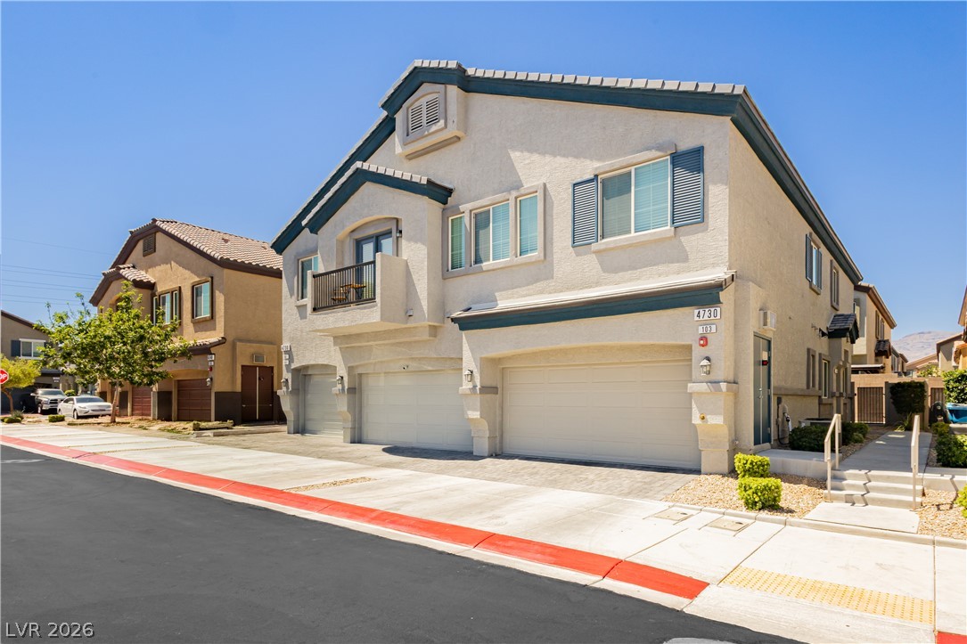
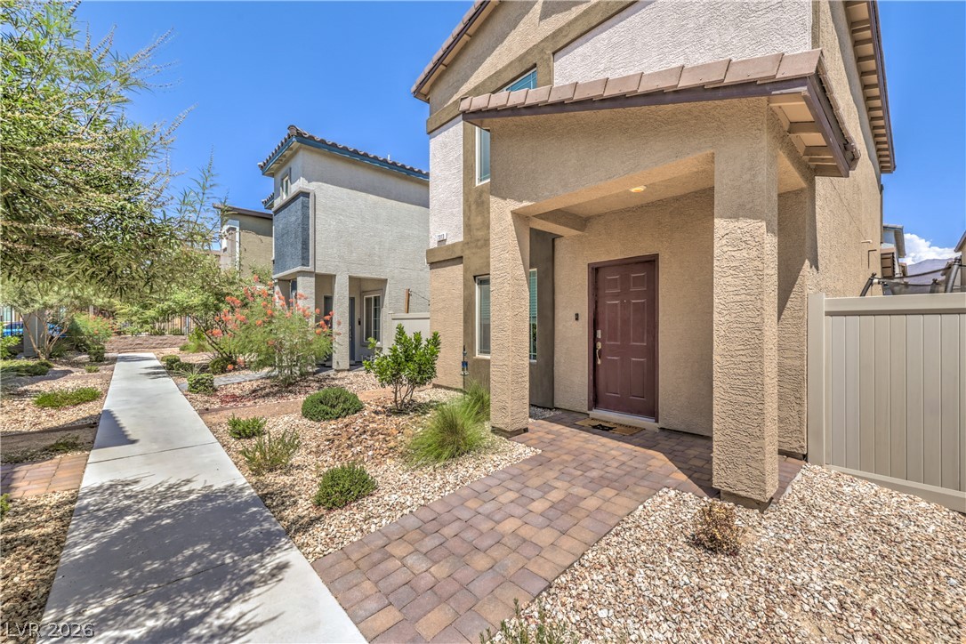
Welcome to 4105 Venus Falls Avenue, a bright and well-kept 3-bedroom, 2-bath townhome in North Las Vegas with PAID OFF SOLAR SYSTEM. A paver driveway and attached garage lead to a welcoming entry, where a spacious foyer opens to wood-look flooring that flows through the main level. The open-concept layout puts the kitchen at the heart of the home, featuring gray shaker cabinetry, granite countertops, stainless steel appliances, a pantry, and a large island with seating for casual meals and entertaining.

Read more

The kitchen opens directly to the generous living room, with recessed lighting and a sliding glass door that brings in natural light and leads to the rear. Upstairs, an open landing connects all three bedrooms. The primary suite offers a private bath and a walk-in closet, while two additional bedrooms share a full hall bath. A dedicated upstairs laundry room keeps everyday chores convenient. Outside, the backyard area features low-maintenance desert landscaping and a paver patio, a great spot for relaxing outdoors. The community includes a beautifully landscaped park with open green space, shaded seating, and mountain views. Schedule your showing today! VA Assumable Loan with entitlement substitution.

How does this home compare?

At $261 a square foot, this home is 15% above the Valley Vista median of $227. It is larger than 17% of the 69 homes for sale there.

  • Priced higher than28%
  • Larger than17%
  • Listed longer than0%

Compared with the 69 homes for sale in Valley Vista today, from the MLS listings on this site.

Facts and features

The home

Type
Townhouse
Bedrooms
3
Bathrooms
2
Living area
1,303 sq ft
Stories
2
Year built
2022
Solar power
Yes

Inside

Heating
Central, Gas
Cooling
Central Air, Electric
Flooring
Carpet, Linoleum, Vinyl
Appliances
Dryer, Electric Range, Gas Water Heater, Microwave, Water Softener Owned, Water Purifier, and more
Laundry
Laundry Closet, Upper Level
Features
Window Treatments

The lot and outside

Lot
1,307 sq ft
Garage
1 spaces
Private pool
No
Spa
No
Parking
Attached, Finished Garage, Garage, Inside Entrance, and more
Roof
Tile
Facing
North

Costs

Property tax
$3,192 a year
HOA dues
$57 a month
HOA covers
Association Management

The community

Neighborhood
Valley Vista Parcel 271
Community
Valley Vista
Gated
No

Schools

Elementary
Heckethorn, Howard E.
Middle
Saville Anthony
High
Shadow Ridge

As the listing names them. Schools are assigned by address and can change from year to year. Confirm with CCSD

Tour this home

Pick a day to see it

Free, no obligation. Dunlap confirms by text.

Dunlap Real Estate TeamReplies the same day
Where it is

Where is 4105 Venus Falls Avenue #66?

In Valley Vista Parcel 271, part of Valley Vista, North Las Vegas. The prices on the map are 6 similar homes for sale nearby.

Cost of ownership

What would this home cost each month?

At the list price of $340,000 with 20 percent down, here is an estimate of the monthly payment, including taxes, insurance, and HOA dues. Change any number to fit your budget.

Estimated monthly payment $2,113
  • Principal and interest$1,719
  • Property tax$170
  • Home insurance$167
  • HOA dues$57

Illustrative only. Your lender, the county assessor, and your insurer set the real numbers. Not a loan offer from Dunlap Real Estate Team.

Market

What are homes selling for in Valley Vista?

Homes in Valley Vista sold for a median of $431,371 over the last 12 months, usually in about 32 days at 98.4 percent of the original list price. With 70 homes for sale, that is 5.1 months of supply. Supply is balanced between buyers and sellers.

Median sold price
$431,371
Median days to sell
32
Sale to original price
98.4%
Months of supply
5.1

Median sold price by month

$300K
$400K
$500K
$600K
$435K

Closed sales in Valley Vista, last 12 months, 167 sales. GLVAR data as of November 2, 2026.

Prices

How many Valley Vista homes are for sale at each price?

Valley Vista has 70 homes for sale. The most, 34, are priced between $300K and $400K.

Lifestyles

What other kinds of homes are for sale in Valley Vista?

Las Vegas has 442 henderson luxury homes, 601 henderson pool homes, and 118 henderson golf homes for sale today.
Fine print
  • Listing information from GLVAR IDX, refreshed November 2, 2026. Deemed reliable but not guaranteed. Square footage and lot size are from the listing and may not be exact.
  • The payment estimate is illustrative. Your lender, the county assessor, and your insurer set the real numbers.

Share this home

Request a tour

See 4105 Venus Falls Avenue #66

Video tour

Dunlap will confirm by text, usually the same day.

By submitting, you agree that Dunlap Real Estate Team may call (calls may be recorded and may include recorded messages), text, or email you about your request at the number you gave. Message frequency varies. Message and data rates may apply. Reply STOP to opt out or HELP for help. Consent is not a condition of purchase. Privacy policy and terms.

Search homes in Las Vegas

Browse every home for sale

Free account

Save this home

Create an account to keep your favorites, get price drop alerts, and pick up on any device.

By signing up, you agree that Dunlap Real Estate Team may email you about homes you save and searches you set up, and call (calls may be recorded and may include recorded messages) or text you about them if you add a phone number. Message frequency varies. Message and data rates may apply. Reply STOP to opt out or HELP for help. Consent is not a condition of purchase. Privacy policy and terms.

Already have an account? Sign in