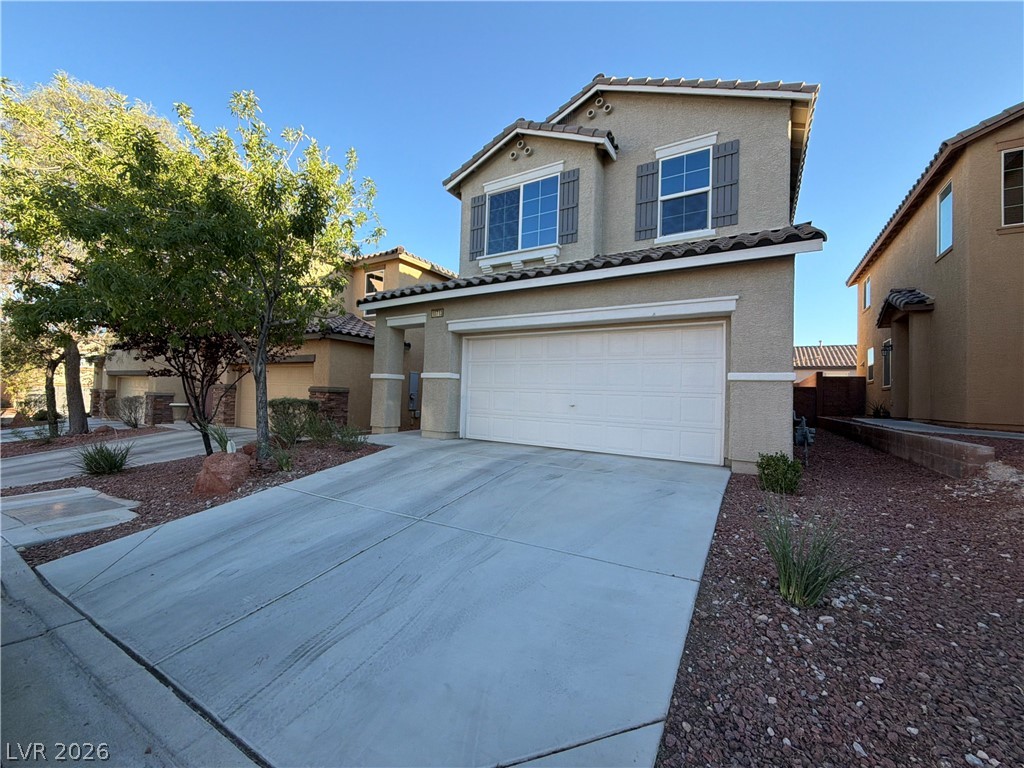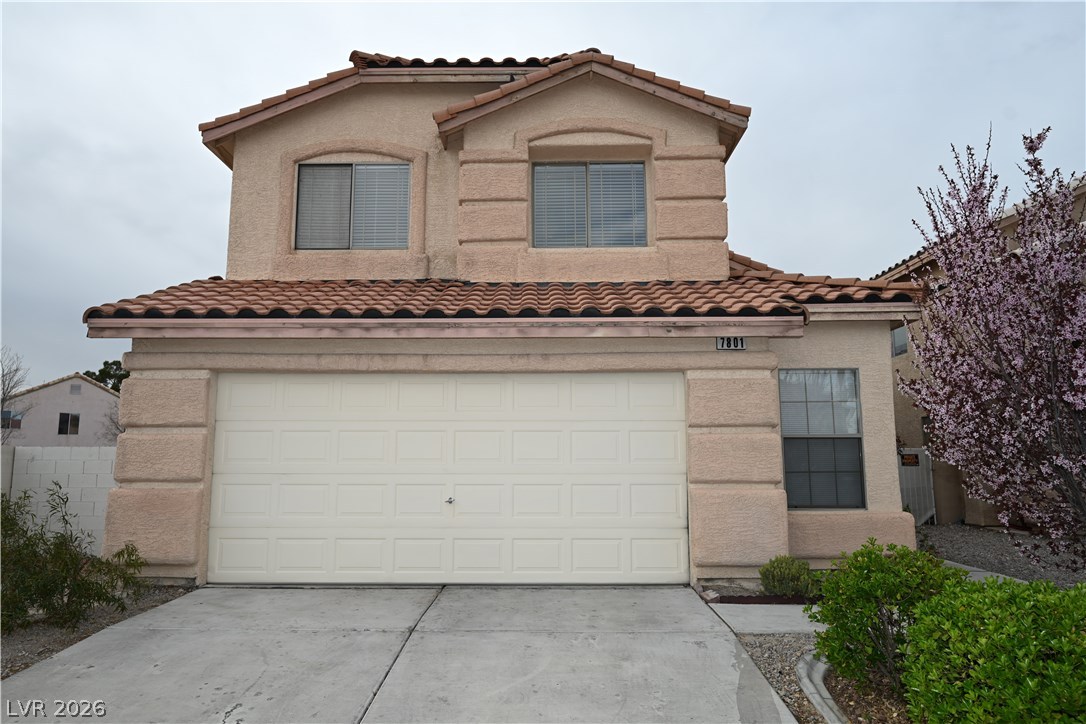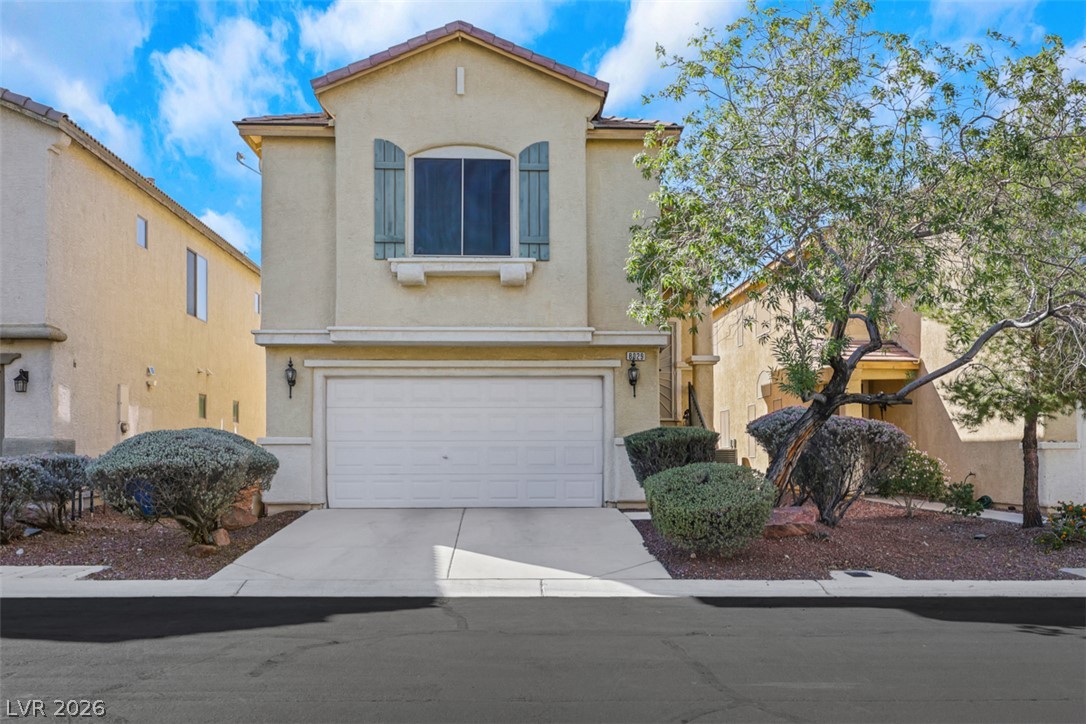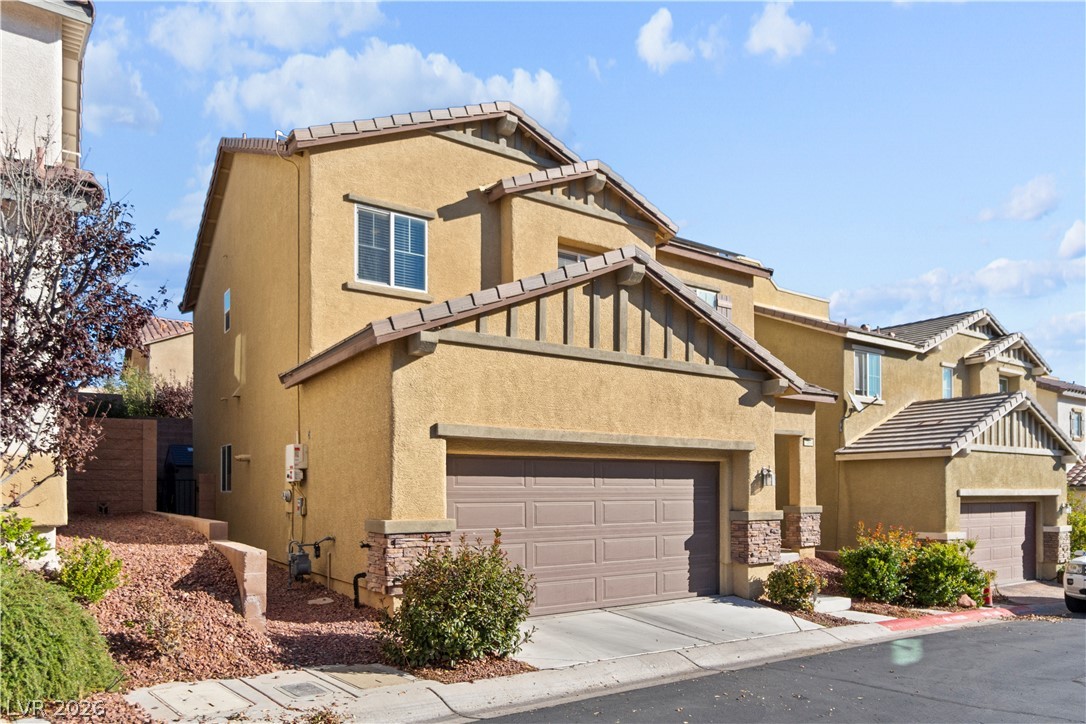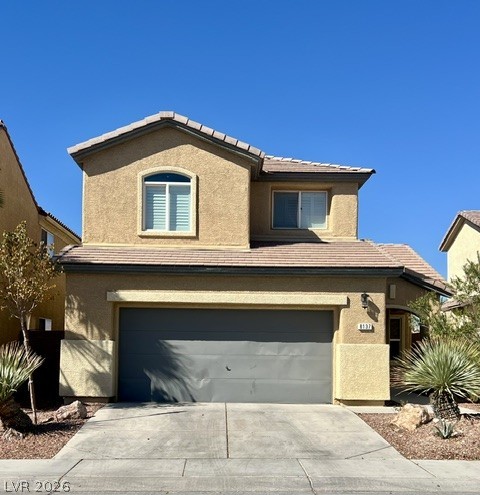
$411,900163 days on market
3 bedrooms3 bathrooms1,830 square feet
8944 Ryan Creek Avenue, Las Vegas 89149
Real Broker LLC
Centennial Pkwy & Fort Apache EastIDX MLS 2760392
Reduced from $415,000
Listed by Kelly Albright, Vision Realty Group, 702-518-9833
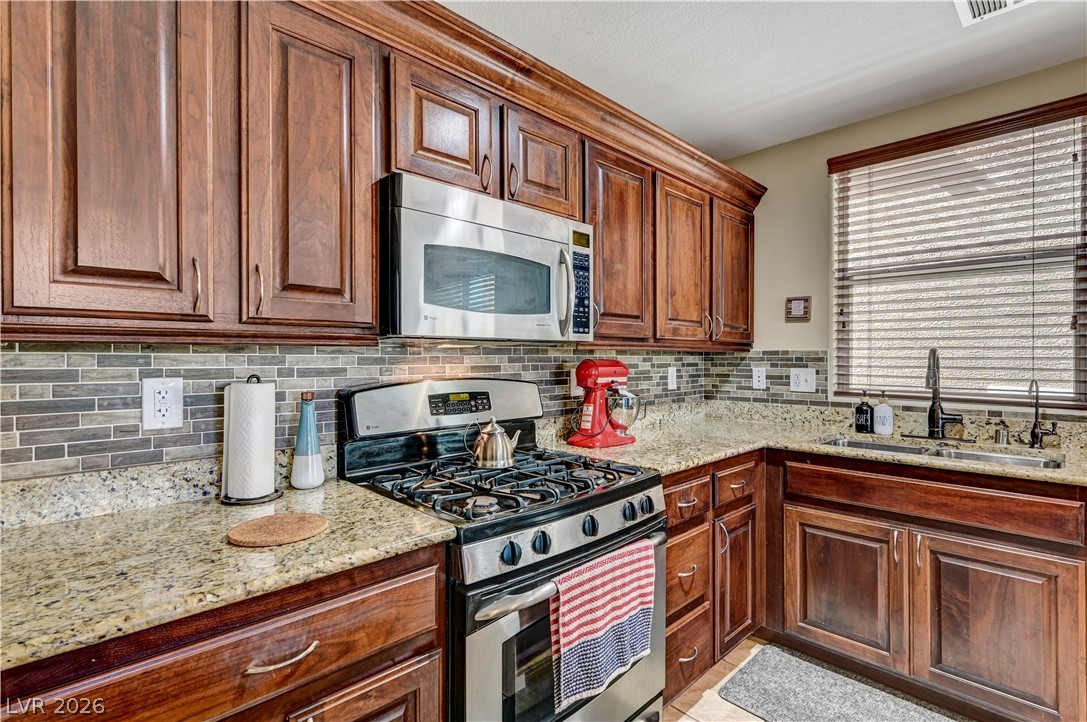
MOVE-IN READY, BEAUTIFULLY UPDATED & TUCKED AWAY ON A PRIVATE CUL-DE-SAC CORNER LOT! Welcome to 8204 Amtrak Express, a spacious 4-bedroom, 3-bathroom home offering the perfect blend of comfort, style, and convenience! Step inside to an inviting entry and formal dining area, complemented by BRAND-NEW carpet upstairs and warm wood flooring throughout the downstairs living areas. The heart of the home is the spacious family room with SOARING VAULTED CEILINGS, seamlessly connected to the kitchen creating the perfect space for entertaining, gathering with friends, or staying connected with family while cooking! The kitchen features stone countertops, breakfast bar, stainless steel appliances, rich wood cabinetry, pantry, garden window, and a nearly new smart refrigerator with touchscreen! A desirable downstairs bedroom with walk-in closet and nearby full bathroom offers incredible flexibility for guests, multigenerational living, or a private home office.
Upstairs, retreat to the OVERSIZED primary suite featuring a spacious walk-in closet and ensuite bath with raised dual vanities, relaxing garden tub, and separate shower. The generously sized secondary bedrooms offer plenty of room to spread out, including one EXTRA-LARGE bedroom with an impressive oversized walk-in closet! You’ll also love the convenient upstairs laundry room with WASHER & DRYER INCLUDED and a thoughtfully designed secondary bathroom with a separate dual-sink vanity area for added functionality. Outside, enjoy a low-maintenance backyard with artificial turf and the added privacy of a corner lot with NO NEIGHBORS TO THE LEFT! Nestled in a quiet neighborhood yet just minutes from shopping, restaurants, schools, Centennial Hills Hospital, and easy access to US-95 and the 215 Beltway. SPACE, PRIVACY, UPDATES & LOCATION! THIS HOME CHECKS ALL THE BOXES!
At $193 a square foot, this home is 25% below the Centennial Hills median of $256. It is larger than 42% of the 656 homes for sale there.
Compared with the 656 homes for sale in Centennial Hills today, from the MLS listings on this site.
Listed 10 days ago at $415,000. The price has come down once, $2,500 in all (1%).
As the listing names them. Schools are assigned by address and can change from year to year. Confirm with CCSD
In Day Dawn Crossing, part of Centennial Hills, Las Vegas. The prices on the map are 6 similar homes for sale nearby.
At the list price of $412,500 with 20 percent down, here is an estimate of the monthly payment, including taxes, insurance, and HOA dues. Change any number to fit your budget.
Illustrative only. Your lender, the county assessor, and your insurer set the real numbers. Not a loan offer from Dunlap Real Estate Team.
Homes in Centennial Hills sold for a median of $509,900 over the last 12 months, usually in about 29 days at 97.6 percent of the original list price. With 621 homes for sale, that is 5 months of supply. Supply is balanced between buyers and sellers.
| Month | Median sold price | Sales |
|---|---|---|
| Dec 2025 | $475,000 | 116 |
| Jan 2026 | $462,500 | 97 |
| Feb 2026 | $487,450 | 98 |
| Mar 2026 | $500,000 | 164 |
| Apr 2026 | $501,250 | 150 |
| May 2026 | $565,000 | 139 |
| Jun 2026 | $518,750 | 128 |
| Jul 2026 | $530,000 | 141 |
| Aug 2026 | $473,000 | 125 |
| Sep 2026 | $519,500 | 114 |
| Oct 2026 | $580,000 | 107 |
| Nov 2026 | – | 0 |
Closed sales in Centennial Hills, last 12 months, 1,481 sales. GLVAR data as of November 2, 2026.
Centennial Hills has 657 homes for sale. The most, 133, are priced under $400K.
Real Broker LLC
Opendoor Brokerage LLC
Starks Homes LLC
BHHS Nevada Properties
Coldwell Banker Premier
Conrado & Co. The R.E. Group
Las Vegas has 442 henderson luxury homes, 601 henderson pool homes, and 118 henderson golf homes for sale today.