$699,00093 days on market
4 bedrooms4 bathrooms2,962 square feet
7315 Ellington Park Street, Las Vegas 89166
Axis Real Estate LLC
Franklin Park At Providence Ii - Phase 3IDX MLS 2802595
Listed by Tamara Heidel, Heidel Realty, 702-820-2200
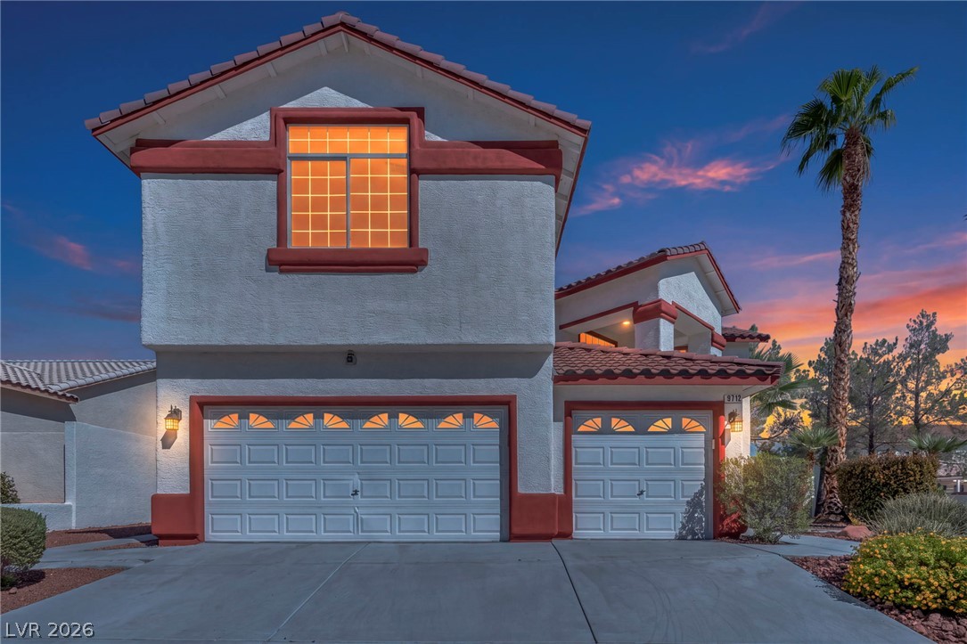
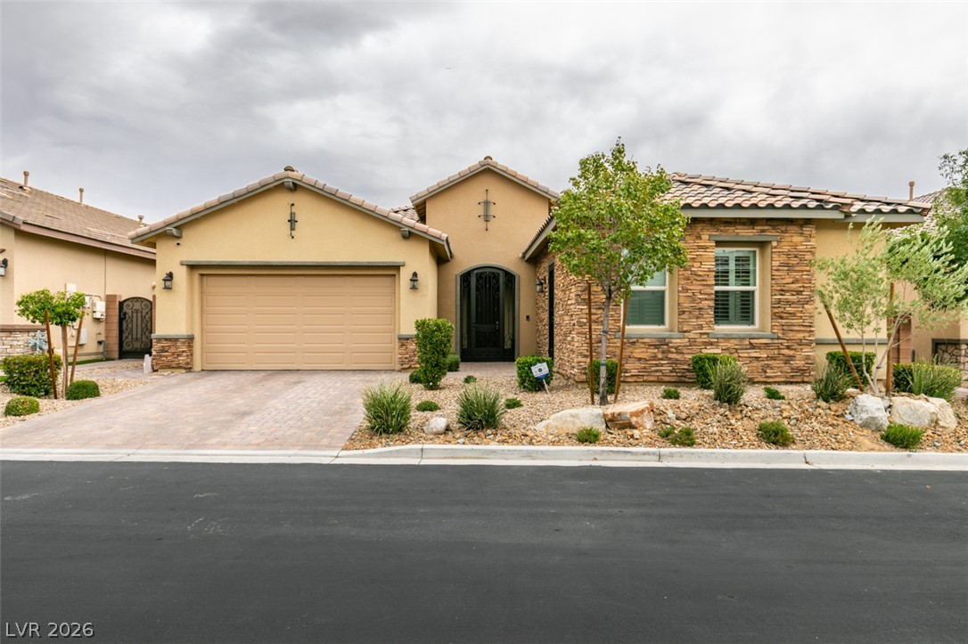
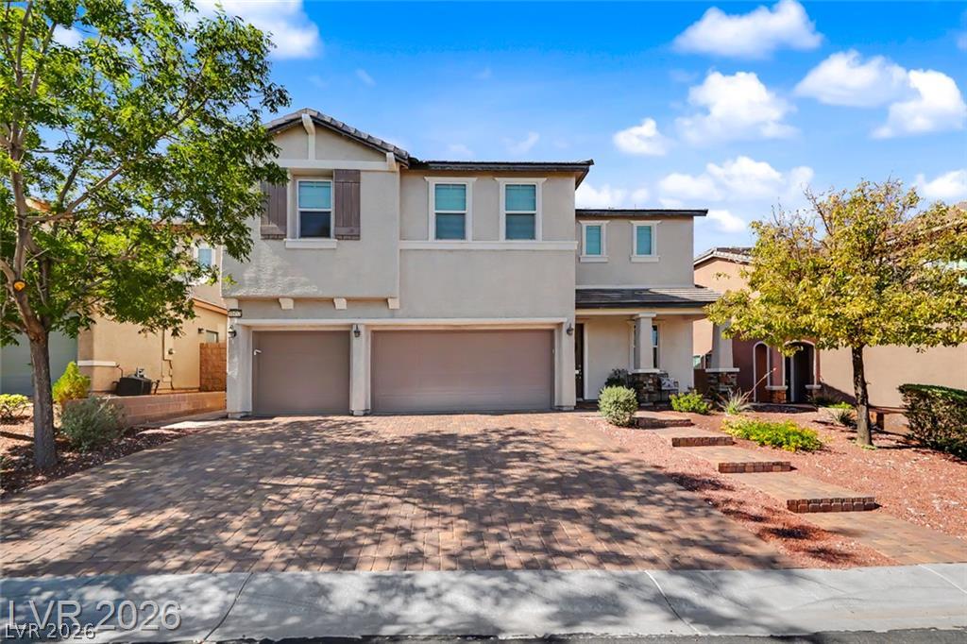
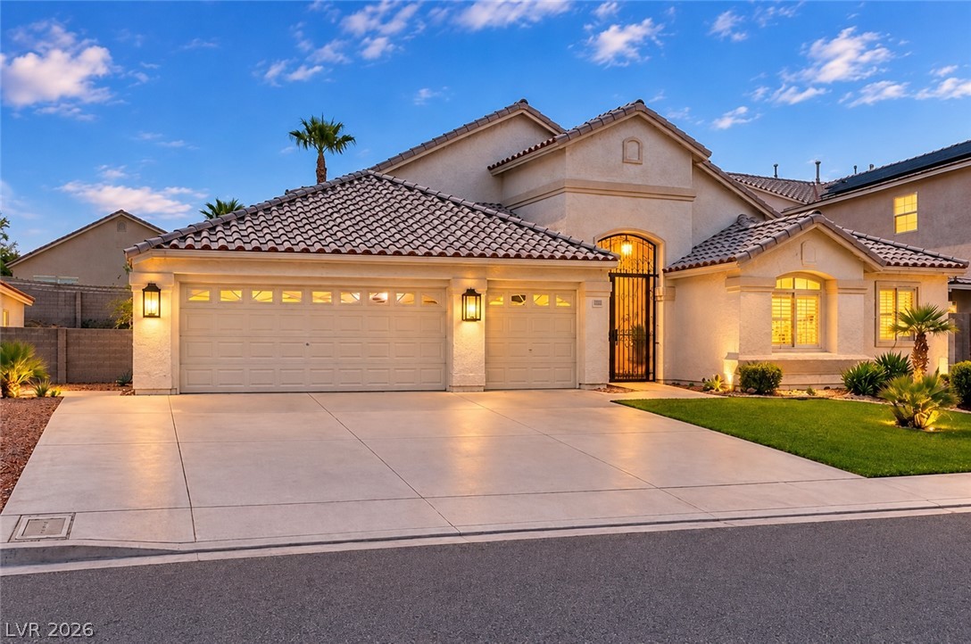
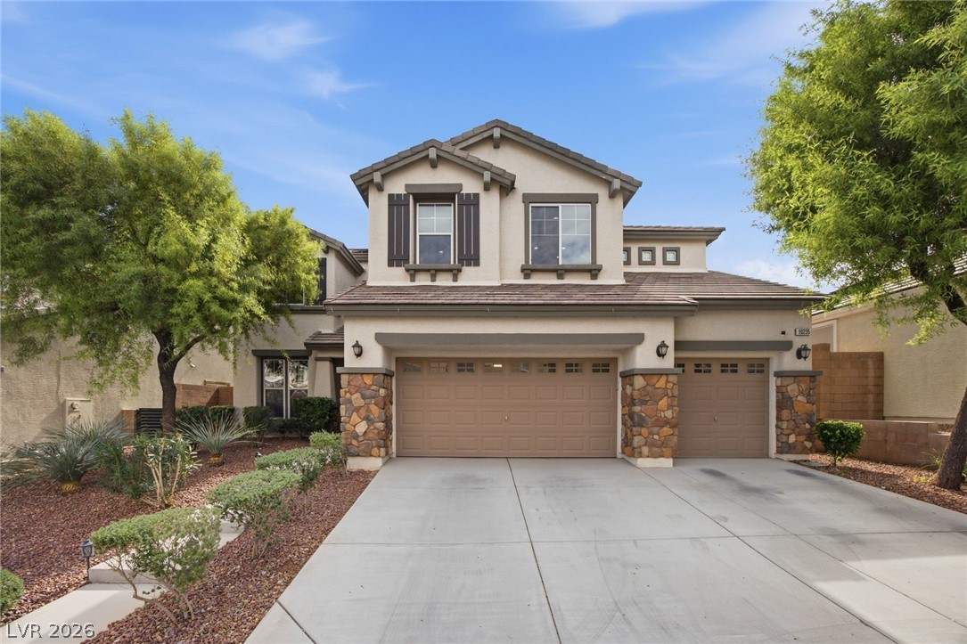
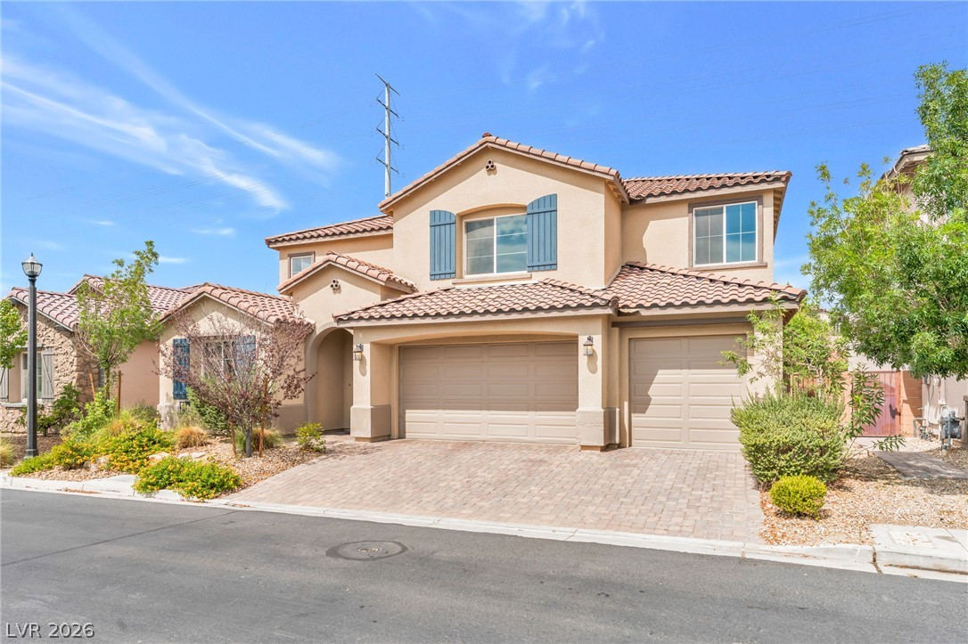
An exceptional opportunity: Easy assumption available for veterans and civilians with an assumable VA loan at 2.175% for qualified buyers, plus seller consideration for paying off the solar loan with an acceptable offer! Spacious living, beautiful details, and a fantastic northwest Las Vegas location! Situated in the gated Somerset community within the sought-after Providence master plan, this impressive 5-bedroom home offers nearly 3,500 square feet, a 3-car garage, and wonderful curb appeal with attractive stone accents and a welcoming front porch.
Inside, you'll find a beautiful wrought iron staircase, a spacious family room with fireplace, and an oversized loft overlooking the living space below. The well-appointed kitchen features granite countertops, a large island with breakfast bar seating, stainless steel appliances, double ovens, a newer Bosch dishwasher, stone backsplash, pantry, and breakfast nook. A downstairs bedroom and full bathroom offer added convenience and flexibility. Upstairs, the generous primary suite includes a sitting area, walk-in closet, and spacious bathroom with dual sinks, makeup vanity, soaking tub, and separate shower. All five bedrooms feature ceiling fans with lighting, while the laundry room offers abundant cabinetry and a utility sink. Step outside to enjoy the covered patio and fruit trees, including kumquats, pomegranates, and peaches! Additional highlights include solar panels, HVAC units replaced in 2023, a water softener, reverse osmosis system, and a 240V Tesla charger. Providence residents enjoy access to parks, playgrounds, splash pads, walking trails, dog parks, and more!
At $200 a square foot, this home is 14% below the Providence median of $232. It is larger than 93% of the 61 homes for sale there.
Compared with the 61 homes for sale in Providence today, from the MLS listings on this site.
As the listing names them. Schools are assigned by address and can change from year to year. Confirm with CCSD
In Pod 121 At Providence, part of Providence, Las Vegas. The prices on the map are 6 similar homes for sale nearby.
At the list price of $699,900 with 20 percent down, here is an estimate of the monthly payment, including taxes, insurance, and HOA dues. Change any number to fit your budget.
Illustrative only. Your lender, the county assessor, and your insurer set the real numbers. Not a loan offer from Dunlap Real Estate Team.
Homes in Providence sold for a median of $485,000 over the last 12 months, usually in about 22 days at 98.9 percent of the original list price. With 62 homes for sale, that is 3.5 months of supply. Supply is tight, which favors sellers.
| Month | Median sold price | Sales |
|---|---|---|
| Dec 2025 | $467,500 | 14 |
| Jan 2026 | $477,000 | 8 |
| Feb 2026 | $485,000 | 15 |
| Mar 2026 | $455,000 | 13 |
| Apr 2026 | $447,000 | 17 |
| May 2026 | $500,000 | 18 |
| Jun 2026 | $506,750 | 18 |
| Jul 2026 | $495,000 | 26 |
| Aug 2026 | $509,950 | 16 |
| Sep 2026 | $545,000 | 11 |
| Oct 2026 | $440,000 | 17 |
| Nov 2026 | – | 0 |
Closed sales in Providence, last 12 months, 187 sales. GLVAR data as of November 2, 2026.
Providence has 62 homes for sale. The most, 25, are priced between $400K and $500K.
Axis Real Estate LLC
LPT Realty, LLC
Western Realty
Trending Realty Group, LLC
Platinum Real Estate Prof
Las Vegas Sotheby's Int'l
Las Vegas has 442 henderson luxury homes, 601 henderson pool homes, and 118 henderson golf homes for sale today.