$390,00034 days on market
3 bedrooms3 bathrooms1,775 square feet
1525 Spiced Wine Avenue #3105, Henderson 89074
BHGRE Universal
Ladera Villas Condo-Loretta Bay AmdIDX MLS 2822197
Reduced from $415,000
Listed by Cheri A. Stonehocker, Platinum Real Estate Prof, 702-616-9400
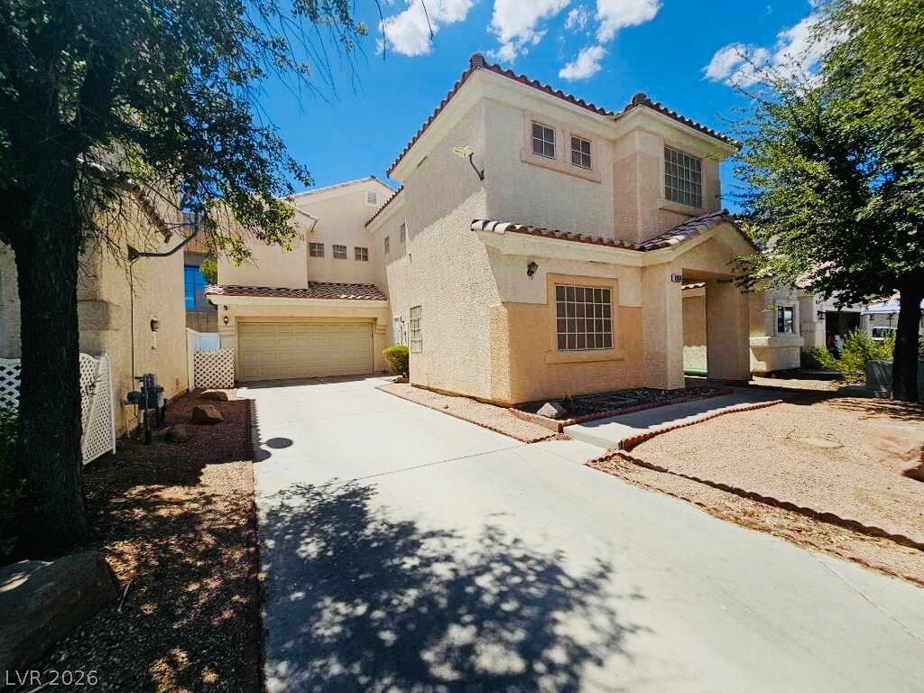
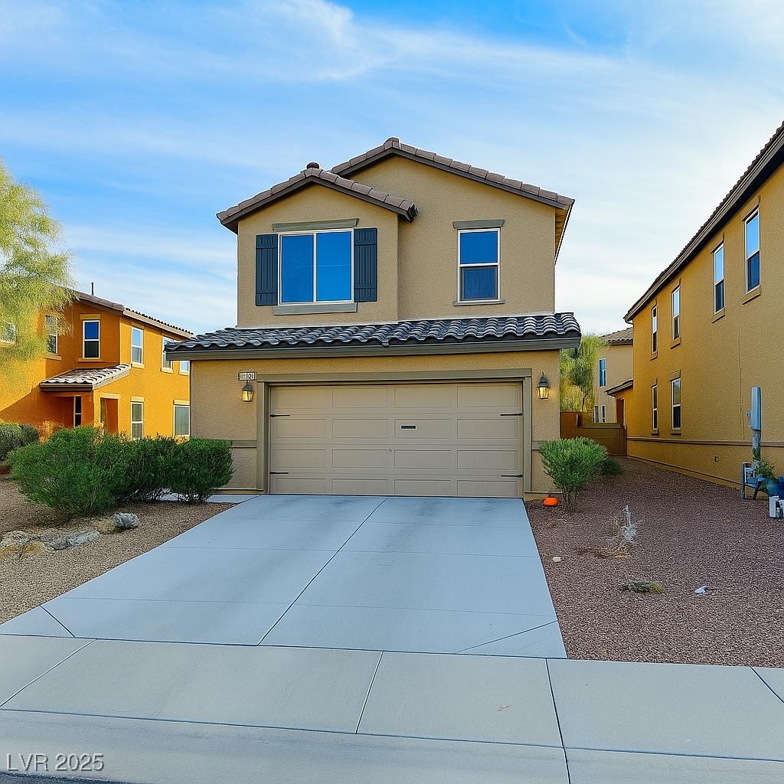
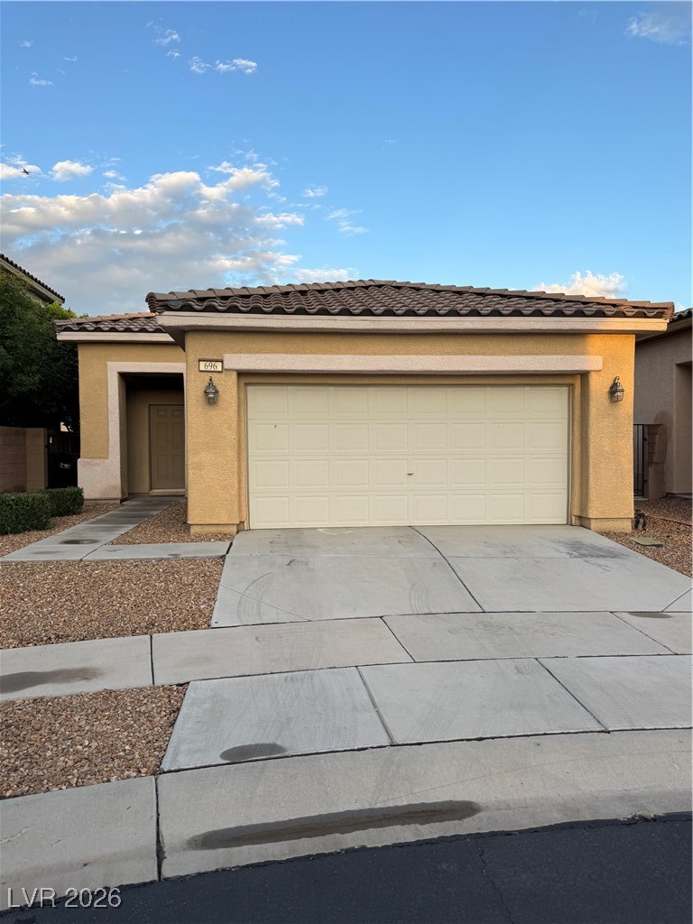
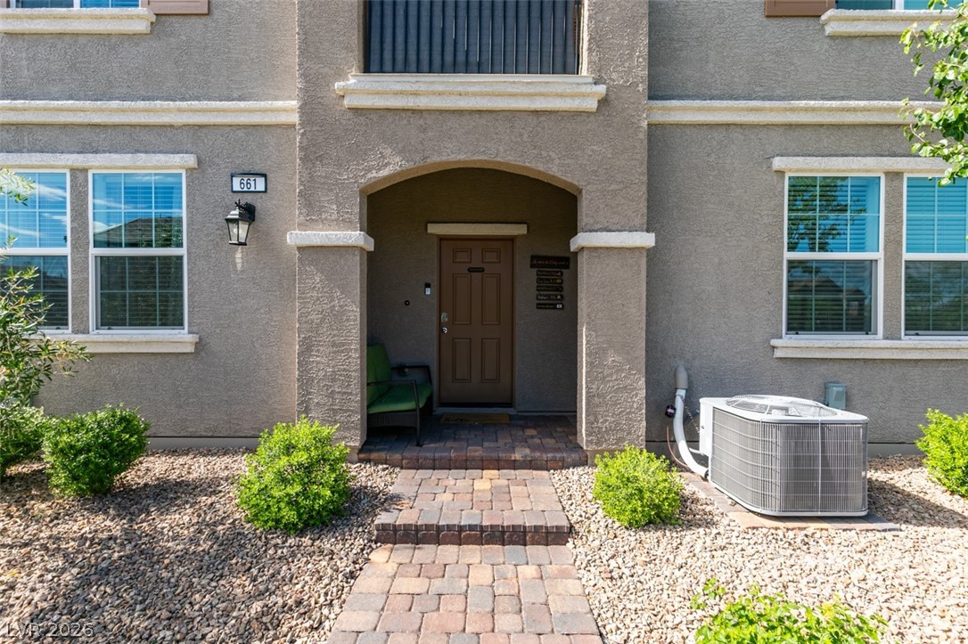
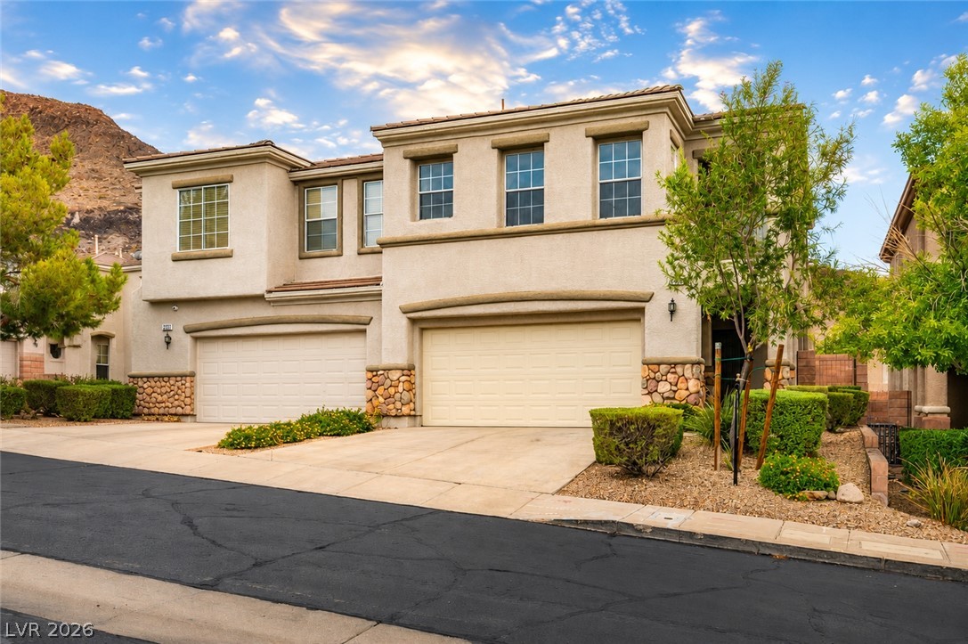
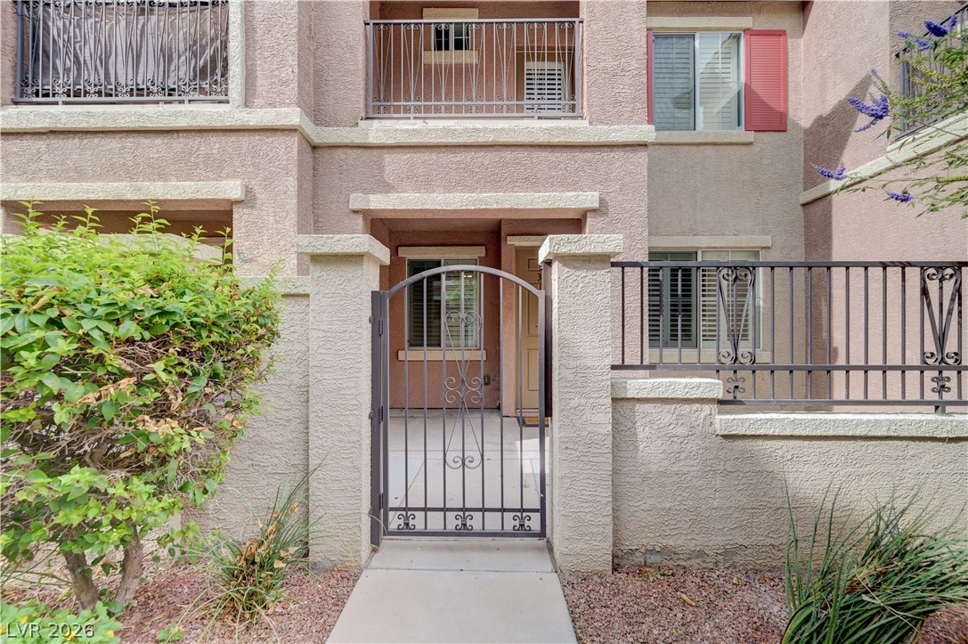
Welcome to this charming two-story home tucked away at the end of a cul-de-sac in a desirable gated community. This newly renovated home offers 3-bedrooms, 2.5 bathrooms, 1,594 sq. ft. of living space, and a 2 car garage, this home combines comfort, thoughtful updates and an inviting setting. Enjoy hardwood flooring throughout and fresh interior paint that gives the home a clean, refreshed feel. Recent improvements include new light fixtures, switches and outlets.
The stainless steel kitchen appliances are included making your move a little easier. Additional features include a water softener, a remodeled half bath and full guest bathroom, and a covered patio is perfect for relaxing outdoors or enjoying time with family and friends. Energy-conscious buyers will appreciate the solar panels, which will be paid off at closing. The A/C unit is approximately 3 years old, and the water heater is approximately 6 years old. The quaint gated community offers wonderful amenities, including pool, park, jogging trails, and more. The desirable cul-de-sac location adds to the appeal, offering a tucked-away setting within an amenity-rich neighborhood. With its inviting atmosphere, desirable features, and community amenities this home is ready for its next owner to make it their own.
At $245 a square foot, this home is right at the ZIP 89002 median of $248. It is larger than 21% of the 177 homes for sale there.
Compared with the 177 homes for sale in ZIP 89002 today, from the MLS listings on this site.
Listed 12 days ago at $415,000. The price has come down 2 times, $25,000 in all (6%).
As the listing names them. Schools are assigned by address and can change from year to year. Confirm with CCSD
In Twilight At Old Vegas Ranch, Henderson. The prices on the map are 6 similar homes for sale nearby.
At the list price of $390,000 with 20 percent down, here is an estimate of the monthly payment, including taxes, insurance, and HOA dues. Change any number to fit your budget.
Illustrative only. Your lender, the county assessor, and your insurer set the real numbers. Not a loan offer from Dunlap Real Estate Team.
BHGRE Universal
Signature Real Estate Group
Century 21 Americana
AXXS Realty
Simply Vegas
Realty ONE Group, Inc
Henderson has 442 henderson luxury homes, 601 henderson pool homes, and 118 henderson golf homes for sale today.