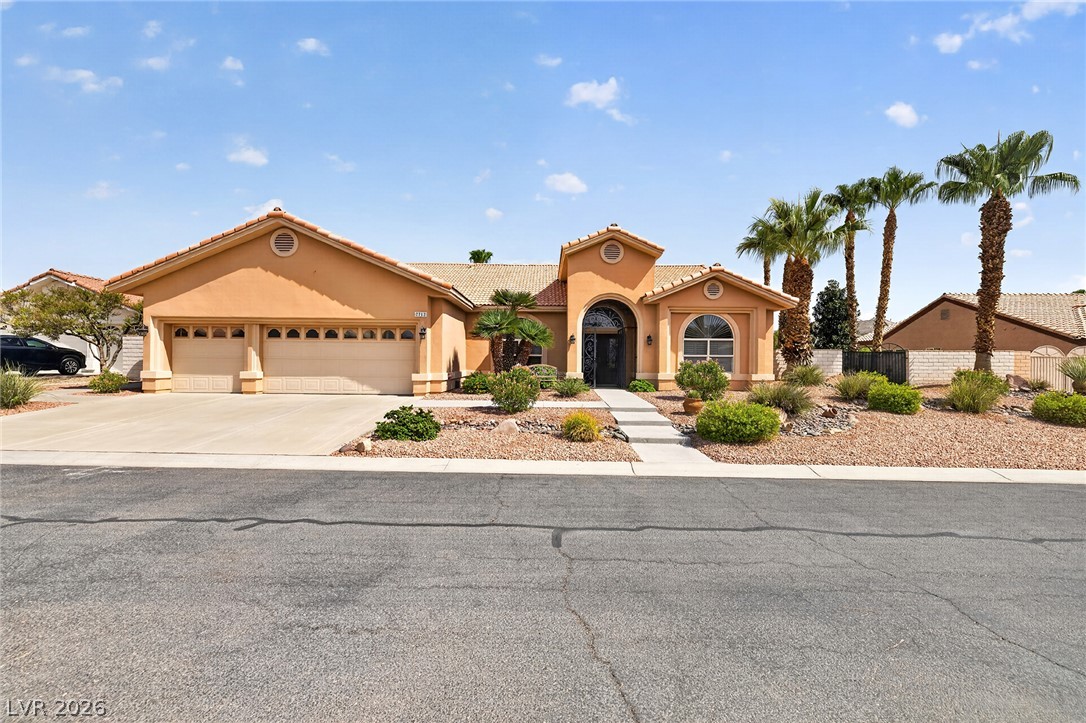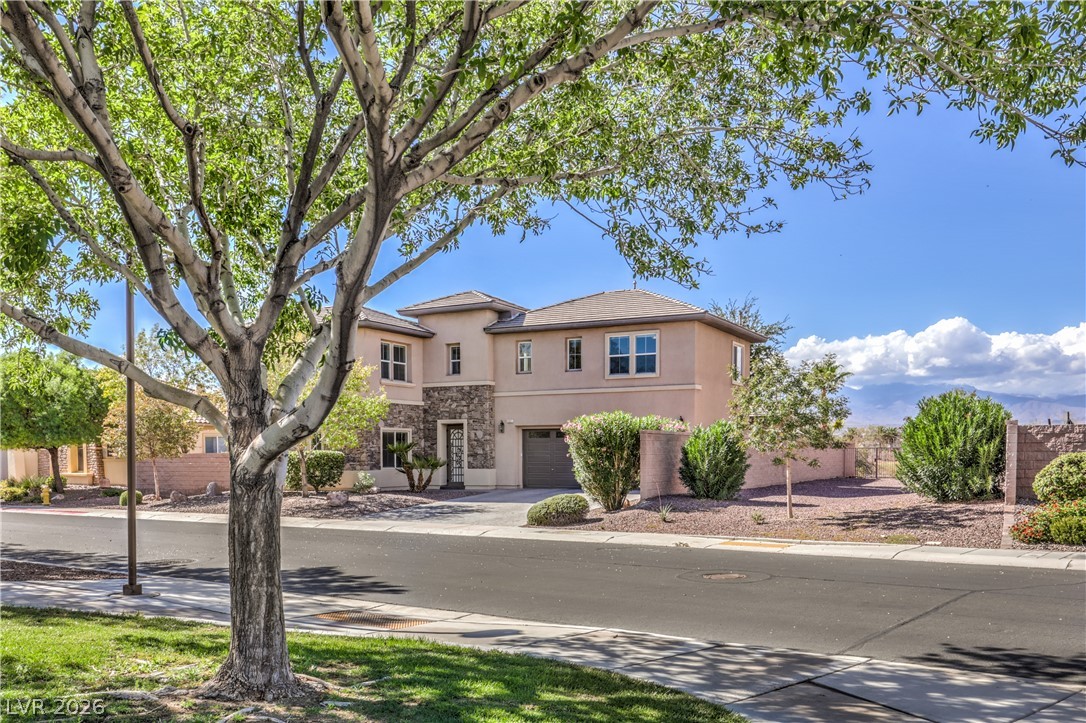
$699,000Listed today
5 bedrooms4 bathrooms3,183 square feet
10909 Chipotle Avenue, Las Vegas 89166
KNJ Real Estate
Blm 270 Parcel C-2 & C-3 Phase 1BIDX MLS 2819508
Listed by Angela S. Hutchins, Signature Real Estate Group, 702-268-2631
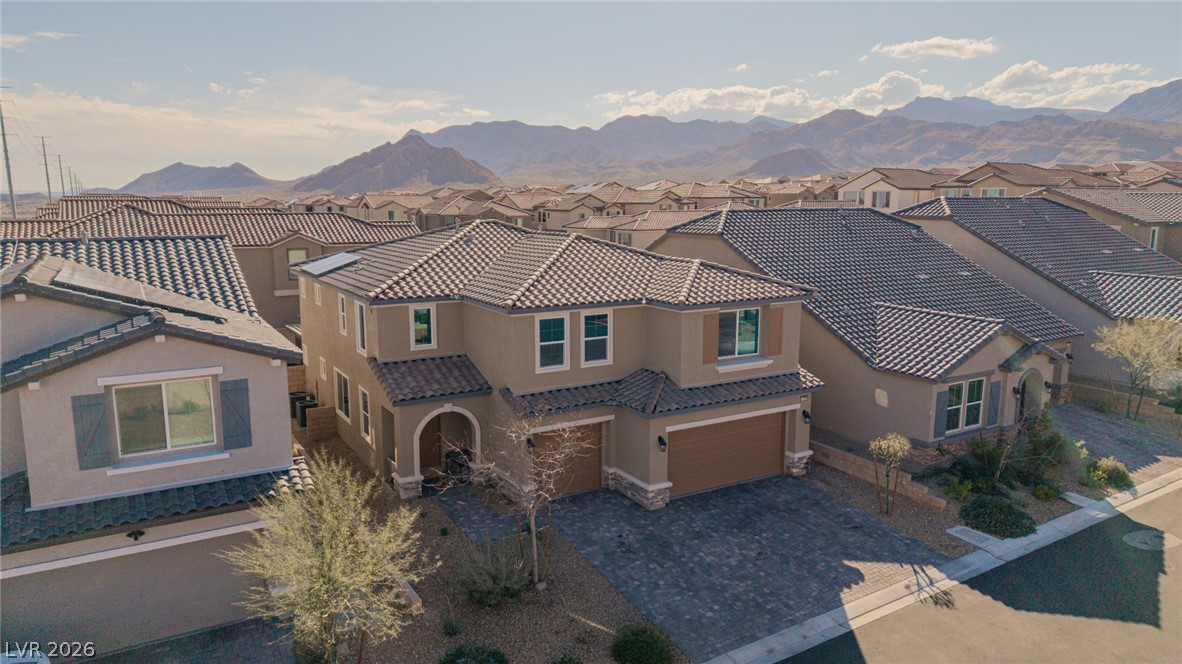
Welcome to this beautiful 3,297 sqft home nestled in a desirable gated community in NW Las Vegas! Offering 5 bedrooms plus a den, 3 bathrooms, & 3-car garage, this spacious residence combines elegant living spaces, thoughtful upgrades, & exceptional indoor-outdoor living. Step inside through the formal entry & discover soaring ceilings, abundant natural light, & an inviting open floor plan. The home features a formal living room and a separate formal dining room, perfect for entertaining & special gatherings.
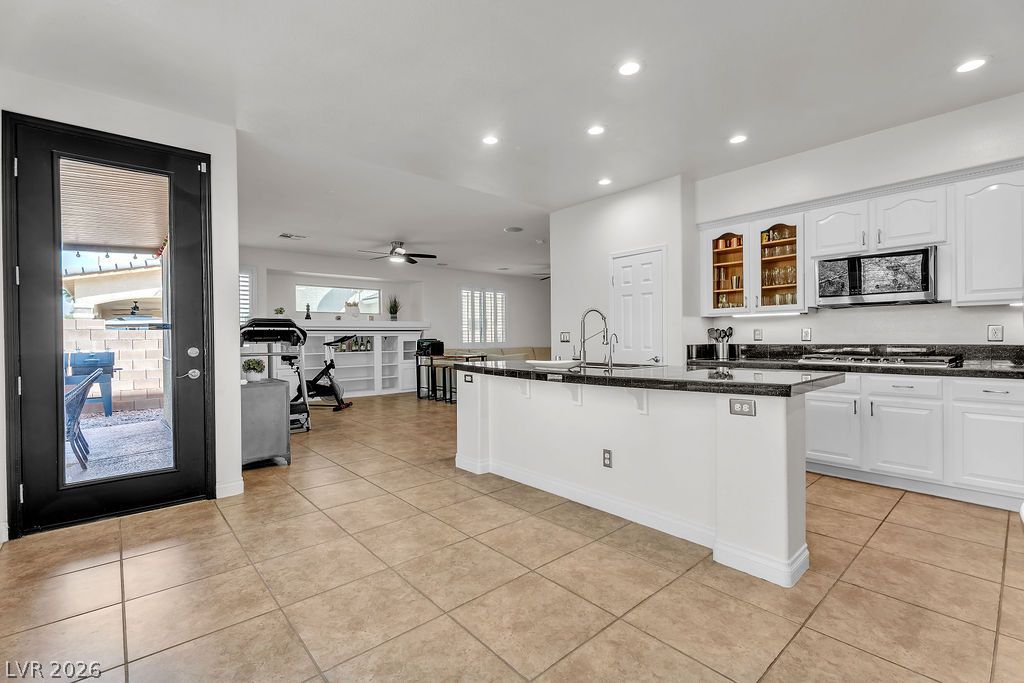
The heart of the home is the upgraded custom kitchen, showcasing a large center island, walk-in pantry, s/s appliances, instant hot water, a wine refrigerator, and a dedicated coffee/wine bar. Open to the family room with a cozy gas fireplace, this beautifully designed space is ideal for everyday living and entertaining.A desirable downstairs bedroom with a full bath offers flexibility for guests, multigenerational living, or a private home office. Upstairs, the spacious primary suite provides a relaxing retreat with high ceilings, a ceiling fan, and its own fireplace. Two closets offer generous storage, while the spa-inspired bathroom features dual sinks, a separate shower,& a luxurious garden tub. The backyard is an entertainer’s dream! Enjoy your private pool with a waterfall, spacious covered patio,& lush landscape feat. mature green trees & expansive grassy areas. A built-in misting system adds comfort to outdoor gatherings, creating the perfect setting for relaxing, entertaining,& enjoying the Las Vegas lifestyle. Additional highlights include a newer water heater & HVAC system, plus a 3-car garage with durable epoxy flooring & built-in storage. With generous living spaces, custom kitchen upgrades & a stunning backyard oasis, this exceptional home offers the perfect blend of comfort, style,& functionality in a sought-after gated community. A wonderful opportunity to enjoy spacious living and resort-style outdoor entertaining!
At $212 a square foot, this home is 17% below the Centennial Hills median of $256. It is larger than 76% of the 656 homes for sale there.
Compared with the 656 homes for sale in Centennial Hills today, from the MLS listings on this site.
As the listing names them. Schools are assigned by address and can change from year to year. Confirm with CCSD
In Astoria Trails North, part of Centennial Hills, Las Vegas. The prices on the map are 6 similar homes for sale nearby.
At the list price of $699,000 with 20 percent down, here is an estimate of the monthly payment, including taxes, insurance, and HOA dues. Change any number to fit your budget.
Illustrative only. Your lender, the county assessor, and your insurer set the real numbers. Not a loan offer from Dunlap Real Estate Team.
Homes in Centennial Hills sold for a median of $509,900 over the last 12 months, usually in about 29 days at 97.6 percent of the original list price. With 621 homes for sale, that is 5 months of supply. Supply is balanced between buyers and sellers.
| Month | Median sold price | Sales |
|---|---|---|
| Dec 2025 | $475,000 | 116 |
| Jan 2026 | $462,500 | 97 |
| Feb 2026 | $487,450 | 98 |
| Mar 2026 | $500,000 | 164 |
| Apr 2026 | $501,250 | 150 |
| May 2026 | $565,000 | 139 |
| Jun 2026 | $518,750 | 128 |
| Jul 2026 | $530,000 | 141 |
| Aug 2026 | $473,000 | 125 |
| Sep 2026 | $519,500 | 114 |
| Oct 2026 | $580,000 | 107 |
| Nov 2026 | – | 0 |
Closed sales in Centennial Hills, last 12 months, 1,481 sales. GLVAR data as of November 2, 2026.
Centennial Hills has 657 homes for sale. The most, 133, are priced under $400K.
KNJ Real Estate
Douglas Elliman of Nevada LLC
Signature Real Estate Group
Huntington & Ellis, A Real Est
Renaissance Realty Inc
Galindo Group Real Estate
Las Vegas has 442 henderson luxury homes, 601 henderson pool homes, and 118 henderson golf homes for sale today.