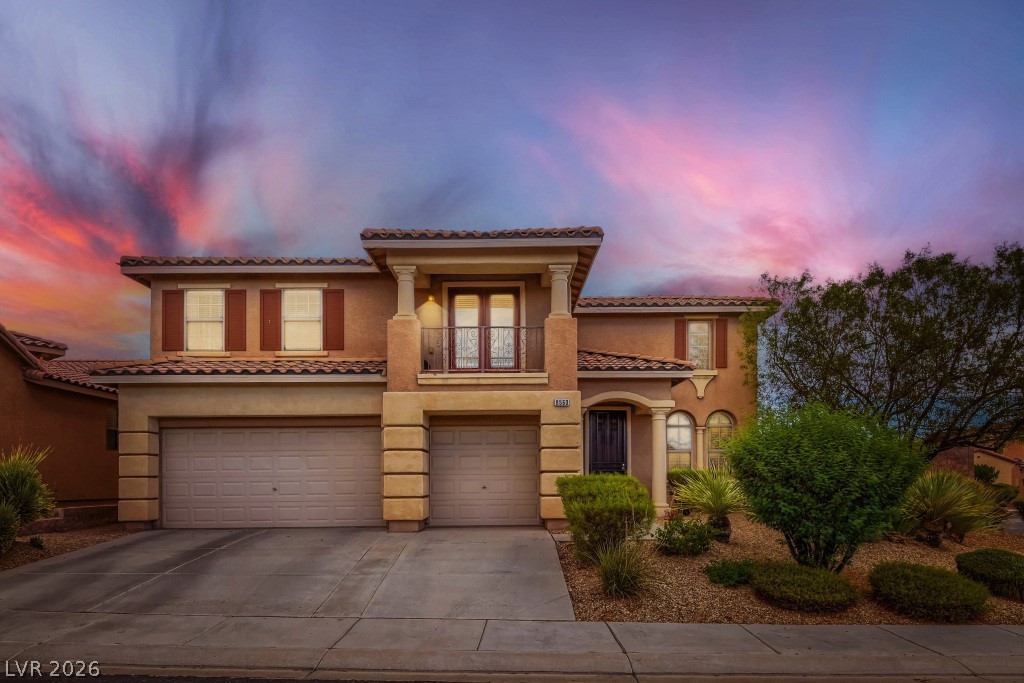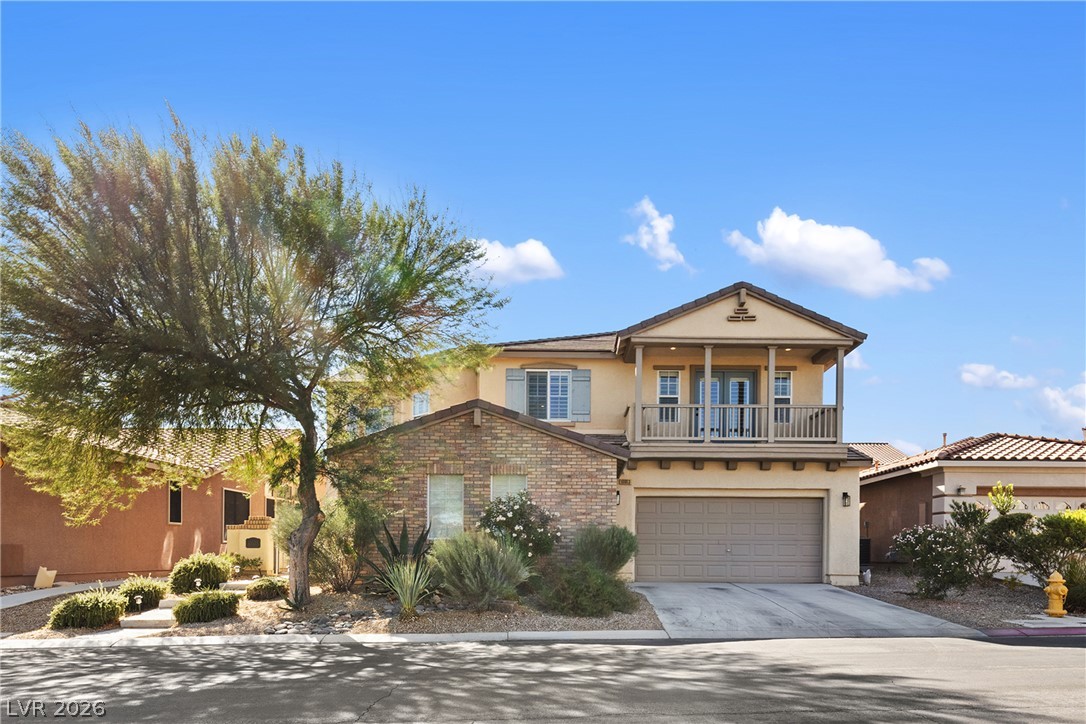
$715,00029 days on market
4 bedrooms3 bathrooms3,572 square feet
10003 Bayberry Bend Street, Las Vegas 89178
Coldwell Banker Premier
Mountains Edge 60 #1 Phase 1IDX MLS 2818152
Listed by Darren T. Bryan, Realty ONE Group, Inc, 702-898-1221
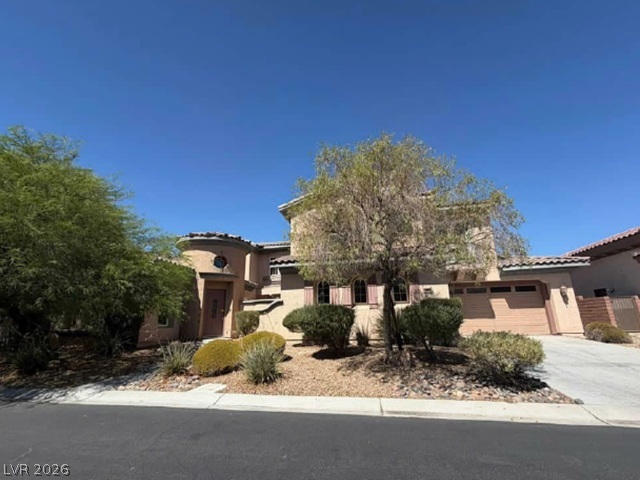
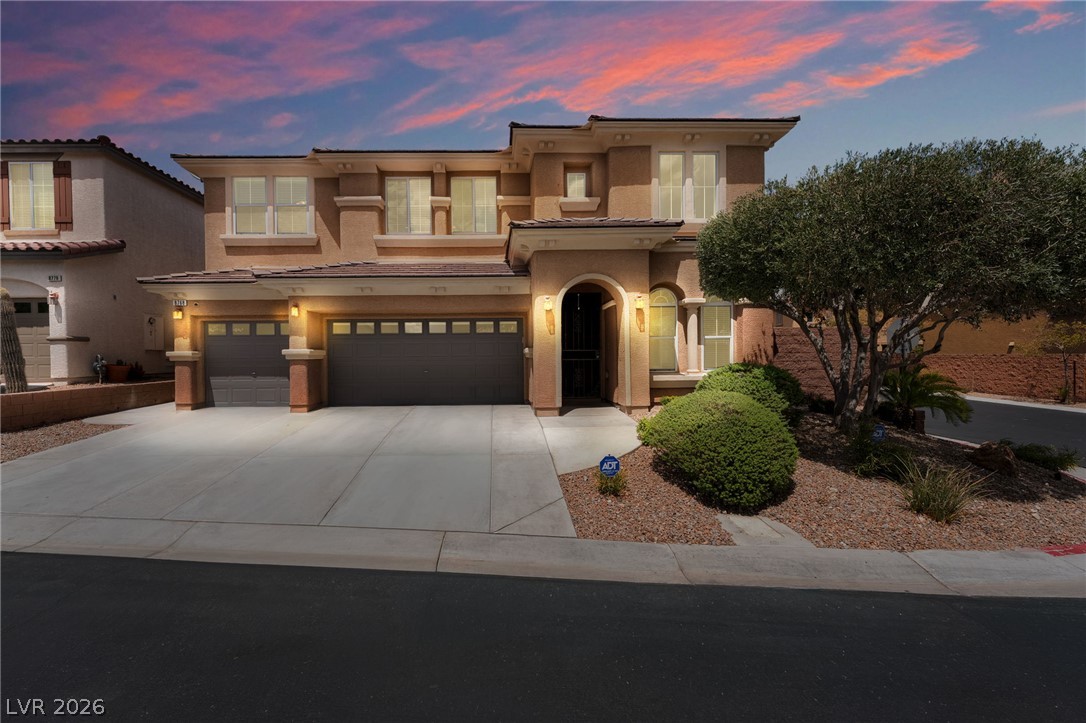
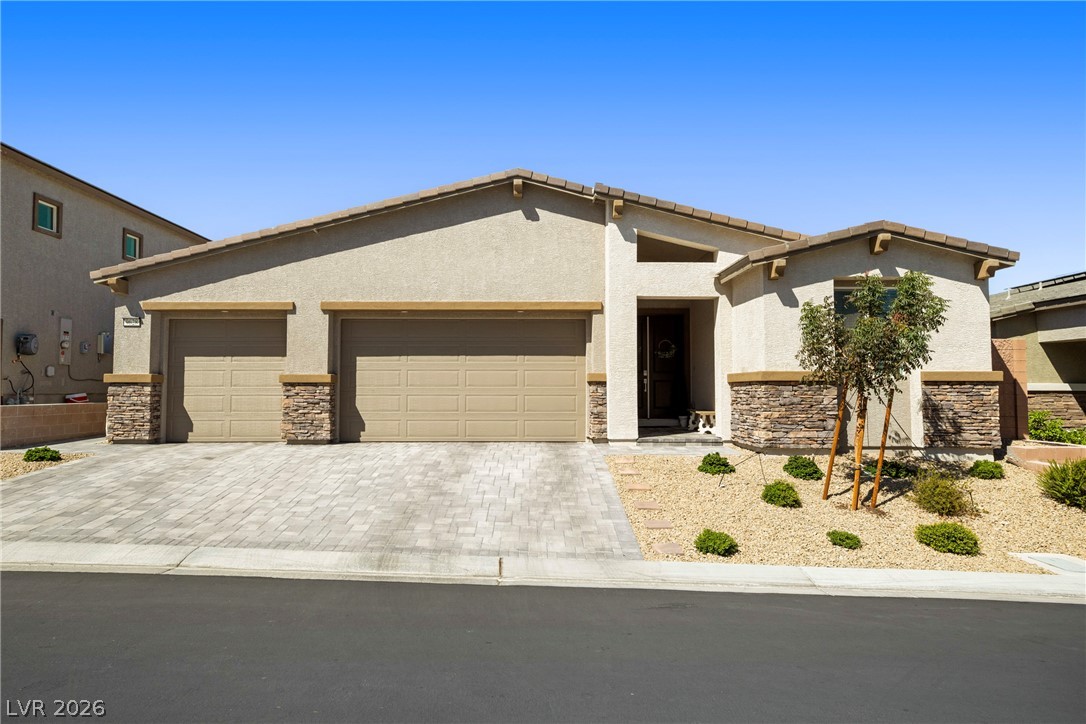
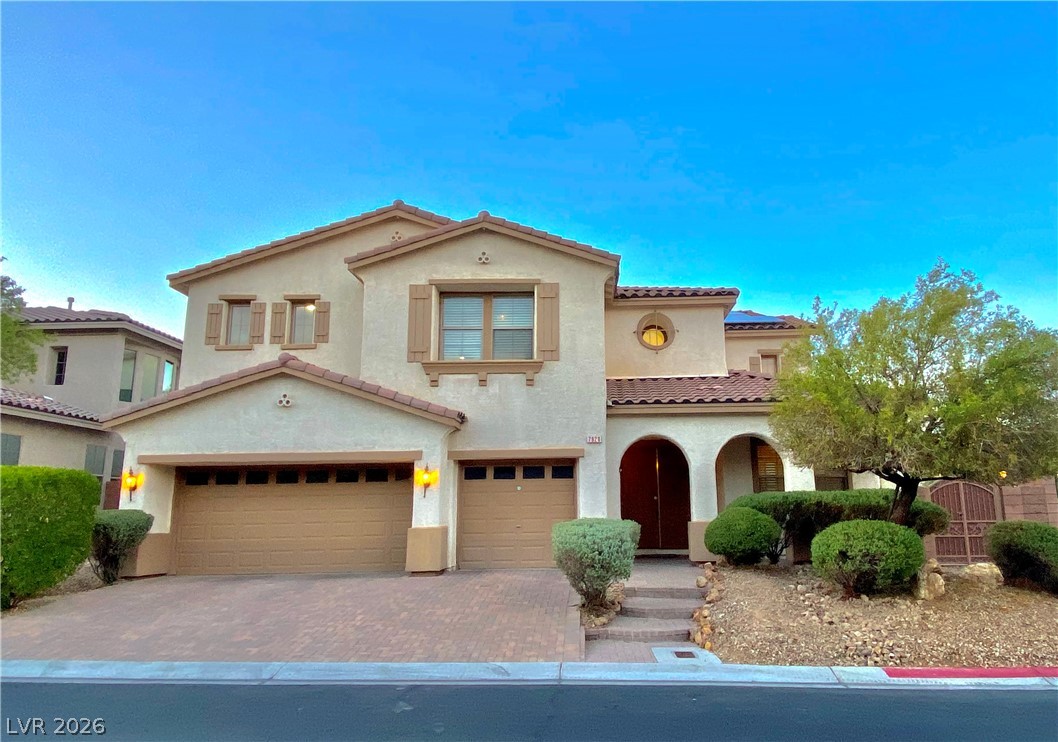
Nestled in the master-planned community of Mountain's Edge in southwest Las Vegas, few homes offer this sought-after combination: single-story living, a custom cook’s kitchen with full-height cabinetry, an expansive open-concept great room, three bedrooms plus a dedicated office, a private second ensuite, and a three-car garage—all on a corner cul-de-sac lot in a gated community. The original floor plan was reimagined, removing walls to create a connected kitchen and great room with space for a pool table and entertaining.
Ten-foot ceilings, 7-inch baseboards, and 8-foot doors with antique bronze hardware give the interior architectural character. The kitchen features custom 10-foot ceiling-height cabinetry with dovetail drawers, full-extension slides, and soft-close hardware. A 10-foot island topped with 1¾-inch solid black walnut pairs with leather-finish granite. Bosch 800 Series stainless appliances include side-opening double wall ovens, a counter-depth French door refrigerator, and an ultra-quiet dishwasher. A 36-inch cooktop, stainless vent hood, instant hot water dispenser, and pull-out double trash bins complete this cook’s kitchen. Full-height thin brick brings warmth and texture to the kitchen and dining room, while custom window casings and shiplap lend character to the great room. German-made AC4 laminate flooring and fresh interior paint create a clean, cohesive interior with no carpet and no stairs. The second bedroom features its own ensuite bath and walk-in closet, offering privacy for guests or multigenerational living. The great room features in-ceiling surround sound and concealed TV wiring for a clean setup. The three-car garage offers insulated doors, overhead storage, and keypad entry. Additional conveniences include Ecobee smart thermostats, Rachio smart irrigation, and a video doorbell. Other improvements include added attic insulation, 2022 exterior paint, and a 75-gallon water heater installed in 2023.
At $283 a square foot, this home is 19% above the Mountains Edge median of $238. It is larger than 65% of the 141 homes for sale there.
Compared with the 141 homes for sale in Mountains Edge today, from the MLS listings on this site.
As the listing names them. Schools are assigned by address and can change from year to year. Confirm with CCSD
In South Mountain 2 R2, part of Mountains Edge, Las Vegas. The prices on the map are 6 similar homes for sale nearby.
At the list price of $710,000 with 20 percent down, here is an estimate of the monthly payment, including taxes, insurance, and HOA dues. Change any number to fit your budget.
Illustrative only. Your lender, the county assessor, and your insurer set the real numbers. Not a loan offer from Dunlap Real Estate Team.
Homes in Mountains Edge sold for a median of $452,000 over the last 12 months, usually in about 33 days at 97.6 percent of the original list price. With 142 homes for sale, that is 4.7 months of supply. Supply is balanced between buyers and sellers.
| Month | Median sold price | Sales |
|---|---|---|
| Dec 2025 | $435,000 | 30 |
| Jan 2026 | $440,000 | 24 |
| Feb 2026 | $463,500 | 30 |
| Mar 2026 | $450,000 | 34 |
| Apr 2026 | $502,000 | 29 |
| May 2026 | $470,000 | 30 |
| Jun 2026 | $455,000 | 45 |
| Jul 2026 | $480,000 | 31 |
| Aug 2026 | $409,000 | 30 |
| Sep 2026 | $470,000 | 28 |
| Oct 2026 | $534,500 | 18 |
| Nov 2026 | – | 0 |
Closed sales in Mountains Edge, last 12 months, 344 sales. GLVAR data as of November 2, 2026.
Mountains Edge has 142 homes for sale. The most, 50, are priced between $400K and $500K.
Coldwell Banker Premier
RealHome Services & Solutions
BHHS Nevada Properties
Virtue Real Estate Group
Anchor Realty Group
Park Realty
Las Vegas has 442 henderson luxury homes, 601 henderson pool homes, and 118 henderson golf homes for sale today.