$999,999182 days on market
5 bedrooms5 bathrooms4,364 square feet
5607 San Palazzo Court, Las Vegas 89141
Coldwell Banker Premier
Foothills At Southern HighlandsIDX MLS 2766710
Listed by Angela K. Tina, Real Broker LLC, 702-853-2444
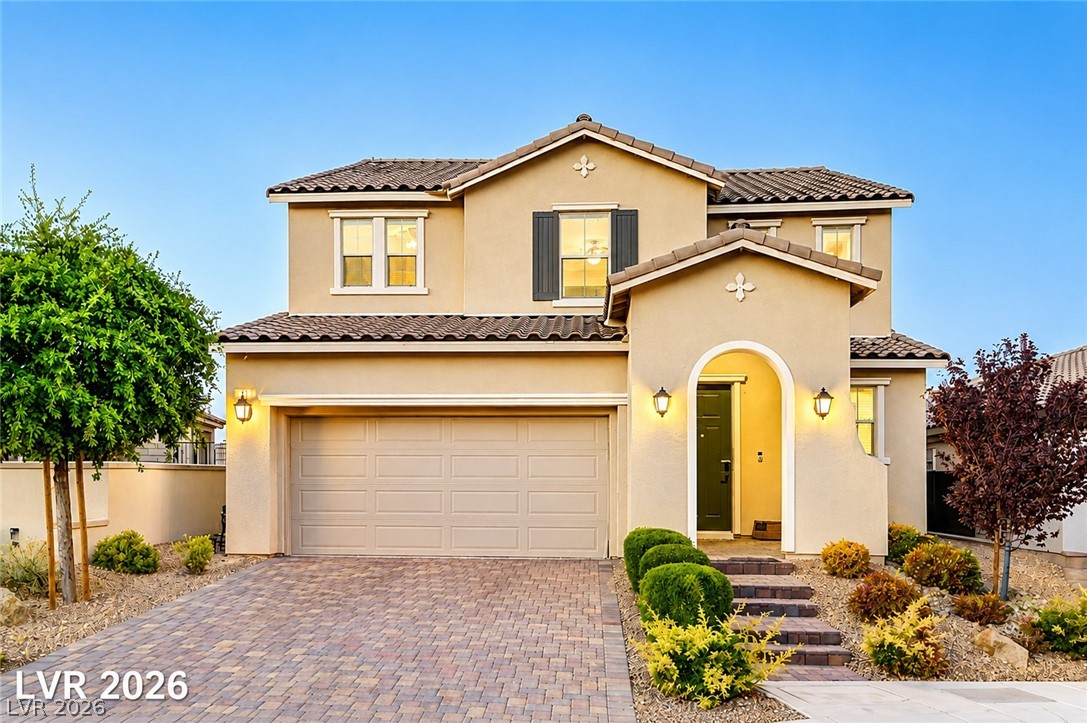
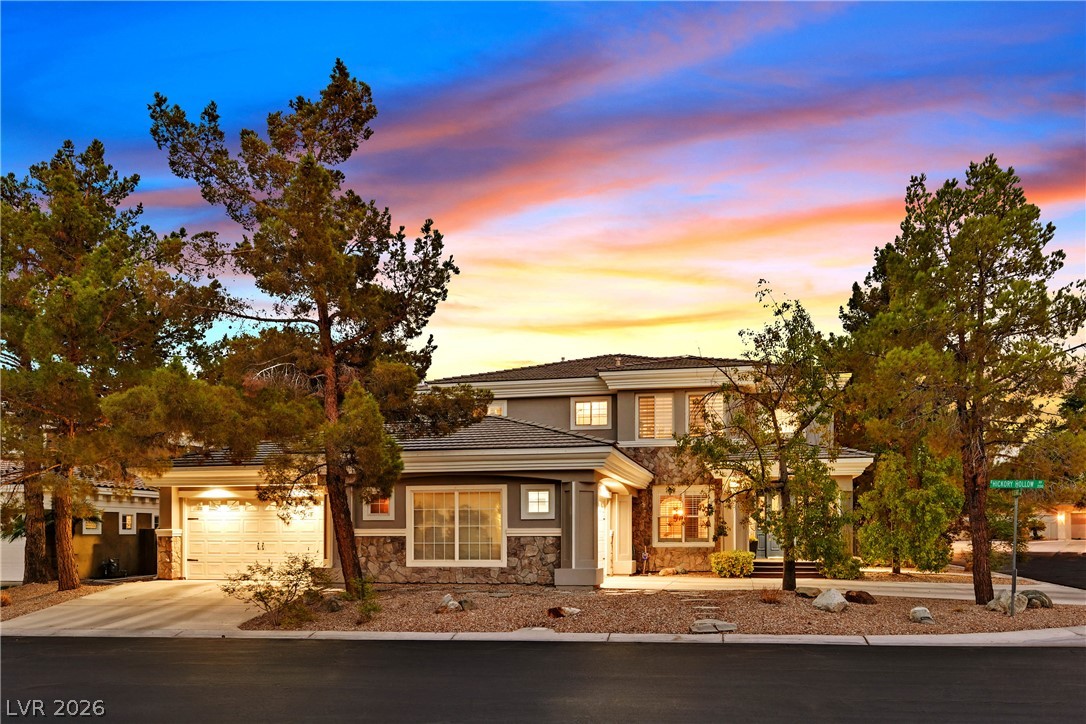
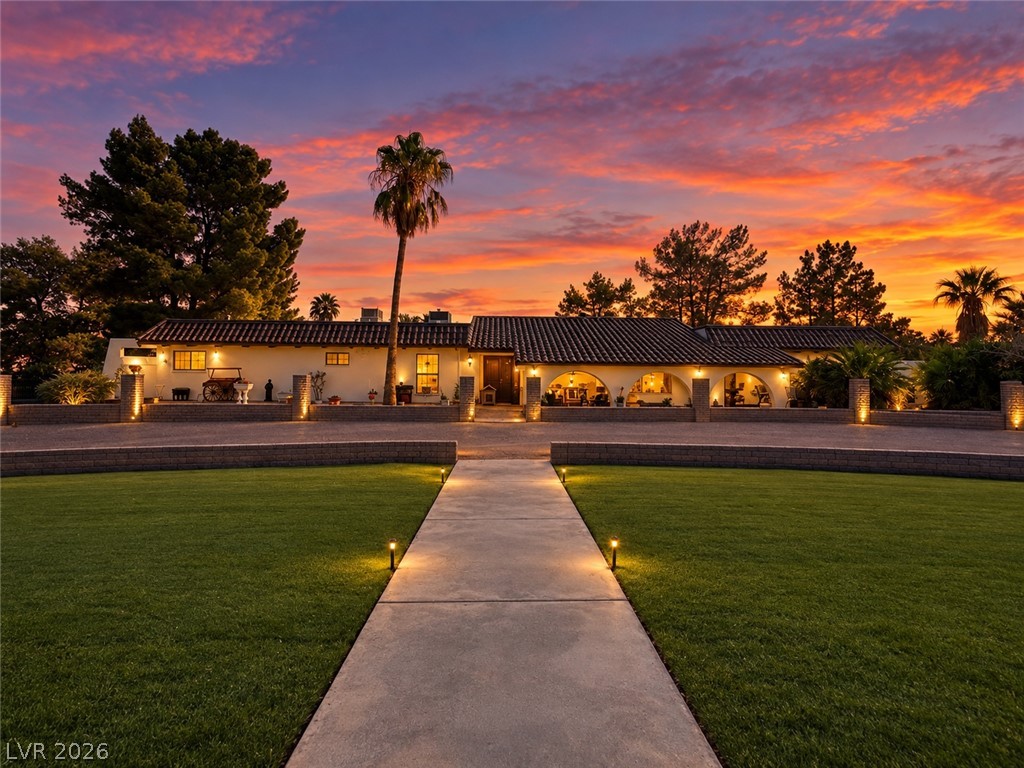
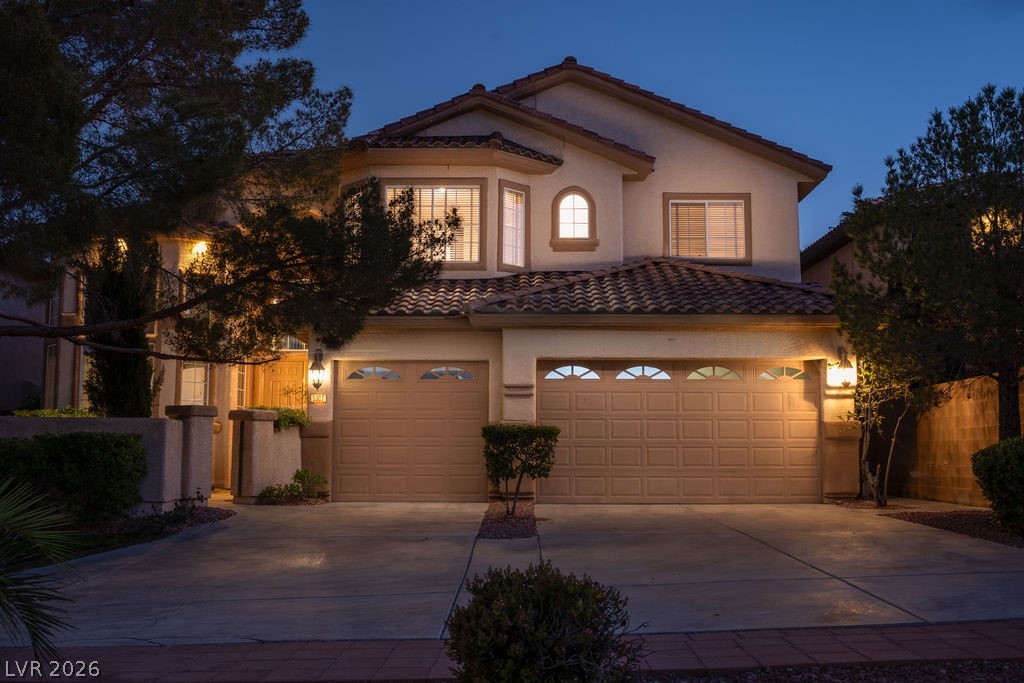
Fully remodeled, gated, and under $1 million! In Peccole Ranch, that combination rarely comes along. This home has 4 bedrooms plus a flexible room you can use as an office or game room, or enclose as a 5th bedroom. It offers the size and finishes buyers usually expect to pay well over a million for, and the remodel is already done. Soaring ceilings fill the living room with natural light. The family room has a fireplace, a wet bar, and an easy flow into the kitchen.
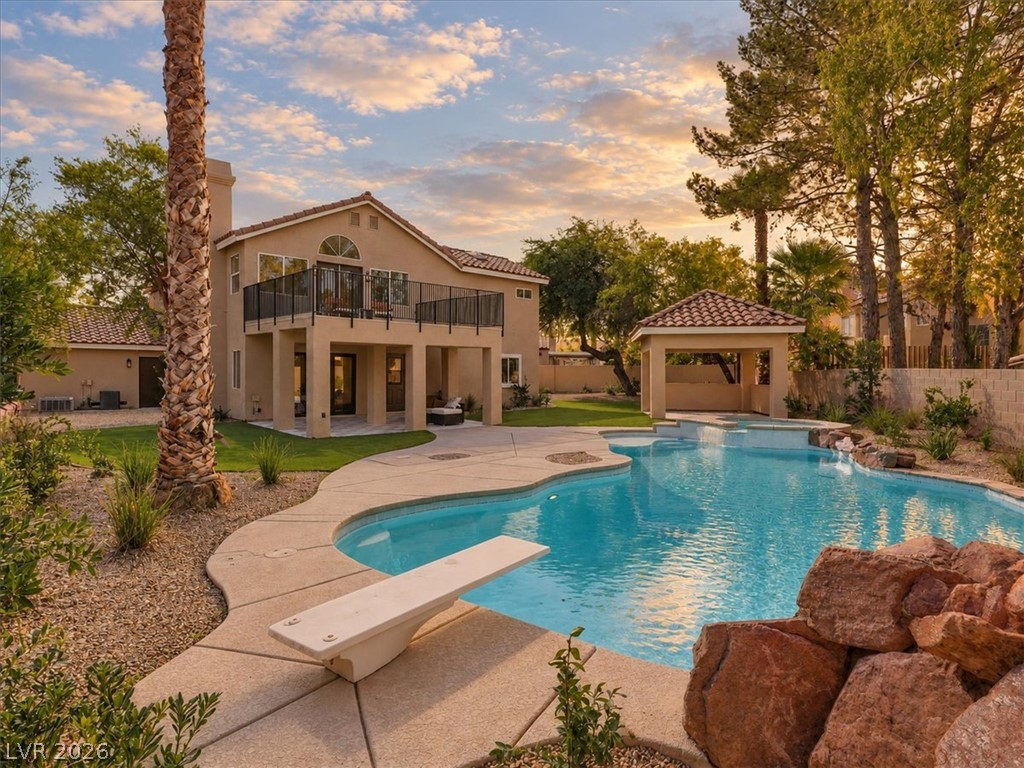
The kitchen is a showpiece, with crisp white cabinetry, stone countertops, stainless appliances, and an oversized island made for gathering. The primary suite has vaulted ceilings, a custom closet, and a fully remodeled spa-style bath with dual vanities, a walk-in shower, and a soaking tub. Outside is your own private resort. A brand-new pool and heated spa come with a rolling security cover and in-floor cleaning, all controlled from your phone. A covered patio, mature landscaping, direct trail access, and a side yard ready for pets or a play area round out the property. The location is hard to beat. You’re just 1 mile from Rampart Commons and Boca Park, with their many restaurants, shops, and everyday conveniences, and you still come home to the privacy of a gated community. Move-in ready and thoughtfully updated, this home is priced where homes like this don’t last. Schedule your showing today.
At $361 a square foot, this home is 34% above the ZIP 89117 median of $270. It is larger than 69% of the 314 homes for sale there.
Compared with the 314 homes for sale in ZIP 89117 today, from the MLS listings on this site.
As the listing names them. Schools are assigned by address and can change from year to year. Confirm with CCSD
In Sienna Ridge, Las Vegas. The prices on the map are 6 similar homes for sale nearby.
At the list price of $999,999 with 20 percent down, here is an estimate of the monthly payment, including taxes, insurance, and HOA dues. Change any number to fit your budget.
Illustrative only. Your lender, the county assessor, and your insurer set the real numbers. Not a loan offer from Dunlap Real Estate Team.
Coldwell Banker Premier
RE/MAX Legacy
Keller Williams MarketPlace
Boeckle & Co.
Keller Williams VIP
Realty ONE Group, Inc
Las Vegas has 442 henderson luxury homes, 601 henderson pool homes, and 118 henderson golf homes for sale today.